Welcome to this beautifully updated 3-bedroom, 1-bath Cape Cod on Cleveland's west side. Thoughtfully renovated from top to bottom, this move-in-ready home perfectly blends classic charm with modern updates. Step inside to a bright and spacious living room filled with natural light and an inviting open-concept kitchen featuring quartz countertops, a sleek tile backsplash, stainless steel appliances, a dinette area, and a convenient rear entrance.
The main level offers two generously sized bedrooms, a fully renovated bathroom, and plenty of closet space and storage. Upstairs, you'll find a spacious third bedroom that provides privacy and flexibility for a guest room, home office, or personal retreat. The fully finished basement adds valuable living space with a large recreation area and an additional bonus room that can serve as a fourth bedroom, office, workout room, or extra storage.
Recent updates include a new roof, luxury vinyl plank flooring throughout both levels, a completely remodeled bathroom with tile flooring, tile tub surround, updated vanity and fixtures, fresh interior paint, all new windows and blinds, updated electrical, newer plumbing and ductwork, a high-efficiency furnace, new hot water tank, new exterior doors, a new asphalt driveway, newer vinyl siding and gutters, rebuilt rear steps, and a fully renovated kitchen with quartz countertops, tile backsplash, newer appliances, and hood system. Outside, enjoy a partially fenced backyard with a detached 2-car garage.
For added peace of mind, a one-year home warranty is included. Conveniently located near parks, shopping, restaurants, hospitals, Cleveland Hopkins Airport, and more, this home truly has it all. Schedule your private showing today—this one won't last long!
Active
$169,900
11804 Kensington Ave, Cleveland, OH 44111
3beds
1,440sqft
:
Get pre-qualified$1,323/mo
Single Family Residence
Built in 1942
4,408 Square Feet Lot
$-- Zestimate®
$118/sqft
$-- HOA
What's special
Additional bonus roomSleek tile backsplashStainless steel appliancesPartially fenced backyardFresh interior paintDinette areaRebuilt rear steps
- 24 days |
- 819 |
- 54 |
Zillow last checked:
Listing updated:
Listed by:
Helen F Shay 234-352-9169 HelenShay@howardhanna.com,
Howard Hanna
Source: MLS Now,MLS#: 5226269
Facts & features
Interior
Bedrooms & bathrooms
- Bedrooms: 3
- Bathrooms: 1
- Full bathrooms: 1
- Main level bathrooms: 1
- Main level bedrooms: 2
Heating
- Forced Air
Cooling
- Ceiling Fan(s)
Appliances
- Included: Range, Refrigerator
- Laundry: In Basement
Features
- Ceiling Fan(s), Eat-in Kitchen
- Windows: Blinds, Screens
- Basement: Concrete,Partially Finished
- Has fireplace: No
Interior area
- Total structure area: 1,440
- Total interior livable area: 1,440 sqft
- Finished area above ground: 1,080
- Finished area below ground: 360
Video & virtual tour
Property
Parking
- Parking features: Detached, Garage
- Garage spaces: 2
Features
- Levels: One and One Half,Two
- Stories: 2
Lot
- Size: 4,408 Square Feet
- Dimensions: 42 x 105
Details
- Parcel number: 01819017
Construction
Type & style
- Home type: SingleFamily
- Architectural style: Cape Cod
- Property subtype: Single Family Residence
Materials
- Vinyl Siding
- Roof: Asphalt,Fiberglass
Condition
- Updated/Remodeled
- Year built: 1942
Details
- Warranty included: Yes
Utilities & green energy
- Sewer: Public Sewer
- Water: Public
Community & HOA
Community
- Subdivision: Upre
HOA
- Has HOA: No
Location
- Region: Cleveland
Financial & listing details
- Price per square foot: $118/sqft
- Tax assessed value: $80,500
- Annual tax amount: $1,884
- Date on market: 7/9/2026
- Cumulative days on market: 55 days
- Listing agreement: Exclusive Right To Sell
- Listing terms: Cash,Conventional,FHA,VA Loan
Estimated market value
Not available
Estimated sales range
Not available
Not available
Price history
| Date | Event | Price |
|---|---|---|
| 7/9/2026 | Listed for sale | $169,900-5.1%$118/sqft |
Source: MLS Now #5226269 Report a problem | ||
| 6/14/2026 | Listing removed | $179,000$124/sqft |
Source:  MLS Now #5209955 Report a problem MLS Now #5209955 Report a problem | ||
| 5/14/2026 | Listed for sale | $179,000+2.3%$124/sqft |
Source: MLS Now #5209955 Report a problem | ||
| 4/11/2026 | Listing removed | $174,900$121/sqft |
Source: MLS Now #5114118 Report a problem | ||
| 3/29/2026 | Price change | $174,900-2.8%$121/sqft |
Source: MLS Now #5114118 Report a problem | ||
| 11/2/2025 | Listed for sale | $180,000$125/sqft |
Source: MLS Now #5114118 Report a problem | ||
| 10/14/2025 | Listing removed | $180,000$125/sqft |
Source: MLS Now #5114118 Report a problem | ||
| 8/8/2025 | Price change | $180,000-4.8%$125/sqft |
Source: MLS Now #5114118 Report a problem | ||
| 6/21/2025 | Price change | $189,000-3.1%$131/sqft |
Source: MLS Now #5114118 Report a problem | ||
| 4/13/2025 | Listed for sale | $195,000+449.3%$135/sqft |
Source: MLS Now #5114118 Report a problem | ||
| 10/12/2000 | Sold | $35,500$25/sqft |
Source: Public Record Report a problem | ||
Public tax history
| Year | Property taxes | Tax assessment |
|---|---|---|
| 2025 | $1,885 +0% | $28,180 |
| 2024 | $1,884 +50% | $28,180 +9.5% |
| 2023 | $1,256 -1.9% | $25,730 |
| 2022 | $1,281 +1% | $25,730 |
| 2021 | $1,268 +30.9% | $25,730 +29% |
| 2020 | $968 -40.7% | $19,950 |
| 2019 | $1,633 +83% | $19,950 |
| 2018 | $892 -1.3% | $19,950 +1.2% |
| 2017 | $904 +0.8% | $19,710 |
| 2016 | $896 | $19,710 |
| 2015 | $896 -9.1% | $19,710 -5.1% |
| 2014 | $986 -41.1% | $20,760 |
| 2013 | $1,674 +3.1% | $20,760 |
| 2012 | $1,624 +31.5% | $20,760 +1% |
| 2011 | $1,236 +0.2% | $20,550 |
| 2010 | $1,234 +0.8% | $20,550 |
| 2009 | $1,224 -6.5% | $20,550 -11% |
| 2008 | $1,309 +3.3% | $23,100 |
| 2007 | $1,267 +0.1% | $23,100 |
| 2006 | $1,266 +16.2% | $23,100 +22.2% |
| 2005 | $1,089 +1.2% | $18,900 |
| 2004 | $1,077 +1.1% | $18,900 |
| 2003 | $1,065 -13.6% | $18,900 -14.4% |
| 2002 | $1,234 -42.8% | $22,090 |
| 2001 | $2,158 +4.5% | $22,090 |
| 2000 | $2,065 | $22,090 |
Find assessor info on the county website
Monthly payment
Est. payment
Payment breakdown
Explore the cost of this home by adjusting the details. Changes won't be saved.Climate risks
Neighborhood: Jefferson
Nearby schools
GreatSchools rating
- 4/10Mary Church Terrell SchoolGrades: PK-8Distance: 0.4 mi
- 4/10New Technology WestGrades: 9-12Distance: 0.1 mi
- 3/10The School Of OneGrades: 8-12Distance: 0.7 mi
Schools provided by the listing agent
- District: Cleveland Municipal - 1809
Source: MLS Now. This data may not be complete. We recommend contacting the local school district to confirm school assignments for this home.
- $137,9003 bd1 ba1.1k sqft11808 Kensington Ave, Cleveland, OH 44111Off Market
- $146,7003 bd1 ba800 sqft11800 Kensington Ave, Cleveland, OH 44111Off Market
- $124,8003 bd1 ba1k sqft11812 Kensington Ave, Cleveland, OH 44111Off Market
- $177,2003 bd1 ba1.1k sqft11805 Wayland Ave, Cleveland, OH 44111Off Market
- $153,0003 bd2 ba1.3k sqft11801 Wayland Ave, Cleveland, OH 44111Sold
- $116,6003 bd1 ba924 sqft11811 Wayland Ave, Cleveland, OH 44111Off Market
- $144,3003 bd1 ba1k sqft11816 Kensington Ave, Cleveland, OH 44111Off Market
- $60,0003 bd1 ba1.1k sqft11720 Kensington Ave, Cleveland, OH 44111Sold
A local agent can set up tours, give advice and negotiate with sellers.
Similar homes
- $174,9004 bd2 ba1.6k sqft3143 W 104th St, Cleveland, OH 44111For Sale
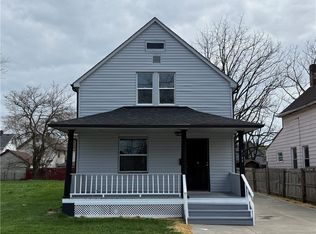 MLS ID #5201416, Kelly MacCarthy, Century 21 Homestar. MLS Now
 - $149,9003 bd1 ba816 sqft12215 Guardian Blvd, Cleveland, OH 44135For Sale
 MLS ID #5229123, Journey Toole, Keller Williams Living. MLS Now
 - $149,9003 bd1 ba1.3k sqft12813 Lena Ave, Cleveland, OH 44135For Sale
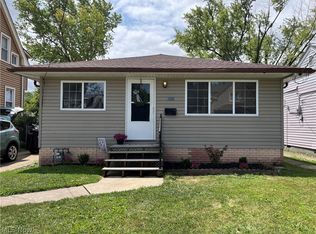 MLS ID #5224265, Jane Devito, Keller Williams Elevate. MLS Now
 - $180,0003 bd3 ba2.1k sqft2140 W 47th St, Cleveland, OH 44102For Sale
 MLS ID #5223922, Roger Thomas, CHN Real Estate Services, LLC.. MLS Now
 - $199,9003 bd2 ba1.2k sqft11709 Guardian Blvd, Cleveland, OH 44135For SaleMLS ID #5215519, Joel Rodriguez Velez, Keller Williams Citywide. MLS Now
- $249,8003 bd2 ba1.6k sqft10914 Fidelity Ave, Cleveland, OH 44111For SaleMLS ID #5227846, Suzanne S McCarty, RE/MAX Above & Beyond. MLS Now
- $187,5003 bd2 ba1.2k sqft4204 W 22nd St, Cleveland, OH 44109For SaleMLS ID #5222937, MarieRose J Nader, Howard Hanna. MLS Now
- $219,9004 bd3 ba1.7k sqft4275 W 137th St, Cleveland, OH 44135For SaleMLS ID #5229370, MarieRose J Nader, Howard Hanna. MLS Now
- $179,9001 bd1 ba840 sqft3023 Barber Ave, Cleveland, OH 44113For SaleMLS ID #5231756, Hasan W Saleh, Encompass Ohio Realty. MLS Now
- $140,0002 bd1 ba1.1k sqft4213 Stickney Ave, Cleveland, OH 44109For SaleMLS ID #5230845, Inna Prudinnik, EXP Realty, LLC.. MLS Now
- $159,0004 bd1 ba1.1k sqft19603 Cherrywood Ln, Warrensville Heights, OH 44128For SaleMLS ID #5231847, Irina Kleyner, Smartland, LLC.. MLS Now
- $183,5003 bd2 ba1.7k sqft4920 E 110th St, Garfield Heights, OH 44125For SaleMLS ID #5229638, Alexys Jones, Keller Williams Greater Metropolitan. MLS Now
- $219,9004 bd1 ba1.9k sqft4225 Memphis Ave, Cleveland, OH 44109For SaleMLS ID #5232028, Joshua Meador, EXP Realty, LLC.. MLS Now
- $192,0002 bd2 ba1.1k sqft4415 Oak Park Ave, Cleveland, OH 44109For SaleMLS ID #5225126, Daniel Beirne, Opendoor Brokerage LLC. MLS Now
- $139,9993 bd1 ba1.1k sqft2024 Ridgehill Rd, Cleveland, OH 44121For SaleMLS ID #5232767, Charisse L Green, Land & Shelter Realty. MLS Now
- $249,0003 bd1 ba1.5k sqft6209 Archmere Ave, Brooklyn, OH 44144For SaleMLS ID #5230085, Michael Azzam, RE/MAX Haven Realty. MLS Now
- $184,9003 bd1 ba1.7k sqft8314 Vineyard Ave, Cleveland, OH 44105For SaleMLS ID #5219163, Aleksandr Yermolayev, Keller Williams Living. MLS Now
- $171,0004 bd2 ba2.1k sqft2821 E 127th St, Cleveland, OH 44120For SaleMLS ID #5225102, Daniel Beirne, Opendoor Brokerage LLC. MLS Now
- $170,0005 bd2 ba1.5k sqft8706 Nevada Ave, Cleveland, OH 44104For SaleMLS ID #5206260, Kelli N Johnson, Sterling Integrated Realty Services LLC. MLS Now
- $129,9003 bd1 ba1.4k sqft6617 Wakefield Ave, Cleveland, OH 44102For SaleMLS ID #5229243, Ryan McCullough, RE/MAX Above & Beyond. MLS Now
