Welcome to the one that feels like home the moment you walk in. Step inside & be greeted by natural light pouring through the open-concept main level, where soaring 9-foot ceilings create an airy, uplifting space that instantly impresses. Whether you're hosting friends or enjoying a quiet night in, this layout was designed to live beautifully and effortlessly. The stylish kitchen truly steals the show — gleaming SS appl, abundant cabinetry, a generous pantry, & seamless flow to the dining & living areas make it the heart of the home. It’s perfect for entertaining, meal prepping, or simply enjoying your morning coffee in style. Upstairs, a versatile loft offers incredible flexibility — home office, media room, workout space, or cozy retreat. The spacious prim ste is your private escape, featuring a spacious WI closet & an en-suite bathroom. 2 additional bdrms provide space for guests, hobbies, or whatever your next chapter brings. Stay comfortable year-round with dual-zone A/C & energy-efficient ductless heating. The spacious 2-car garage offers room for storage, gear, & weekend projects. Even better? The HOA takes care of yard maintenance & exterior upkeep — giving you more time to enjoy life. You’ll also have access to a private neighborhood dog park & charming sidewalk-lined streets perfect for evening strolls. Plus, you’re just minutes from the vibrant energy, dining, & waterfront views of the Vancouver Waterfront. Low maintenance. High style. Prime location.
Sold
Listed by: Redfin • Aiko D Griffin
Bought with: eXp Realty
$365,000
11509 NE 22nd Circle, Vancouver, WA 98684
3beds
1,603sqft
Townhouse, Single Family Residence
Built in 2019
3,131 Square Feet Lot
$367,100 Zestimate®
$228/sqft
$2,550 Estimated rent
Home value
$367,100
$349,000 - $385,000
$2,550/mo
Zestimate® history
Owner options
List your home for rent
$2,550/mo
Rent Zestimate®
Find your next renter with Zillow Rental Manager. Plus, with online applications, you can quickly screen prospective tenants – for free.
$2,550/mo
Rent Zestimate®
Refinance and save
$2,468/mo
Est. payment
Refinancing to a lower rate could help reduce your monthly payments and save thousands over the life of the loan.
$2,468/mo
Est. payment
Explore your selling options
Work with a Zillow partner agent
Leverage their expertise and Zillow's premium Showcase listings to get your home seen by more buyers.
Get startedList with your own agent
Get your home in front of millions of buyers by listing it on Zillow.
Learn how to do itSell it yourself
Take full control of how buyers see your home on Zillow by listing For Sale by Owner (FSBO).
List your homeWhat's special
Versatile loftCharming sidewalk-lined streetsStylish kitchenEn-suite bathroomPrivate neighborhood dog parkGenerous pantryEnergy-efficient ductless heating
Zillow last checked:
Listing updated:
Listed by:
Aiko D Griffin,
Redfin,
Rebecca Thompson,
Redfin
Bought with:
Vanessa Leon, 24015777
eXp Realty
Source: NWMLS as distributed by MLS GRID,MLS#: 2486232
Facts & features
Interior
Bedrooms & bathrooms
- Bedrooms: 3
- Bathrooms: 3
- Full bathrooms: 2
- 1/2 bathrooms: 1
- Main level bathrooms: 1
Bedroom
- Level: Second
Bedroom
- Level: Second
Bathroom full
- Level: Second
Bathroom full
- Level: Second
Other
- Level: Main
Kitchen with eating space
- Level: Main
Heating
- Ductless, Forced Air, Electric
Cooling
- Ductless
Appliances
- Included: Dishwasher, Disposal, Dryer, Microwave, Refrigerator, Stove(s)/Range(s), Washer, Dishwasher(s), Dryer(s), Garbage Disposal, Microwave(s), Refrigerator(s), Washer(s), Water Heater Location: garage
Features
- Bath Off Primary, Ceiling Fan(s), Dining Room, Loft
- Flooring: Vinyl Plank, Carpet
- Basement: None
- Has fireplace: No
- Fireplace features: See Remarks
Interior area
- Total structure area: 1,603
- Total interior livable area: 1,603 sqft
Property
Parking
- Total spaces: 2
- Parking features: Attached Garage
- Has attached garage: Yes
- Covered spaces: 2
Features
- Levels: Multi/Split
- Patio & porch: Bath Off Primary, Ceiling Fan(s), Dining Room, Loft, Walk-In Closet(s)
Lot
- Size: 3,131 Square Feet
- Features: Paved, Sidewalk, Fenced-Fully, Patio, Sprinkler System
- Topography: Level
Details
- Parcel number: 986048429
- Zoning: R-22
- Zoning description: Jurisdiction: City
- Special conditions: Standard
Construction
Type & style
- Home type: Townhouse
- Architectural style: Craftsman,Townhouse
- Property subtype: Townhouse, Single Family Residence
Materials
- Cement/Concrete
- Roof: Composition
Condition
- Average
- Year built: 2019
- Major remodel year: 2019
Details
- Builder name: DR Horton
Utilities & green energy
- Sewer: Sewer Connected
- Water: Public
Community & HOA
Community
- Features: CCRs, Park
- Subdivision: Vancouver
HOA
- Services included: Common Area Maintenance, Maintenance Grounds, Road Maintenance
- HOA fee: $201 monthly
- HOA phone: 564-888-4983
Location
- Region: Vancouver
Financial & listing details
- Price per square foot: $228/sqft
- Tax assessed value: $385,582
- Annual tax amount: $4,131
- Date on market: 2/12/2026
- Cumulative days on market: 160 days
- Listing terms: Conventional,FHA,VA Loan
- Inclusions: Dishwasher(s), Dryer(s), Garbage Disposal, Microwave(s), Refrigerator(s), Stove(s)/Range(s), Washer(s)
Price history
| Date | Event | Price |
|---|---|---|
| 4/23/2026 | Sold | $365,000-2.7%$228/sqft |
Source:  NWMLS as distributed by MLS GRID #2486232 Report a problem NWMLS as distributed by MLS GRID #2486232 Report a problem | ||
| 4/2/2026 | Pending sale | $375,000$234/sqft |
Source:  RMLS (OR) #630135163 Report a problem RMLS (OR) #630135163 Report a problem | ||
| 3/24/2026 | Price change | $375,000-5.5%$234/sqft |
Source: RMLS (OR) #630135163 Report a problem | ||
| 3/4/2026 | Listed for sale | $397,000+23.5%$248/sqft |
Source: NWMLS as distributed by MLS GRID #2486232 Report a problem | ||
| 6/19/2020 | Sold | $321,580$201/sqft |
Source: Public Record Report a problem | ||
Public tax history
| Year | Property taxes | Tax assessment |
|---|---|---|
| 2024 | $3,827 +11.5% | $385,582 +7.6% |
| 2023 | $3,431 +5.6% | $358,479 -4.8% |
| 2022 | $3,248 +0.9% | $376,671 +18.4% |
| 2021 | $3,220 +200.3% | $318,134 +6.7% |
| 2020 | $1,072 | $298,134 |
| 2019 | $1,072 | -- |
Find assessor info on the county website
Neighborhood: Landover Sharmel
Nearby homes
- $403,0003 bd3 ba1.6k sqft2122 NE Four Seasons Ln, Vancouver, WA 98684Sold

- $400,0003 bd3 ba1.4k sqft2156 NE 115th Ct, Vancouver, WA 98684Sold

- $400,0004 bd3 ba1.6k sqft11510 NE 22nd Cir, Vancouver, WA 98684Sold
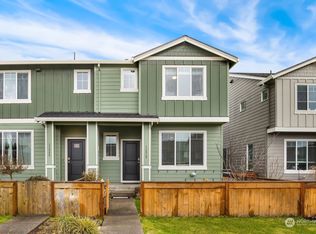
- $360,0003 bd3 ba1.4k sqft2138 NE Four Seasons Ln, Vancouver, WA 98684For Sale
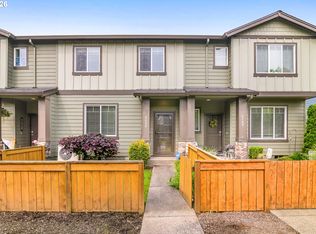
- $409,9003 bd3 ba1.6k sqft11514 NE 22nd Cir, Vancouver, WA 98684Sold
- $400,0003 bd3 ba1.4k sqft2124 NE 115th Ct, Vancouver, WA 98684Sold
- $372,0003 bd3 ba1.4k sqft2208 NE Four Seasons Ln, Vancouver, WA 98684Sold
- $399,7303 bd3 ba1.6k sqft2216 NE Four Seasons Ln, Vancouver, WA 98684Sold
Nearby schools
GreatSchools rating
- 7/10Endeavour Elementary SchoolGrades: PK-5Distance: 0.4 mi
- 2/10Cascade Middle SchoolGrades: 6-8Distance: 1.3 mi
- 4/10Evergreen High SchoolGrades: 9-12Distance: 1.4 mi
Schools provided by the listing agent
- Elementary: Endeavour Elem
- Middle: Cascade Mid
- High: Evergreen High
Source: NWMLS as distributed by MLS GRID. This data may not be complete. We recommend contacting the local school district to confirm school assignments for this home.
Get a cash offer in 3 minutes
Find out how much your home could sell for in as little as 3 minutes with a no-obligation cash offer.
Estimated market value
$367,100
Get a cash offer in 3 minutes
Find out how much your home could sell for in as little as 3 minutes with a no-obligation cash offer.
Estimated market value
$367,100
- Washington
- Clark County
- Vancouver
- 98684
- Landover Sharmel
- 11509 NE 22nd Circle
Nearby cities
Nearby neighborhoods
Nearby zip codes
Other Vancouver Topics
