Skip main navigation
Sold for $330,000
  • $330,000

    11509 NW 67th Ter, Alachua, FL 32615

    3beds
    2,155sqft
    Single Family Residence
    Built in 2003
    0.34 Acres Lot
    $364,400 Zestimate®
    $153/sqft
    $2,391 Estimated rent

    Home value

    $364,400

    $339,000 - $390,000

    $2,391/mo

    Zestimate® history
    Loading
    Loading...

    Owner options

    List your home for rent

    $2,391/mo

    Rent Zestimate®

    Find your next renter with Zillow Rental Manager. Plus, with online applications, you can quickly screen prospective tenants – for free.

    Learn more

    $2,391/mo

    Rent Zestimate®

    Refinance and save

    $2,532/mo

    Est. payment

    Refinancing to a lower rate could help reduce your monthly payments and save thousands over the life of the loan.

    See today's rates

    $2,532/mo

    Est. payment

    Explore your selling options

    Work with a Zillow partner agent

    Leverage their expertise and Zillow's premium Showcase listings to get your home seen by more buyers.

    Get started

    List with your own agent

    Get your home in front of millions of buyers by listing it on Zillow.

    Learn how to do it

    Sell it yourself

    Take full control of how buyers see your home on Zillow by listing For Sale by Owner (FSBO).

    List your home

    What's special

    Beautiful viewBig fountainFlorida roomLarge studyGood-sized pondLarge paver patioDining nook
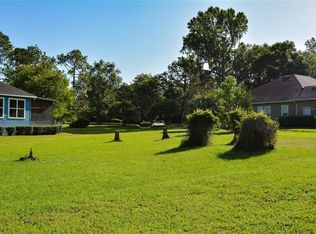
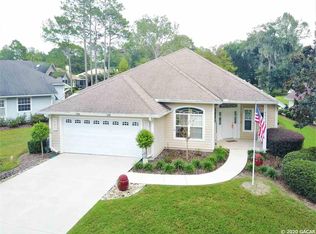
    One or more photo(s) has been virtually staged. $20,000.00 PRICE REDUCTION! MOVE IN READY! The original owners of this beautiful 2003 Jeffrey Wilde built custom home invite you to consider making it yours! Lovingly maintained and cherished, the owners present a list of the continuing upgrades and improvements below. What cannot be seen from the curb view of the home is the amazingly large paver patio in the rear overlooking a good-sized pond serviced by a big fountain in the center. Whether you spend your outdoor moments relaxing on this patio or on the screened-in and roofed patio leading to the paver deck you can truly enjoy a beautiful view. Open and spacious with 10 foot ceilings and 2 skylights, this home visually flows from the open kitchen to the family room and dining nook out to the Florida room and beyond, to the screened porch, and to the paver patio. A large study offers a private space away from the flow. Turkey Creek, one of the last golfing communities left in Gainesville, is calling you! Pickle ball, tennis, a community pool, a playground, the Creek's 19th Bistro, and a beautifully restored 18 hole golf course await! UPGRADES AND IMPROVEMENTS: New Roof 2024, HVAC 2016, Florida Room enclosed and serviced by HVAC in 2016, refrigerator 2024, dishwasher and microwave 2019, gutter guards, water filtration system, irrigation system, TV antenna in the attic for local channels so you can stream the rest if you like, attic solar fan for circulation, power surge breaker on breaker box, ceiling speakers in Florida room, multiple outlets on paver patio, ADT alarm system installed. Cool-A-Roo brand Sun Shades are installed on the screened in back porch. Owners have replaced all carpet with Karastan Belleluxe waterproof wide plank laminate. The color is Storm Cloud Hickory.

    Zillow last checked:

    Listing updated:

    Listed by:

    Thomas Mastin 352-339-0055,

    BOSSHARDT REALTY SERVICES LLC 352-371-6100

    Bought with:

    Thomas Mastin, 3338128

    BOSSHARDT REALTY SERVICES LLC

    Source: Stellar MLS,MLS#: GC524820MLS LogoOriginating MLS: Gainesville-Alachua

    Facts & features

    Interior

    Bedrooms & bathrooms
    • Bedrooms: 3
    • Bathrooms: 2
    • Full bathrooms: 2
    Rooms
    • Room types: Den/Library/Office, Florida Room, Utility Room
    Primary bedroom
    • Features: Bath w Spa/Hydro Massage Tub, Walk-In Closet(s)
    • Level: First
    • Area: 276.48 Square Feet
    • Dimensions: 19.2x14.4
    Bedroom 1
    • Features: Built-in Closet
    • Level: First
    • Area: 158.12 Square Feet
    • Dimensions: 13.4x11.8
    Bedroom 2
    • Features: Built-in Closet
    • Level: First
    • Area: 166.8 Square Feet
    • Dimensions: 12x13.9
    Den
    • Level: First
    • Area: 185.6 Square Feet
    • Dimensions: 14.5x12.8
    Florida room
    • Level: First
    • Area: 234 Square Feet
    • Dimensions: 18x13
    Kitchen
    • Level: First
    Living room
    • Level: First
    • Area: 275.48 Square Feet
    • Dimensions: 19.4x14.2
    Heating
    • Natural Gas
    Cooling
    • Central Air
    Appliances
    • Included: Dishwasher, Disposal, Dryer, Gas Water Heater, Microwave, Range, Refrigerator, Washer, Water Filtration System, Water Purifier
    • Laundry: Inside, Laundry Room
    Features
    • Crown Molding, Eating Space In Kitchen, High Ceilings, Primary Bedroom Main Floor, Vaulted Ceiling(s), Walk-In Closet(s)
    • Flooring: Ceramic Tile, Engineered Hardwood, Laminate
    • Windows: Skylight(s), Shutters
    • Has fireplace: Yes
    • Fireplace features: Family Room
    Interior area
    • Total structure area: 2,709
    • Total interior livable area: 2,155 sqft

    Property

    Parking
    • Total spaces: 2
    • Parking features: Garage - Attached
    • Attached garage spaces: 2
    Features
    • Levels: One
    • Stories: 1
    • Patio & porch: Rear Porch, Screened
    • Exterior features: Courtyard, Irrigation System
    • Has view: Yes
    • View description: Trees/Woods, Pond
    • Has water view: Yes
    • Water view: Pond
    Lot
    • Size: 0.34 Acres
    • Residential vegetation: Trees/Landscaped
    Details
    • Parcel number: 05900160142
    • Zoning: PUD
    • Special conditions: None

    Construction

    Type & style
    • Home type: SingleFamily
    • Architectural style: Contemporary
    • Property subtype: Single Family Residence
    Materials
    • HardiPlank Type
    • Foundation: Slab
    • Roof: Shingle
    Condition
    • New construction: No
    • Year built: 2003

    Utilities & green energy

    • Sewer: Public Sewer
    • Water: Public
    • Utilities for property: BB/HS Internet Available, Cable Connected, Electricity Connected, Natural Gas Connected, Sewer Connected, Water Connected

    Community & HOA

    Community
    • Features: Clubhouse, Deed Restrictions, Gated Community - Guard, Golf, Pool
    • Pet fee: $0 monthly
    • Subdivision: TURKEY CREEK
    HOA
    • Has HOA: Yes
    • Amenities included: Golf Course, Pickleball Court(s), Pool, Tennis Court(s)
    • HOA fee: $176 monthly
    • HOA name: Turkey Creek/ Lynn Hope of Affinity Management
    • HOA phone: 352-358-1967
    Location
    • Region: Alachua

    Financial & listing details

    • Price per square foot: $153/sqft
    • Tax assessed value: $341,053
    • Annual tax amount: $3,634
    • Date on market: 9/19/2024
    • Cumulative days on market: 246 days
    • Listing terms: Cash,Conventional,FHA,VA Loan
    • Ownership: Fee Simple
    • Total actual rent: 0
    • Electric utility on property: Yes
    • Road surface type: Asphalt

    Price history

    DateEventPrice
    9/29/2025Sold$330,000-8.1%$153/sqft
    Source: Stellar MLS #GC524820 Report a problem
    8/11/2025Pending sale$359,000$167/sqft
    Source: Stellar MLS #GC524820 Report a problem
    7/16/2025Price change$359,000-5.3%$167/sqft
    Source: Stellar MLS #GC524820 Report a problem
    3/13/2025Price change$379,000-4.8%$176/sqft
    Source: Stellar MLS #GC524820 Report a problem
    2/5/2025Price change$398,000-7.2%$185/sqft
    Source: Stellar MLS #GC524820 Report a problem
    1/17/2025Listed for sale$429,000$199/sqft
    Source: Stellar MLS #GC524820 Report a problem
    10/27/2024Listing removed$429,000$199/sqft
    Source: Stellar MLS #GC524820 Report a problem
    9/19/2024Listed for sale$429,000+1091.7%$199/sqft
    Source: Stellar MLS #GC524820 Report a problem
    9/4/2002Sold$36,000-28%$17/sqft
    Source: Public Record Report a problem
    1/4/1996Sold$50,000$23/sqft
    Source: Public Record Report a problem

    Public tax history

    YearProperty taxesTax assessment
    2025$3,823 +2.9%$193,970 +2.8%
    2024$3,715 +2.2%$188,768 +3%
    2023$3,635 +6.1%$183,270 +3%
    2022$3,424 +3.4%$177,932 +3%
    2021$3,313 +2%$172,750 +1.4%
    2020$3,246 +0.6%$170,365 +2.3%
    2019$3,226 $166,535 +1.9%
    2018$3,226 +3.6%$163,430 +2.1%
    2017$3,115 +0.6%$160,070 +2.9%
    2016$3,098 +9.8%$155,600 +0.7%
    2015$2,821 -1.2%$154,520 +0.8%
    2014$2,854 +2.1%$153,300 -1.2%
    2013$2,794 $155,200 -1.1%
    2012-- $156,900 -11.9%
    2011-- $178,000 -17%
    2010-- $214,400 -4.6%
    2009-- $224,800 -9.9%
    2008-- $249,600 +5%
    2007-- $237,800 +4.5%
    2006-- $227,600 +27.9%
    2005-- $178,000 +16.1%
    2004-- $153,300 +1464.3%
    2003-- $9,800
    2002-- $9,800
    2001-- --
    Find assessor info on the county website

    Neighborhood: 32615

    Nearby schools

    GreatSchools rating
    Get a cash offer in 3 minutes
    Find out how much your home could sell for in as little as 3 minutes with a no-obligation cash offer.
    Estimated market value
    $364,400
    Get a cash offer in 3 minutes
    Find out how much your home could sell for in as little as 3 minutes with a no-obligation cash offer.
    Estimated market value
    $364,400