Beautiful upgraded 2 bedroom 2 bath condo on gorgeous lot. The all season screened porch is enclosed. It is heated and cooled. However, it is not counted in the square footage. The view from the porch is wonderful. You don’t see other residences for nearly an acre. The living room has a wonderful stone gas burning fireplace that gives the place a mountain air. One of the upgrades is the “on demand” gas water heater, along with a gas stove. Another upgrade is the marble counters in the bathrooms. The home has luxury vinyl and carpet flooring. Explore Turkey Creek. Its’ golf course, clubhouse and restaurant, pool, pickle ball and many other amenities. It is a great place to live. Whether you’re looking to downsize or a place to call home this unit awaits your personal touch.
For sale
Price cut: $8K (7/10)
$222,000
6617 NW 114TH LANE #6617, ALACHUA, FL 32615
2beds
1,356sqft
Condominium
Built in 1980
-- sqft lot
$218,000 Zestimate®
$164/sqft
$208/mo HOA
What's special
Gas stove
- 146 days |
- 173 |
- 10 |
Zillow last checked:
Listing updated:
Listed by:
Marty Misner 352-219-5269,
MISNER REAL ESTATE SERVICES LLC 352-519-5754
Source: Stellar MLS,MLS#: GC538861 Originating MLS: Gainesville-Alachua
Originating MLS: Gainesville-Alachua
Facts & features
Interior
Bedrooms & bathrooms
- Bedrooms: 2
- Bathrooms: 2
- Full bathrooms: 2
Primary bedroom
- Features: Ceiling Fan(s), Built-in Closet
- Level: First
- Area: 270 Square Feet
- Dimensions: 15x18
Kitchen
- Features: No Closet
- Level: First
- Area: 150 Square Feet
- Dimensions: 10x15
Living room
- Features: No Closet
- Level: First
- Area: 300 Square Feet
- Dimensions: 15x20
Heating
- Electric, Natural Gas
Cooling
- Central Air
Appliances
- Included: Dishwasher, Dryer, Exhaust Fan, Gas Water Heater, Range, Range Hood, Refrigerator, Tankless Water Heater, Washer
- Laundry: In Garage
Features
- Cathedral Ceiling(s), Ceiling Fan(s), Eating Space In Kitchen, High Ceilings, Living Room/Dining Room Combo, Primary Bedroom Main Floor, Split Bedroom, Stone Counters, Thermostat
- Flooring: Carpet, Linoleum, Luxury Vinyl
- Windows: Window Treatments
- Has fireplace: Yes
- Fireplace features: Family Room, Gas, Living Room, Stone, Ventless
- Common walls with other units/homes: End Unit
Interior area
- Total structure area: 1,356
- Total interior livable area: 1,356 sqft
Video & virtual tour
Property
Parking
- Total spaces: 1
- Parking features: Common, Driveway, Garage Door Opener
- Attached garage spaces: 1
- Has uncovered spaces: Yes
Features
- Levels: One
- Stories: 1
- Patio & porch: Enclosed
- Exterior features: None
- Has view: Yes
- View description: Trees/Woods
Lot
- Size: 2,178 Square Feet
- Features: Cul-De-Sac, Near Golf Course
- Residential vegetation: Mature Landscaping
Details
- Parcel number: 05900226004
- Zoning: PUD
- Special conditions: None
Construction
Type & style
- Home type: Condo
- Architectural style: Contemporary
- Property subtype: Condominium
Materials
- Wood Siding
- Foundation: Slab
- Roof: Shingle
Condition
- New construction: No
- Year built: 1980
Utilities & green energy
- Sewer: Public Sewer
- Water: Public
- Utilities for property: Cable Available, Electricity Connected, Natural Gas Connected, Sewer Connected
Community & HOA
Community
- Features: Clubhouse, Community Mailbox, Deed Restrictions, Gated Community - Guard, Golf Carts OK, Golf, Park, Playground, Pool, Restaurant, Tennis Court(s)
- Pet fee: $0 monthly
- Subdivision: TURKEY CREEK CLUB VILLAS
HOA
- Has HOA: Yes
- Amenities included: Clubhouse, Fence Restrictions, Gated, Golf Course, Other, Park, Pickleball Court(s), Playground, Pool, Recreation Facilities, Security, Tennis Court(s)
- Services included: Community Pool, Manager, Pool Maintenance, Private Road, Recreational Facilities, Security
- HOA fee: $208 monthly
- HOA name: Bosshardt Realty
- Second HOA name: Turkey Creek Master Owners Association
Location
- Region: Alachua
Financial & listing details
- Price per square foot: $164/sqft
- Annual tax amount: $1,356
- Date on market: 3/28/2026
- Cumulative days on market: 114 days
- Ownership: Condominium
- Total actual rent: 0
- Electric utility on property: Yes
- Road surface type: Asphalt
Estimated market value
$218,000
$207,000 - $229,000
$1,667/mo
Price history
| Date | Event | Price |
|---|---|---|
| 7/10/2026 | Price change | $222,000-3.5%$164/sqft |
Source:  Stellar MLS #GC538861 Report a problem Stellar MLS #GC538861 Report a problem | ||
| 5/12/2026 | Price change | $230,000-4.1%$170/sqft |
Source: Stellar MLS #GC538861 Report a problem | ||
| 3/28/2026 | Listed for sale | $239,900$177/sqft |
Source: Stellar MLS #GC538861 Report a problem | ||
Public tax history
Tax history is unavailable.
Monthly payment
Est. payment
Payment breakdown
Explore the cost of this home by adjusting the details. Changes won't be saved.Climate risks
Neighborhood: 32615
Nearby schools
GreatSchools rating
- NAW. W. Irby Elementary SchoolGrades: PK-2Distance: 4.8 mi
- 4/10A. L. Mebane Middle SchoolGrades: 6-8Distance: 5.5 mi
- 4/10Santa Fe High SchoolGrades: 9-12Distance: 7.2 mi
Schools provided by the listing agent
- Elementary: Alachua Elementary School-AL
- Middle: A. L. Mebane Middle School-AL
- High: Santa Fe High School-AL
Source: Stellar MLS. This data may not be complete. We recommend contacting the local school district to confirm school assignments for this home.
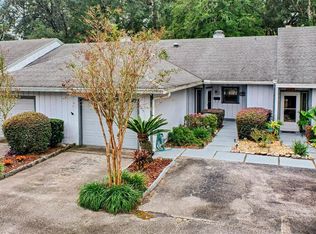
- $220,0002 bd2 ba1.1k sqft6615 NW 114th Ln, Alachua, FL 32615Sold
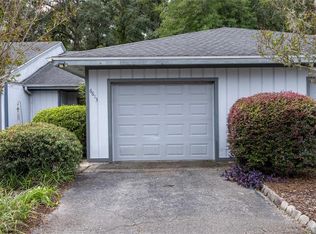
- $222,5002 bd2 ba1.1k sqft6613 NW 114th Ln, Alachua, FL 32615Sold
- $200,9002 bd2 ba1.2k sqft11421 NW 67th Ter, Alachua, FL 32615Off Market
- $218,5002 bd2 ba1.3k sqft6611 NW 114th Ln, Alachua, FL 32615Off Market
- $193,3002 bd2 ba1.2k sqft11417 NW 67th Ter, Alachua, FL 32615Off Market
- $199,9002 bd2 ba1.4k sqft11413 NW 67th Ter, Alachua, FL 32615For Sale
- $195,0002 bd2 ba1.2k sqft11409 NW 67th Ter, Alachua, FL 32615Sold
- $46,2500.37 acresNW 114th Ln LOT 30, Alachua, FL 32615Sold
A local agent can set up tours, give advice and negotiate with sellers.
A local lender can help you make sure your offer is ready when you are.
Similar homes
- $199,9002 bd2 ba1.4k sqft11413 NW 67TH TERRACE, ALACHUA, FL 32615For Sale

 MLS ID #GC542409, Amy Yang, BOSSHARDT REALTY SERVICES LLC. Stellar MLS
 - $205,0002 bd2 ba1.2k sqft10804 NW 65TH WAY, ALACHUA, FL 32615For Sale
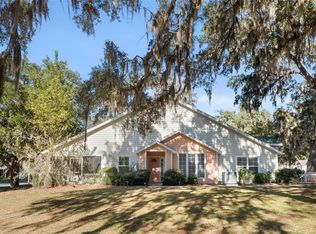 MLS ID #GC535336, Lisa Fetrow, KELLER WILLIAMS GAINESVILLE REALTY PARTNERS. Stellar MLS
 - $149,9002 bd2 ba968 sqft6400 NW 106TH PLACE #20, ALACHUA, FL 32615For Sale
 MLS ID #GC537420, Saveela Asad, KELLER WILLIAMS GAINESVILLE REALTY PARTNERS. Stellar MLS
 - $199,9003 bd2 ba1k sqft14004 NW 158TH AVENUE, ALACHUA, FL 32615For Sale
 MLS ID #GC542724, Andrew Poe, KELLER WILLIAMS GAINESVILLE REALTY PARTNERS. Stellar MLS
 - $220,0003 bd2 ba1.3k sqft10000 SW 52ND AVENUE #71, GAINESVILLE, FL 32608For SaleMLS ID #TB8517154, Lauren Traviesa, LLC, KELLER WILLIAMS GAINESVILLE REALTY PARTNERS. Stellar MLS
- $225,0002 bd2 ba929 sqft3405 NW 52ND TERRACE, GAINESVILLE, FL 32606For SaleMLS ID #GC542634, Josef Parr, BHHS FLORIDA REALTY. Stellar MLS
- $179,9002 bd2 ba1.2k sqft218 NW 50TH BOULEVARD #K, GAINESVILLE, FL 32607For SaleMLS ID #GC540437, Gia Arvin, MATCHMAKER REALTY OF ALACHUA COUNTY. Stellar MLS
- $194,5002 bd2 ba1.1k sqft4704 SW 67TH TERRACE, GAINESVILLE, FL 32608For SaleMLS ID #GC542907, Kyle Hoppenworth, WATSON REALTY CORP- TIOGA. Stellar MLS
- $199,0002 bd2 ba1.6k sqft8508 NW 37TH DRIVE, GAINESVILLE, FL 32653For SaleMLS ID #GC539320, Sarah Garrigues-Jones, BHHS FLORIDA REALTY. Stellar MLS
- $179,9002 bd2 ba1.1k sqft900 SW 62ND BOULEVARD #L76, GAINESVILLE, FL 32607For SaleMLS ID #GC540676, Craig Wilburn, REAL BROKER, LLC. Stellar MLS
- $195,0002 bd2 ba1.2k sqft3615 NW 104TH DRIVE #102, GAINESVILLE, FL 32606For SaleMLS ID #GC537428, Shawn Spence-Thomas, COLDWELL BANKER M.M. PARRISH REALTORS. Stellar MLS
- $199,0002 bd2 ba1k sqft8754 NW 37TH CIRCLE, GAINESVILLE, FL 32653For SaleMLS ID #GC538044, Kimberley Brown, FLORIDA'S CHOICE REALTY. Stellar MLS
- $215,0002 bd2 ba1.1k sqft7018 NW 52ND TERRACE, GAINESVILLE, FL 32653For SaleMLS ID #GC535379, Mike Streicher, SWIFT CREEK REALTY & INVESTMENT CORP. Stellar MLS
- $209,0002 bd2 ba1.3k sqft3939 NW 29TH LANE, GAINESVILLE, FL 32606For SaleMLS ID #GC538371, McCall Griggs, KELLER WILLIAMS GAINESVILLE REALTY PARTNERS. Stellar MLS
- $229,0002 bd3 ba1.2k sqft2927 SW 35TH PLACE #115, GAINESVILLE, FL 32608For SaleMLS ID #GC541705, Amy Yang, BOSSHARDT REALTY SERVICES LLC. Stellar MLS
- $215,0003 bd2 ba1.3k sqft3312 NW 52ND TERRACE, GAINESVILLE, FL 32606For SaleMLS ID #GC541311, Mark Elliott, KELLER WILLIAMS GAINESVILLE REALTY PARTNERS. Stellar MLS
- $214,0002 bd3 ba1.4k sqft831 NW 42ND TERRACE, GAINESVILLE, FL 32605For SaleMLS ID #GC539962, Stephanie Bailes, WATSON REALTY CORP. Stellar MLS
- $199,9002 bd2 ba988 sqft3426 NW 37TH AVENUE #3426, GAINESVILLE, FL 32605For SaleMLS ID #GC535380, Mike Streicher, SWIFT CREEK REALTY & INVESTMENT CORP. Stellar MLS
- $205,9003 bd2 ba1.1k sqft3600 SW 19TH AVENUE #5D, GAINESVILLE, FL 32607For SaleMLS ID #GC540952, Kimberly Mitchell, EXP REALTY LLC. Stellar MLS
- $189,9992 bd2 ba912 sqft4224 NW 87TH LANE, GAINESVILLE, FL 32653For SaleMLS ID #GC539087, Trey Goff, BOSSHARDT REALTY SERVICES LLC. Stellar MLS
