Skip main navigation
Sold for $799,000
  • Listing Provided by: Big Block Realty
    Bought with: Keller Williams Realty Central Coast
    Tax assessed value
    $799,000

    11509 Piona Ln, Atascadero, CA 93422

    3beds
    2,382sqft
    Single Family Residence
    Built in 2007
    4,792 Square Feet Lot
    $817,500 Zestimate®
    $335/sqft
    $3,547 Estimated rent

    Home value

    $817,500

    $768,000 - $867,000

    $3,547/mo

    Zestimate® history
    Loading
    Loading...

    Owner options

    List your home for rent

    $3,547/mo

    Rent Zestimate®

    Find your next renter with Zillow Rental Manager. Plus, with online applications, you can quickly screen prospective tenants – for free.

    Learn more

    $3,547/mo

    Rent Zestimate®

    Refinance and save

    $5,203/mo

    Est. payment

    Refinancing to a lower rate could help reduce your monthly payments and save thousands over the life of the loan.

    See today's rates

    $5,203/mo

    Est. payment

    Explore your selling options

    Work with a Zillow partner agent

    Leverage their expertise and Zillow's premium Showcase listings to get your home seen by more buyers.

    Get started

    List with your own agent

    Get your home in front of millions of buyers by listing it on Zillow.

    Learn how to do it

    Sell it yourself

    Take full control of how buyers see your home on Zillow by listing For Sale by Owner (FSBO).

    List your home

    What's special

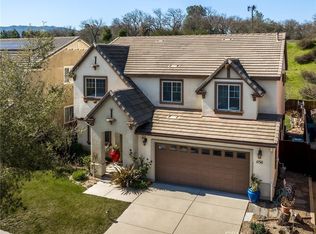
    Welcome home to 11509 Piona Lane. This cozy 2,382 sqft home in the friendly Dove Creek community features a formal dining room, a bright and open living room and kitchen with granite counters and island, 3 bedrooms, a large bonus room, and 2.5 baths. Enter into the first floor living room and enjoy the newly added custom built-ins and well designed kitchen layout with walk in pantry and upgraded backsplash. The laundry and newly remodeled half bath off the kitchen makes this the perfect command center for any home. Exit out to a tranquil mature vegetable garden with covered patio and greenhouse, ready for harvesting from your very own tea garden. Upstairs you will find the master bedroom with new custom built ins, master bath and closet, as well as two addition bedrooms, a full bath, and a large bonus room. This home and community are waiting to welcome you!

    Zillow last checked:

    Listing updated:

    Listing Provided by:

    Monica Racz DRE #01999127 805-720-0471,

    Big Block Realty

    Bought with:

    Marisa Kempt, DRE #02010663

    Keller Williams Realty Central Coast

    Source: CRMLS,MLS#: PI24125153MLS LogoOriginating MLS: California Regional MLS

    Facts & features

    Interior

    Bedrooms & bathrooms
    • Bedrooms: 3
    • Bathrooms: 3
    • Full bathrooms: 2
    • 1/2 bathrooms: 1
    • Main level bathrooms: 1
    Bedroom
    • Features: All Bedrooms Up
    Kitchen
    • Features: Granite Counters, Kitchen Island, Kitchen/Family Room Combo, Walk-In Pantry
    Other
    • Features: Walk-In Closet(s)
    Pantry
    • Features: Walk-In Pantry
    Heating
    • Central
    Cooling
    • Central Air, Attic Fan
    Appliances
    • Included: Gas Oven, Gas Range, Dryer
    • Laundry: Washer Hookup, Inside, Laundry Room
    Features
    • Built-in Features, Ceiling Fan(s), Granite Counters, All Bedrooms Up, Walk-In Pantry, Walk-In Closet(s)
    • Has fireplace: Yes
    • Fireplace features: Living Room
    • Common walls with other units/homes: No Common Walls
    Interior area
    • Total interior livable area: 2,382 sqft

    Property

    Parking
    • Total spaces: 2
    • Parking features: Garage - Attached
    • Attached garage spaces: 2
    Features
    • Levels: Two
    • Stories: 2
    • Entry location: Street
    • Pool features: None
    • Has view: Yes
    • View description: Park/Greenbelt
    Lot
    • Size: 4,792 sqft
    • Features: Drip Irrigation/Bubblers
    Details
    • Additional structures: Greenhouse
    • Parcel number: 045336009
    • Special conditions: Standard

    Construction

    Type & style
    • Home type: SingleFamily
    • Property subtype: Single Family Residence
    Condition
    • New construction: No
    • Year built: 2007

    Utilities & green energy

    • Sewer: Public Sewer
    • Water: Public
    Green energy
    • Energy generation: Solar

    Community & neighborhood

    Community
    • Community features: Park, Suburban, Sidewalks
    Location
    • Region: Atascadero
    • Subdivision: Atsouthwest(50)

    HOA & financial

    HOA
    • Has HOA: Yes
    • HOA fee: $184 monthly
    • Amenities included: Picnic Area
    • Association name: Dove Creek

    Other

    Other facts
    • Listing terms: Cash,Conventional

    Price history

    DateEventPrice
    11/8/2024Sold$799,000$335/sqft
    Source: CRMLS #PI24125153 Report a problem
    8/10/2024Pending sale$799,000$335/sqft
    Source: CRMLS #PI24125153 Report a problem
    8/9/2024Price change$799,000-2%$335/sqft
    Source: CRMLS #PI24125153 Report a problem
    7/13/2024Price change$815,000-1.1%$342/sqft
    Source: CRMLS #PI24125153 Report a problem
    7/6/2024Price change$824,000-0.6%$346/sqft
    Source: CRMLS #PI24125153 Report a problem
    6/27/2024Listed for sale$829,000+61%$348/sqft
    Source: CRMLS #PI24125153 Report a problem
    8/10/2017Sold$515,000-1.9%$216/sqft
    Source: Public Record Report a problem
    7/7/2017Pending sale$525,000$220/sqft
    Source: RE/MAX Parkside Real Estate #NS17102539 Report a problem
    6/23/2017Price change$525,000-0.9%$220/sqft
    Source: RE/MAX Parkside Real Estate #NS17102539 Report a problem
    6/7/2017Listed for sale$529,900$222/sqft
    Source: RE/MAX Parkside Real Estate #NS17102539 Report a problem
    6/2/2017Pending sale$529,900$222/sqft
    Source: RE/MAX Parkside Real Estate #NS17102539 Report a problem
    5/19/2017Listed for sale$529,900$222/sqft
    Source: RE/MAX Parkside Real Estate #NS17102539 Report a problem
    5/12/2017Pending sale$529,900$222/sqft
    Source: RE/MAX Parkside Real Estate #NS17102539 Report a problem
    5/10/2017Listed for sale$529,900$222/sqft
    Source: RE/MAX Parkside Real Estate #NS17102539 Report a problem

    Public tax history

    YearProperty taxesTax assessment
    2025$10,668 +38%$799,000 +39.1%
    2024$7,732 +0.5%$574,488 +2%
    2023$7,697 +2.8%$563,225 +2%
    2022$7,491 +3.3%$552,182 +2%
    2021$7,253 +2.3%$541,356 +1%
    2020$7,089 +3%$535,806 +2%
    2019$6,882 +2.8%$525,300 +2%
    2018$6,692 +4.5%$515,000 +5.1%
    2017$6,407 +4.9%$490,000 +5.6%
    2016$6,110 $464,000 +10.5%
    2015$6,110 +15.6%$420,000
    2014$5,284 $420,000 +25.4%
    2012-- $335,000 +6.3%
    2011-- $315,000 -16.9%
    2010-- $379,000 -4.3%
    2009-- $396,000 -14%
    2008-- $460,500 +109.3%
    2007-- $220,000

    Find assessor info on the county website

    Neighborhood: 93422

    Nearby schools

    GreatSchools rating
    Get pre-qualified for a loan
    At Zillow Home Loans, we can pre-qualify you in as little as 5 minutes with no impact to your credit score.

    An equal housing lender. NMLS #10287.

    Sell for more on Zillow
    Get a Zillow Showcase℠ listing at no additional cost and you could sell for .
    $817,500
    2% more
    +$16,350
    With Zillow Showcase(estimated)
    $833,850