Skip main navigation
Sold for $825,000
  • Listed by: RE/MAX Success • John Donaldson • Contact: 805-975-7867
    Bought with: Century 21 Masters-SM
    $825,000

    11511 Piona Ln, Atascadero, CA 93422

    4beds
    2,628sqft
    Single Family Residence
    Built in 2007
    5,000 Square Feet Lot
    $854,700 Zestimate®
    $314/sqft
    $3,807 Estimated rent

    Home value

    $854,700

    $812,000 - $897,000

    $3,807/mo

    Zestimate® history
    Loading
    Loading...

    Owner options

    List your home for rent

    $3,807/mo

    Rent Zestimate®

    Find your next renter with Zillow Rental Manager. Plus, with online applications, you can quickly screen prospective tenants – for free.

    Learn more

    $3,807/mo

    Rent Zestimate®

    Refinance and save

    $5,715/mo

    Est. payment

    Refinancing to a lower rate could help reduce your monthly payments and save thousands over the life of the loan.

    See today's rates

    $5,715/mo

    Est. payment

    Explore your selling options

    Work with a Zillow partner agent

    Leverage their expertise and Zillow's premium Showcase listings to get your home seen by more buyers.

    Get started

    List with your own agent

    Get your home in front of millions of buyers by listing it on Zillow.

    Learn how to do it

    Sell it yourself

    Take full control of how buyers see your home on Zillow by listing For Sale by Owner (FSBO).

    List your home

    What's special

    Coveted dove creek developmentTech centerFormal diningSpacious center island kitchenLarge bonus roomGas fire pitGenerous pantry
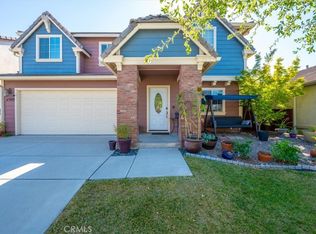
    Welcome to 11511 Piona Ln, an inviting 4-bedroom, 2.5-bathroom residence nestled in the coveted Dove Creek development. This home boasts a spacious center island kitchen with a generous pantry and granite countertops, perfect for culinary enthusiasts. With the adjoining Family room and the formal Dining/Living room, there is plenty of space for you and guests to gather and enjoy. A versatile upstairs layout includes a large bonus room and tech center surrounded by the bedrooms, ensuring comfort and functionality throughout. Have an EV? There is 220v in the garage for charging. Relax in the peaceful backyard oasis featuring a tranquil waterfall feature, gas fire pit and no rear neighbors. Enjoy the convenience of community amenities and a prime location. Don't miss the opportunity – schedule a showing today and envision your new beginning here!

    Zillow last checked:

    Listing updated:

    Listed by:

    John Donaldson DRE #01344499 805-975-7867,

    RE/MAX Success

    Bought with:

    Pamela Hogue, DRE #01773803

    Century 21 Masters-SM

    Rene Aubourg, DRE #02051081

    Century 21 Masters-SM

    Source: CRMLS,MLS#: NS24036234MLS LogoOriginating MLS: California Regional MLS

    Facts & features

    Interior

    Bedrooms & bathrooms
    • Bedrooms: 4
    • Bathrooms: 3
    • Full bathrooms: 2
    • 1/2 bathrooms: 1
    • Main level bathrooms: 1
    Rooms
    • Room types: Bedroom, Family Room, Kitchen, Laundry
    Bedroom
    • Features: All Bedrooms Up
    Bathroom
    • Features: Dual Sinks, Soaking Tub
    Kitchen
    • Features: Granite Counters, Walk-In Pantry
    Heating
    • Central, Natural Gas
    Cooling
    • Central Air, Electric
    Appliances
    • Included: Gas Cooktop
    • Laundry: Inside, Laundry Room
    Features
    • Ceiling Fan(s), Granite Counters, Pantry, Recessed Lighting, All Bedrooms Up
    • Flooring: Carpet, Laminate, Wood
    • Has fireplace: Yes
    • Fireplace features: Family Room, Gas
    • Common walls with other units/homes: No Common Walls
    Interior area
    • Total interior livable area: 2,628 sqft

    Property

    Parking
    • Total spaces: 2
    • Parking features: Garage Faces Front
    • Attached garage spaces: 2
    Features
    • Levels: Two
    • Stories: 2
    • Entry location: Main Floor
    • Patio & porch: Concrete, Patio
    • Pool features: None
    • Spa features: None
    • View description: None
    Lot
    • Size: 5,000 Square Feet
    • Dimensions: 5000 sf
    • Features: Lawn
    Details
    • Parcel number: 045336008
    • Zoning: SF
    • Special conditions: Standard

    Construction

    Type & style
    • Home type: SingleFamily
    • Architectural style: Contemporary
    • Property subtype: Single Family Residence
    Materials
    • Drywall, Stucco
    • Foundation: Slab
    Condition
    • Turnkey
    • New construction: No
    • Year built: 2007
    Details
    • Builder name: Centex Homes

    Utilities & green energy

    • Electric: 220 Volts in Garage, 220 Volts in Laundry
    • Sewer: Public Sewer
    • Water: Public
    • Utilities for property: Phone Available, Sewer Connected, Water Connected

    Community & HOA

    Community
    • Features: Park
    • Security: Carbon Monoxide Detector(s), Smoke Detector(s)
    HOA
    • Has HOA: Yes
    • Amenities included: Other Courts, Picnic Area, Playground, Trail(s)
    • HOA fee: $183 monthly
    • HOA name: Dove Creek
    • HOA phone: 805-239-7889
    Location
    • Region: Atascadero

    Financial & listing details

    • Price per square foot: $314/sqft
    • Tax assessed value: $858,330
    • Date on market: 3/9/2024
    • Cumulative days on market: 46 days
    • Listing terms: Cash to New Loan
    • Inclusions: Garage fridge
    • Exclusions: Kitchen Fridge, Back yard Spa, outdoor flooring, washer/dryer
    • Road surface type: Paved

    Price history

    DateEventPrice
    5/23/2024Sold$825,000-1.7%$314/sqft
    Source: CRMLS #NS24036234 Report a problem
    5/10/2024Pending sale$839,000$319/sqft
    Source: CRMLS #NS24036234 Report a problem
    4/24/2024Contingent$839,000$319/sqft
    Source: CRMLS #NS24036234 Report a problem
    3/9/2024Listed for sale$839,000+76.6%$319/sqft
    Source: CRMLS #NS24036234 Report a problem
    10/25/2016Sold$475,000-5%$181/sqft
    Source: Public Record Report a problem
    8/27/2016Price change$500,000-2.7%$190/sqft
    Source: Peabody & Plum, Inc., REALTOR #1067938 Report a problem
    8/11/2016Price change$514,000-1%$196/sqft
    Source: Peabody & Plum, Inc., REALTOR #1067938 Report a problem
    7/17/2016Price change$519,000-1.1%$197/sqft
    Source: Peabody & Plum, Inc., REALTOR #1067938 Report a problem
    6/14/2016Listed for sale$525,000+40%$200/sqft
    Source: Peabody & Plum, Inc., REALTOR #1067938 Report a problem
    9/30/2010Sold$375,000$143/sqft
    Source: Public Record Report a problem

    Public tax history

    YearProperty taxesTax assessment
    2026-- $858,330 +2%
    2025$11,073 +50.6%$841,500 +55.7%
    2024$7,354 +0.5%$540,465 +2%
    2023$7,319 +2.8%$529,868 +2%
    2022$7,118 +3.4%$519,479 +2%
    2021$6,887 +2.4%$509,294 +1%
    2020$6,727 +3.1%$504,073 +2%
    2019$6,527 +2.9%$494,190 +2%
    2018$6,344 +1.7%$484,500 +2%
    2017$6,235 +16.4%$475,000 +19.4%
    2016$5,355 $397,887 +1.5%
    2015$5,355 +9.2%$391,912 +2%
    2014$4,904 $384,236 +6.7%
    2012-- $360,000 -4%
    2011-- $375,000 -5.8%
    2010-- $398,000 -3.4%
    2009-- $412,000 -14.3%
    2008-- $481,000 +118.6%
    2007-- $220,000
    Find assessor info on the county website

    Neighborhood: 93422

    Nearby schools

    GreatSchools rating
    Get pre-qualified for a loan
    At Zillow Home Loans, we can pre-qualify you in as little as 5 minutes with no impact to your credit score.

    An equal housing lender. NMLS #10287.