Skip main navigation
Sold
  • $1,032,000

    11509 Wildlife Ct, Zionsville, IN 46077

    4beds
    4,930sqft
    Residential, Single Family Residence
    Built in 2014
    0.38 Acres Lot
    $1,066,300 Zestimate®
    $209/sqft
    $4,412 Estimated rent

    Home value

    $1,066,300

    $960,000 - $1.18M

    $4,412/mo

    Zestimate® history
    Loading
    Loading...

    Owner options

    List your home for rent

    $4,412/mo

    Rent Zestimate®

    Find your next renter with Zillow Rental Manager. Plus, with online applications, you can quickly screen prospective tenants – for free.

    Learn more

    $4,412/mo

    Rent Zestimate®

    Refinance and save

    $6,314/mo

    Est. payment

    Refinancing to a lower rate could help reduce your monthly payments and save thousands over the life of the loan.

    See today's rates

    $6,314/mo

    Est. payment

    Explore your selling options

    Work with a Zillow partner agent

    Leverage their expertise and Zillow's premium Showcase listings to get your home seen by more buyers.

    Get started

    List with your own agent

    Get your home in front of millions of buyers by listing it on Zillow.

    Learn how to do it

    Sell it yourself

    Take full control of how buyers see your home on Zillow by listing For Sale by Owner (FSBO).

    List your home

    What's special

    Finished basementFenced yardFire pitWet barSpacious primary suiteFamily roomHearth room
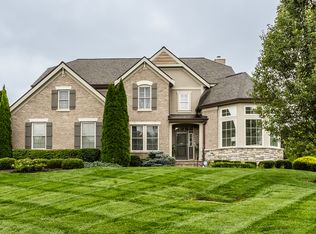
    Sophisticated and inviting, this 4BR, 3.5BA French Manor-inspired home offers timeless design and upscale living in Zionsville's premier Willows neighborhood. This residence offers a perfect balance of luxury, comfort, and craftsmanship. Step inside to rich hickory hardwoods, soaring ceilings, and an open, flowing floor plan flooded with natural light. The gourmet kitchen impresses with a large quartz island, stainless appliances, custom cabinetry, and tile backsplash-flowing into a dramatic two-story great room with fireplace and adjacent sunroom. Main level includes a private office, dining room, and hearth room. Upstairs, the spacious primary suite offers a newly remodeled spa-like bath with soaking tub, walk-in shower, dual vanities, and walk-in closet. Three additional bedrooms and full bath provide ideal flexibility. The finished basement includes a theater, wet bar, fitness space, family room, and full bath. Outdoors, enjoy a fenced yard with a stamped patio, fire pit, and irrigation system. A 3-car sideload garage completes the home. Located on a quiet cul-de-sac in The Willows-renowned for its peaceful, community-oriented atmosphere-residents enjoy access to a neighborhood pool, tennis courts, and walking trails, all just minutes from Zionsville's Village shops and dining. This home is the complete luxury package-thoughtfully designed for everyday comfort and unforgettable entertaining.

    Zillow last checked:

    Listing updated:

    Listed by:

    Laura Heigl 317-525-2272,

    CENTURY 21 Scheetz,

    Christine Scarchilli

    Bought with:

    Christy Brinkruff

    Keller Williams Indy Metro NE

    Source: MIBOR as distributed by MLS GRID,MLS#: 22032555MLS Logo

    Facts & features

    Interior

    Bedrooms & bathrooms
    • Bedrooms: 4
    • Bathrooms: 5
    • Full bathrooms: 4
    • 1/2 bathrooms: 1
    • Main level bathrooms: 1
    Primary bedroom
    • Features: Carpet
    • Level: Upper
    • Area: 255 Square Feet
    • Dimensions: 17x15
    Bedroom 2
    • Features: Carpet
    • Level: Upper
    • Area: 195 Square Feet
    • Dimensions: 15x13
    Bedroom 3
    • Features: Carpet
    • Level: Upper
    • Area: 143 Square Feet
    • Dimensions: 13x11
    Bedroom 4
    • Features: Carpet
    • Level: Upper
    • Area: 132 Square Feet
    • Dimensions: 12x11
    Breakfast room
    • Features: Hardwood
    • Level: Main
    • Area: 168 Square Feet
    • Dimensions: 14x12
    Dining room
    • Features: Hardwood
    • Level: Main
    • Area: 165 Square Feet
    • Dimensions: 15x11
    Exercise room
    • Features: Other
    • Level: Basement
    • Area: 168 Square Feet
    • Dimensions: 14x12
    Family room
    • Features: Other
    • Level: Basement
    • Area: 522 Square Feet
    • Dimensions: 29x18
    Great room
    • Features: Hardwood
    • Level: Main
    • Area: 323 Square Feet
    • Dimensions: 19x17
    Other
    • Features: Other
    • Level: Basement
    • Area: 154 Square Feet
    • Dimensions: 14x11
    Kitchen
    • Features: Hardwood
    • Level: Main
    • Area: 198 Square Feet
    • Dimensions: 18x11
    Laundry
    • Features: Tile-Ceramic
    • Level: Main
    • Area: 56 Square Feet
    • Dimensions: 8x7
    Office
    • Features: Carpet
    • Level: Main
    • Area: 144 Square Feet
    • Dimensions: 12x12
    Play room
    • Features: Other
    • Level: Basement
    • Area: 224 Square Feet
    • Dimensions: 16x14
    Sun room
    • Features: Hardwood
    • Level: Main
    • Area: 180 Square Feet
    • Dimensions: 15x12
    Heating
    • Natural Gas
    Appliances
    • Included: Gas Cooktop, Dishwasher, Dryer, Disposal, Microwave, Oven, Double Oven, Refrigerator, Washer, Water Heater, Water Softener Owned
    • Laundry: Main Level
    Features
    • Tray Ceiling(s), Kitchen Island, Entrance Foyer
    • Windows: Windows Vinyl
    • Basement: Ceiling - 9+ feet,Daylight,Egress Window(s),Full
    • Number of fireplaces: 1
    • Fireplace features: Great Room
    Interior area
    • Total structure area: 4,930
    • Total interior livable area: 4,930 sqft
    • Finished area below ground: 1,551

    Property

    Parking
    • Total spaces: 3
    • Parking features: Attached, Concrete, Garage Door Opener, Side Load Garage, Storage
    • Attached garage spaces: 3
    • Details: Garage Parking Other(Garage Door Opener)
    Features
    • Levels: Two
    • Stories: 2
    • Patio & porch: Covered, Patio
    • Exterior features: Sprinkler System
    • Fencing: Fenced,Fence Full Rear,Wrought Iron
    Lot
    • Size: 0.38 Acres
    • Features: Cul-De-Sac, Curbs, Sidewalks, Storm Sewer, Street Lights, Suburb
    Details
    • Parcel number: 060824000019014029
    • Horse amenities: None

    Construction

    Type & style
    • Home type: SingleFamily
    • Architectural style: Traditional
    • Property subtype: Residential, Single Family Residence
    Materials
    • Brick, Cement Siding
    • Foundation: Concrete Perimeter
    Condition
    • New construction: No
    • Year built: 2014
    Details
    • Builder name: Fischer Homes

    Utilities & green energy

    • Electric: 200+ Amp Service
    • Water: Municipal/City
    • Utilities for property: Electricity Connected, Sewer Connected, Water Connected

    Community & HOA

    Community
    • Features: Clubhouse, Tennis Court(s)
    • Subdivision: The Willows
    HOA
    • Has HOA: No
    Location
    • Region: Zionsville

    Financial & listing details

    • Price per square foot: $209/sqft
    • Tax assessed value: $692,700
    • Annual tax amount: $7,068
    • Date on market: 5/1/2025
    • Cumulative days on market: 6 days
    • Electric utility on property: Yes

    Price history

    DateEventPrice
    6/16/2025Sold$1,032,000+4.8%$209/sqft
    Source: MIBOR as distributed by MLS GRID #22032555 Report a problem
    5/7/2025Pending sale$985,000$200/sqft
    Source: MIBOR as distributed by MLS GRID #22032555 Report a problem
    5/1/2025Listed for sale$985,000+108.9%$200/sqft
    Source: MIBOR as distributed by MLS GRID #22032555 Report a problem
    4/27/2017Sold$471,500$96/sqft
    Source: MIBOR as distributed by MLS GRID #21470386 Report a problem

    Public tax history

    YearProperty taxesTax assessment
    2025$7,646 +8.2%$692,700 +4.4%
    2024$7,067 +3.8%$663,500 +5.1%
    2023$6,807 +8%$631,500 +5.8%
    2022$6,300 +6.4%$597,000 +14.6%
    2021$5,921 +6.2%$520,800 +3.6%
    2020$5,576 +1.5%$502,500 +2.5%
    2019$5,493 +1.9%$490,200 +1%
    2018$5,392 +7.7%$485,200 +3.2%
    2017$5,007 +51.5%$470,100 +5.8%
    2016$3,305 +19227%$444,300 +55437.5%
    2014$17 +3.3%$800 +14.3%
    2013$17 +27.8%$700 +16.7%
    2012$13 +13.1%$600
    2011$11 +29.9%$600 +20%
    2010$9 +27.1%$500 +25%
    2009$7 $400
    Find assessor info on the county website

    Neighborhood: 46077

    Nearby schools

    GreatSchools rating
    Schools provided by the listing agent
    • High: Zionsville Community High School

    Source: MIBOR as distributed by MLS GRID. This data may not be complete. We recommend contacting the local school district to confirm school assignments for this home.

    Get a cash offer in 3 minutes
    Find out how much your home could sell for in as little as 3 minutes with a no-obligation cash offer.
    Estimated market value
    $1,066,300
    Get a cash offer in 3 minutes
    Find out how much your home could sell for in as little as 3 minutes with a no-obligation cash offer.
    Estimated market value
    $1,066,300