Skip main navigation
Sold
  • $843,000

    11503 Wildlife Ct, Zionsville, IN 46077

    4beds
    5,246sqft
    Residential, Single Family Residence
    Built in 2013
    0.38 Acres Lot
    $901,300 Zestimate®
    $161/sqft
    $4,249 Estimated rent

    Home value

    $901,300

    $856,000 - $946,000

    $4,249/mo

    Zestimate® history
    Loading
    Loading...

    Owner options

    List your home for rent

    $4,249/mo

    Rent Zestimate®

    Find your next renter with Zillow Rental Manager. Plus, with online applications, you can quickly screen prospective tenants – for free.

    Learn more

    $4,249/mo

    Rent Zestimate®

    Refinance and save

    $4,243/mo

    Est. payment

    Refinancing to a lower rate could help reduce your monthly payments and save thousands over the life of the loan.

    See today's rates

    $4,243/mo

    Est. payment

    Explore your selling options

    Work with a Zillow partner agent

    Leverage their expertise and Zillow's premium Showcase listings to get your home seen by more buyers.

    Get started

    List with your own agent

    Get your home in front of millions of buyers by listing it on Zillow.

    Learn how to do it

    Sell it yourself

    Take full control of how buyers see your home on Zillow by listing For Sale by Owner (FSBO).

    List your home

    What's special

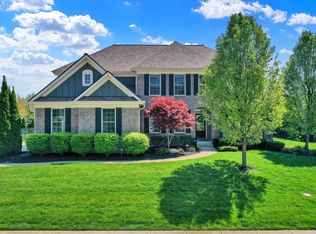
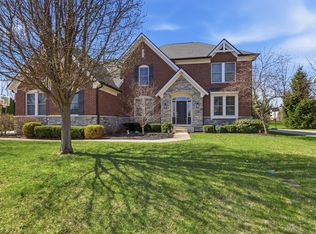
    In the always popular neghborhood of The Willows in Zionsville, this really nice 4 Bed 3.5 BA was made even better by the new owner. In 2021 they installed a new fiberglass in-ground pool, new EVP flooring on the second floor, new carpet on the stairs, New refrigerator, Microwave and Dishwasher, installed new light fixtures on the main level and upstairs, put in new vanity, mirror and lighting on the main floor half bath, had the entire interior of the house painted. In 2022 they installed a new sump pump and new back up and in 2024 put in a new hot water heater. Home features 18' breathtaking entry, Hardwood floors on main, large family room with built-ins fireplace and wall of windows with view of outdoor pool and private yard. Master bedroom ensuite with sitting room, and his and her closets. All bedrooms have walk-in closets. Owner installing new vanities and fixtures in secondary bathrooms on 10/7 as well as new vanity tops and fixtures in master bath. Basement is roughed in for plumbing and is ready for the new owner to complete their dream recreation room and living space. Irrigation system, outdoor lighting on a corner lot. Home has been well maintained and move in ready.

    Zillow last checked:

    Listing updated:

    Listed by:

    William Mitchell 317-696-4181,

    eXp Realty, LLC,

    Gina Serbin

    Bought with:

    Sena Taylor

    Berkshire Hathaway Home

    Leslie Foy

    Berkshire Hathaway Home

    Source: MIBOR as distributed by MLS GRID,MLS#: 22003460MLS Logo

    Facts & features

    Interior

    Bedrooms & bathrooms
    • Bedrooms: 4
    • Bathrooms: 4
    • Full bathrooms: 3
    • 1/2 bathrooms: 1
    • Main level bathrooms: 1
    Primary bedroom
    • Features: Luxury Vinyl Plank
    • Level: Upper
    • Area: 494 Square Feet
    • Dimensions: 19x26
    Bedroom 2
    • Features: Laminate Hardwood
    • Level: Upper
    • Area: 156 Square Feet
    • Dimensions: 13x12
    Bedroom 3
    • Features: Laminate Hardwood
    • Level: Upper
    • Area: 168 Square Feet
    • Dimensions: 14x12
    Bedroom 4
    • Features: Laminate Hardwood
    • Level: Upper
    • Area: 168 Square Feet
    • Dimensions: 14x12
    Dining room
    • Features: Hardwood
    • Level: Main
    • Area: 143 Square Feet
    • Dimensions: 11x13
    Family room
    • Features: Hardwood
    • Level: Main
    • Area: 234 Square Feet
    • Dimensions: 13x18
    Kitchen
    • Features: Laminate Hardwood
    • Level: Main
    • Area: 308 Square Feet
    • Dimensions: 14x22
    Library
    • Features: Hardwood
    • Level: Main
    • Area: 144 Square Feet
    • Dimensions: 12x12
    Living room
    • Features: Hardwood
    • Level: Main
    • Area: 180 Square Feet
    • Dimensions: 12x15
    Heating
    • Forced Air
    Cooling
    • Has cooling: Yes
    Appliances
    • Included: Gas Cooktop, Dishwasher, Dryer, Gas Water Heater, MicroHood, Double Oven, Washer, Water Purifier, Water Softener Owned
    • Laundry: Main Level
    Features
    • Bookcases, High Ceilings, Eat-in Kitchen, Entrance Foyer, High Speed Internet, Kitchen Island, Pantry
    • Basement: Ceiling - 9+ feet,Roughed In,Daylight
    • Number of fireplaces: 1
    • Fireplace features: Family Room, Wood Burning
    Interior area
    • Total structure area: 5,246
    • Total interior livable area: 5,246 sqft
    • Finished area below ground: 225

    Property

    Parking
    • Total spaces: 3
    • Parking features: Attached
    • Attached garage spaces: 3
    • Details: Garage Parking Other(Finished Garage)
    Features
    • Levels: Two
    • Stories: 2
    • Patio & porch: Covered
    • Exterior features: Sprinkler System
    • Pool features: Fenced, Heated, In Ground, Outdoor Pool, Pool Cover, Salt Water
    • Fencing: Fenced,Fence Full Rear
    Lot
    • Size: 0.38 Acres
    • Features: Corner Lot, Mature Trees, Trees-Small (Under 20 Ft)
    Details
    • Parcel number: 060824000019015029
    • Special conditions: None
    • Horse amenities: None

    Construction

    Type & style
    • Home type: SingleFamily
    • Architectural style: Traditional
    • Property subtype: Residential, Single Family Residence
    Materials
    • Brick, Stone
    • Foundation: Concrete Perimeter
    Condition
    • Updated/Remodeled
    • New construction: No
    • Year built: 2013

    Utilities & green energy

    • Water: Municipal/City

    Community & HOA

    Community
    • Security: Security Alarm Paid
    • Subdivision: The Willows
    HOA
    • Has HOA: Yes
    • Amenities included: Insurance, Park, Playground, Tennis Court(s)
    • Services included: Insurance, ParkPlayground, Tennis Court(s)
    • HOA fee: $110 monthly
    • HOA phone: 317-207-4281
    Location
    • Region: Zionsville

    Financial & listing details

    • Price per square foot: $161/sqft
    • Tax assessed value: $826,000
    • Annual tax amount: $8,280
    • Date on market: 9/26/2024
    • Cumulative days on market: 14 days

    Price history

    DateEventPrice
    11/14/2024Sold$843,000-0.8%$161/sqft
    Source: MIBOR as distributed by MLS GRID #22003460 Report a problem
    10/10/2024Pending sale$849,900$162/sqft
    Source: MIBOR as distributed by MLS GRID #22003460 Report a problem
    9/26/2024Listed for sale$849,900+70%$162/sqft
    Source: MIBOR as distributed by MLS GRID #22003460 Report a problem
    12/30/2020Sold$500,000-2%$95/sqft
    Source: MIBOR as distributed by MLS GRID #21738824 Report a problem
    12/7/2020Pending sale$510,000$97/sqft
    Source: MIBOR REALTOR Association #21738824 Report a problem
    11/30/2020Price change$510,000-5.5%$97/sqft
    Source: MIBOR REALTOR Association #21738824 Report a problem
    11/9/2020Price change$539,900-2.7%$103/sqft
    Source: MIBOR REALTOR Association #21738824 Report a problem
    10/19/2020Price change$554,900-0.9%$106/sqft
    Source: MIBOR REALTOR Association #21738824 Report a problem
    10/8/2020Price change$559,900-2.1%$107/sqft
    Source: MIBOR REALTOR Association #21738824 Report a problem
    9/24/2020Listed for sale$572,000$109/sqft
    Source: MIBOR REALTOR Association #21738824 Report a problem

    Public tax history

    YearProperty taxesTax assessment
    2025$8,336 +0.7%$826,000 +16.1%
    2024$8,280 +5.3%$711,600 +4.6%
    2023$7,865 +30%$680,200 +5.7%
    2022$6,049 +6%$643,600 +28.2%
    2021$5,707 +6.1%$502,000 +3.6%
    2020$5,377 +0.3%$484,600 +2.5%
    2019$5,359 +2.2%$472,900 -0.1%
    2018$5,241 +6.9%$473,500 +3.6%
    2017$4,904 +1.5%$456,900 +5%
    2016$4,834 +1.9%$435,300 +3.6%
    2014$4,745 +28519.2%$420,000 +59900%
    2013$17 +27.9%$700 +16.7%
    2012$13 +13.1%$600
    2011$11 +30.2%$600 +20%
    2010$9 +26.4%$500 +25%
    2009$7 $400
    Find assessor info on the county website

    Neighborhood: 46077

    Nearby schools

    GreatSchools rating
    Schools provided by the listing agent
    • Elementary: Union Elementary School
    • Middle: Zionsville Middle School
    • High: Zionsville Community High School

    Source: MIBOR as distributed by MLS GRID. This data may not be complete. We recommend contacting the local school district to confirm school assignments for this home.

    Get a cash offer in 3 minutes
    Find out how much your home could sell for in as little as 3 minutes with a no-obligation cash offer.
    Estimated market value
    $901,300
    Get a cash offer in 3 minutes
    Find out how much your home could sell for in as little as 3 minutes with a no-obligation cash offer.
    Estimated market value
    $901,300