Great opportunity to buy in the desirable Willows neighborhood of Zionsville! This brick and stone four-bedroom home offers quality construction, thoughtful upgrades, and space to make it your own. The unfinished full basement features 9-foot ceilings and is already plumbed for a full bath and wet bar-ready for a future entertaining space, home gym, or additional living area. The main level is designed for comfortable daily living and hosting. The gourmet kitchen includes a center island, granite countertops, stainless steel appliances, a large pantry, and a dedicated planning center that works well for household organization. Just off the garage, the mudroom is outfitted with built-ins, lockers, and a convenient half bath. The living spaces include built-in cabinetry, an extended back patio, and a flexible main-level room behind French doors that works well as a home office, second office, playroom, or potential guest space. Upstairs, every bedroom includes its own ensuite bathroom and walk-in closet, offering privacy and storage throughout. The primary suite features dual closets, a tray ceiling, and an ensuite bath with a tiled shower and separate garden tub. Additional features include a side-load finished three-car garage, irrigation system, whole-home central vacuum, and a tree-lined yard with an extended concrete patio and wood-burning fire pit. Conveniently located near all that Zionsville has to offer, including new dining options and highly rated schools. **Sellers are offering a $10,000 seller concession at closing to buy down the rate or to use as the new owner chooses.**
Sold
$890,000
3228 Wildlife Trl, Zionsville, IN 46077
4beds
5,659sqft
Residential, Single Family Residence
Built in 2013
0.49 Acres Lot
$896,000 Zestimate®
$157/sqft
$4,684 Estimated rent
Home value
$896,000
$824,000 - $977,000
$4,684/mo
Zestimate® history
Owner options
List your home for rent
$4,684/mo
Rent Zestimate®
Find your next renter with Zillow Rental Manager. Plus, with online applications, you can quickly screen prospective tenants – for free.
$4,684/mo
Rent Zestimate®
Refinance and save
$6,714/mo
Est. payment
Refinancing to a lower rate could help reduce your monthly payments and save thousands over the life of the loan.
$6,714/mo
Est. payment
Explore your selling options
Work with a Zillow partner agent
Leverage their expertise and Zillow's premium Showcase listings to get your home seen by more buyers.
Get startedList with your own agent
Get your home in front of millions of buyers by listing it on Zillow.
Learn how to do itSell it yourself
Take full control of how buyers see your home on Zillow by listing For Sale by Owner (FSBO).
List your homeWhat's special
Tree-lined yardGranite countertopsWood-burning fire pitExtended back patioIrrigation systemStainless steel appliancesDedicated planning center
Zillow last checked:
Listing updated:
Listed by:
Peter Skelly 317-260-0023,
Keller Williams Indy Metro S
Bought with:
Paula Smith
Smith Family Realty
Melissa Smith
Smith Family Realty
Source: MIBOR as distributed by MLS GRID,MLS#: 22070182
Facts & features
Interior
Bedrooms & bathrooms
- Bedrooms: 4
- Bathrooms: 5
- Full bathrooms: 3
- 1/2 bathrooms: 2
- Main level bathrooms: 2
Primary bedroom
- Level: Upper
- Area: 256 Square Feet
- Dimensions: 16 x 16
Bedroom 2
- Level: Upper
- Area: 224 Square Feet
- Dimensions: 16 x 14
Bedroom 3
- Level: Upper
- Area: 182 Square Feet
- Dimensions: 14 x 13
Bedroom 4
- Level: Upper
- Area: 180 Square Feet
- Dimensions: 15 x 12
Breakfast room
- Level: Main
- Area: 150 Square Feet
- Dimensions: 15 x 10
Great room
- Level: Main
- Area: 336 Square Feet
- Dimensions: 21 x 16
Kitchen
- Level: Main
- Area: 330 Square Feet
- Dimensions: 22 x 15
Laundry
- Level: Upper
- Area: 110 Square Feet
- Dimensions: 11 x 10
Library
- Level: Main
- Area: 42 Square Feet
- Dimensions: 6 x 7
Office
- Level: Main
- Area: 195 Square Feet
- Dimensions: 15 x 13
Play room
- Level: Main
- Area: 225 Square Feet
- Dimensions: 15 x 15
Heating
- Forced Air, Natural Gas
Cooling
- Central Air
Appliances
- Included: Electric Cooktop, Dishwasher, Dryer, Disposal, Gas Water Heater, Microwave, Oven, Range Hood, Refrigerator, Washer, Water Heater, Water Softener Owned
- Laundry: Sink, Laundry Room
Features
- Breakfast Bar, Built-in Features, High Ceilings, Tray Ceiling(s), Kitchen Island, Central Vacuum, Entrance Foyer, Hardwood Floors, High Speed Internet, Eat-in Kitchen, Pantry, Storage, Walk-In Closet(s)
- Flooring: Hardwood
- Basement: Ceiling - 9+ feet,Roughed In
- Number of fireplaces: 1
- Fireplace features: Gas Log, Great Room, Living Room, Masonry
Interior area
- Total structure area: 5,659
- Total interior livable area: 5,659 sqft
- Finished area below ground: 0
Property
Parking
- Total spaces: 3
- Parking features: Attached
- Attached garage spaces: 3
Features
- Levels: Two
- Stories: 2
- Patio & porch: Covered, Patio
- Exterior features: Basketball Court, Fire Pit, Sprinkler System
Lot
- Size: 0.49 Acres
Details
- Parcel number: 060824000019190029
- Horse amenities: None
Construction
Type & style
- Home type: SingleFamily
- Architectural style: Traditional
- Property subtype: Residential, Single Family Residence
Materials
- Brick, Cement Siding, Stone
- Foundation: Concrete Perimeter
Condition
- New construction: No
- Year built: 2013
Utilities & green energy
- Water: Public
Community & HOA
Community
- Security: Smoke Detector(s)
- Subdivision: The Willows
HOA
- Has HOA: Yes
- Amenities included: Insurance, Maintenance, Management, Park, Playground, Pool, Tennis Court(s)
- Services included: Association Home Owners, Entrance Common, Insurance, Maintenance, ParkPlayground, Management, Tennis Court(s)
- HOA fee: $1,284 annually
- HOA phone: 317-207-4281
Location
- Region: Zionsville
Financial & listing details
- Price per square foot: $157/sqft
- Tax assessed value: $797,500
- Annual tax amount: $7,998
- Date on market: 3/26/2026
- Cumulative days on market: 2 days
Price history
| Date | Event | Price |
|---|---|---|
| 5/8/2026 | Sold | $890,000+6.1%$157/sqft |
Source:  MIBOR as distributed by MLS GRID #22070182 Report a problem MIBOR as distributed by MLS GRID #22070182 Report a problem | ||
| 3/27/2026 | Pending sale | $839,000$148/sqft |
Source: MIBOR as distributed by MLS GRID #22070182 Report a problem | ||
| 3/26/2026 | Listed for sale | $839,000+6.2%$148/sqft |
Source: MIBOR as distributed by MLS GRID #22070182 Report a problem | ||
| 12/2/2024 | Sold | $790,000-4.8%$140/sqft |
Source: MIBOR as distributed by MLS GRID #22005426 Report a problem | ||
| 10/30/2024 | Pending sale | $830,000$147/sqft |
Source: MIBOR as distributed by MLS GRID #22005426 Report a problem | ||
| 10/15/2024 | Listed for sale | $830,000+63.7%$147/sqft |
Source: MIBOR as distributed by MLS GRID #22005426 Report a problem | ||
| 6/5/2014 | Sold | $507,000+8.1%$90/sqft |
Source: Agent Provided Report a problem | ||
| 10/8/2013 | Sold | $468,969$83/sqft |
Source: Agent Provided Report a problem | ||
Public tax history
| Year | Property taxes | Tax assessment |
|---|---|---|
| 2025 | $7,898 +8.4% | $797,500 +17.1% |
| 2024 | $7,284 +3.3% | $681,100 +4.9% |
| 2023 | $7,051 +6.9% | $649,200 +5.3% |
| 2022 | $6,594 +6.7% | $616,600 +13.6% |
| 2021 | $6,182 +6.1% | $542,800 +3.5% |
| 2020 | $5,827 +0.4% | $524,300 +2.4% |
| 2019 | $5,806 +2.3% | $511,900 -0.1% |
| 2018 | $5,676 +6.5% | $512,500 +3.5% |
| 2017 | $5,331 +1.4% | $495,000 +4.9% |
| 2016 | $5,257 +1.8% | $472,100 +3.5% |
| 2014 | $5,161 +24109.6% | $456,300 +50600% |
| 2013 | $21 +23.4% | $900 +12.5% |
| 2012 | $17 +29.1% | $800 +14.3% |
| 2011 | $13 +26.5% | $700 +16.7% |
| 2010 | $11 +21.9% | $600 +20% |
| 2009 | $9 | $500 |
Find assessor info on the county website
Neighborhood: 46077
Nearby homes
- $775,0004 bd4 ba5.2k sqft3224 Wildlife Trl, Zionsville, IN 46077Sold
- $1,226,7004 bd6 ba6.5k sqft3232 Sunrise Ct, Zionsville, IN 46077Off Market
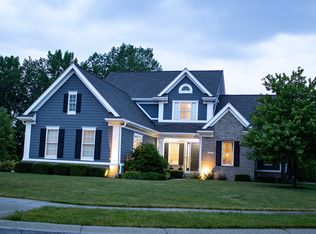
- $843,0004 bd4 ba5.2k sqft11503 Wildlife Ct, Zionsville, IN 46077Sold
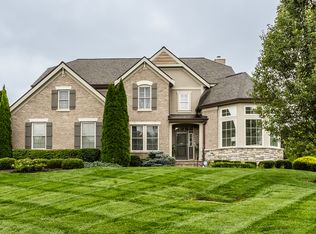
- $856,0004 bd3 ba3.1k sqft3220 Wildlife Trl, Zionsville, IN 46077Off Market
- $---- sqft3230 Wildlife Trl, Zionsville, IN 46077Off Market
- $936,8004 bd5 ba5.3k sqft3231 Wildlife Trl, Zionsville, IN 46077Off Market
- $759,9005 bd4 ba4.1k sqft3257 Cimmaron Ash Dr, Zionsville, IN 46077Off Market
- $715,7004 bd4 ba4.5k sqft3255 Cimmaron Ash Dr, Zionsville, IN 46077Off Market
Nearby schools
GreatSchools rating
- 9/10Union Elementary SchoolGrades: PK-4Distance: 0.5 mi
- 9/10Zionsville Middle SchoolGrades: 5-8Distance: 2.9 mi
- 9/10Zionsville Community High SchoolGrades: 9-12Distance: 2.6 mi
Schools provided by the listing agent
- High: Zionsville Community High School
Source: MIBOR as distributed by MLS GRID. This data may not be complete. We recommend contacting the local school district to confirm school assignments for this home.
Get a cash offer in 3 minutes
Find out how much your home could sell for in as little as 3 minutes with a no-obligation cash offer.
Estimated market value
$896,000
Get a cash offer in 3 minutes
Find out how much your home could sell for in as little as 3 minutes with a no-obligation cash offer.
Estimated market value
$896,000
- Indiana
- Boone County
- Zionsville
- 46077
- 3228 Wildlife Trl
Nearby cities
Nearby zip codes
Other Zionsville Topics
