Check out the BEAUTIFUL 4bd/3.5ba all-brick home! The front porch is the dream spot to spend your mornings and the curb appeal is impeccable. Step inside to find a bright 2-story entry and gorgeous hardwood floors! There's so much living space available on the main floor with an office, living room, dining room, AND family room with a gas fireplace! The kitchen is exceptional, complete with a center island, double ovens, stainless steel appliances, plenty of cabinet and counter space, and a breakfast room. Upstairs, you'll find a huge primary suite with a private sitting room, double sinks, spacious walk-in shower, garden tub, and walk-in closet! The three additional bedrooms provide so much space for customization - one has its own en-suite. Other highlights include a mudroom, second floor laundry room, spacious basement with plumbing roughed-in, beautiful sunroom, back patio with a pergola, and a tree-lined backyard! Located in the sought-after Willows neighborhood and just steps away from the community pool and park!
Sold
Street View
$775,000
3224 Wildlife Trl, Zionsville, IN 46077
4beds
5,244sqft
Residential, Single Family Residence
Built in 2011
0.48 Acres Lot
$860,500 Zestimate®
$148/sqft
$4,188 Estimated rent
Home value
$860,500
$817,000 - $904,000
$4,188/mo
Zestimate® history
Owner options
List your home for rent
$4,188/mo
Rent Zestimate®
Find your next renter with Zillow Rental Manager. Plus, with online applications, you can quickly screen prospective tenants – for free.
$4,188/mo
Rent Zestimate®
Refinance and save
$4,845/mo
Est. payment
Refinancing to a lower rate could help reduce your monthly payments and save thousands over the life of the loan.
$4,845/mo
Est. payment
Explore your selling options
Work with a Zillow partner agent
Leverage their expertise and Zillow's premium Showcase listings to get your home seen by more buyers.
Get startedList with your own agent
Get your home in front of millions of buyers by listing it on Zillow.
Learn how to do itSell it yourself
Take full control of how buyers see your home on Zillow by listing For Sale by Owner (FSBO).
List your homeWhat's special
Zillow last checked:
Listing updated:
Listed by:
James Embry 317-903-0262,
Keller Williams Indpls Metro N
Bought with:
Sam Kingdon
Key Realty Indiana
Source: MIBOR as distributed by MLS GRID,MLS#: 21982203
Facts & features
Interior
Bedrooms & bathrooms
- Bedrooms: 4
- Bathrooms: 4
- Full bathrooms: 3
- 1/2 bathrooms: 1
- Main level bathrooms: 1
Primary bedroom
- Features: Carpet
- Level: Upper
- Area: 256 Square Feet
- Dimensions: 16x16
Bedroom 2
- Features: Carpet
- Level: Upper
- Area: 144 Square Feet
- Dimensions: 12x12
Bedroom 3
- Features: Carpet
- Level: Upper
- Area: 156 Square Feet
- Dimensions: 12x13
Bedroom 4
- Features: Carpet
- Level: Upper
- Area: 169 Square Feet
- Dimensions: 13x13
Breakfast room
- Features: Hardwood
- Level: Main
- Area: 132 Square Feet
- Dimensions: 11x12
Dining room
- Features: Carpet
- Level: Main
- Area: 180 Square Feet
- Dimensions: 12x15
Family room
- Features: Carpet
- Level: Main
- Area: 300 Square Feet
- Dimensions: 20x15
Kitchen
- Features: Hardwood
- Level: Main
- Area: 180 Square Feet
- Dimensions: 12x15
Library
- Features: Carpet
- Level: Main
- Area: 130 Square Feet
- Dimensions: 13x10
Living room
- Features: Carpet
- Level: Main
- Area: 180 Square Feet
- Dimensions: 12x15
Sitting room
- Features: Carpet
- Level: Upper
- Area: 120 Square Feet
- Dimensions: 12x10
Sun room
- Features: Hardwood
- Level: Main
- Area: 154 Square Feet
- Dimensions: 14x11
Heating
- Forced Air, Electric
Cooling
- Has cooling: Yes
Appliances
- Included: Gas Cooktop, Dishwasher, Dryer, Electric Water Heater, Disposal, MicroHood, Oven, Double Oven, Refrigerator, Washer, Water Purifier, Water Softener Owned
- Laundry: Upper Level
Features
- Double Vanity, High Ceilings, Tray Ceiling(s), Kitchen Island, Entrance Foyer, Hardwood Floors, Eat-in Kitchen, Pantry, Walk-In Closet(s)
- Flooring: Hardwood
- Windows: Screens, Windows Vinyl, Wood Work Painted
- Basement: Ceiling - 9+ feet,Daylight,Roughed In,Unfinished
- Number of fireplaces: 1
- Fireplace features: Family Room, Gas Log
Interior area
- Total structure area: 5,244
- Total interior livable area: 5,244 sqft
- Finished area below ground: 0
Property
Parking
- Total spaces: 3
- Parking features: Attached, Concrete, Garage Door Opener, Side Load Garage
- Attached garage spaces: 3
- Details: Garage Parking Other(Finished Garage)
Features
- Levels: Two
- Stories: 2
- Patio & porch: Covered, Patio
- Exterior features: Sprinkler System
- Fencing: Fenced,Invisible
Lot
- Size: 0.48 Acres
- Features: Trees-Small (Under 20 Ft)
Details
- Parcel number: 060824000019191029
- Special conditions: Sales Disclosure On File
- Horse amenities: None
Construction
Type & style
- Home type: SingleFamily
- Architectural style: Craftsman
- Property subtype: Residential, Single Family Residence
Materials
- Brick
- Foundation: Concrete Perimeter
Condition
- New construction: No
- Year built: 2011
Utilities & green energy
- Water: Municipal/City
Community & HOA
Community
- Features: Pool
- Security: Security Service, Security Alarm Paid
- Subdivision: The Willows
HOA
- Has HOA: Yes
- Amenities included: Basketball Court, Playground, Pool, Tennis Court(s)
- HOA fee: $107 monthly
- HOA phone: 317-207-4281
Location
- Region: Zionsville
Financial & listing details
- Price per square foot: $148/sqft
- Tax assessed value: $779,100
- Annual tax amount: $6,808
- Date on market: 5/30/2024
- Cumulative days on market: 18 days
Price history
| Date | Event | Price |
|---|---|---|
| 7/9/2024 | Sold | $775,000-6.1%$148/sqft |
Source:  MIBOR as distributed by MLS GRID #21982203 Report a problem MIBOR as distributed by MLS GRID #21982203 Report a problem | ||
| 6/17/2024 | Pending sale | $825,000$157/sqft |
Source: MIBOR as distributed by MLS GRID #21982203 Report a problem | ||
| 6/6/2024 | Price change | $825,000-2.9%$157/sqft |
Source: MIBOR as distributed by MLS GRID #21982203 Report a problem | ||
| 5/30/2024 | Listed for sale | $850,000+75.3%$162/sqft |
Source: MIBOR as distributed by MLS GRID #21982203 Report a problem | ||
| 7/16/2018 | Sold | $485,000$92/sqft |
Source: MIBOR as distributed by MLS GRID #21560852 Report a problem | ||
| 6/29/2018 | Pending sale | $485,000$92/sqft |
Source: MIBOR REALTOR Association #21560852 Report a problem | ||
| 6/13/2018 | Price change | $485,000-2.9%$92/sqft |
Source: MIBOR REALTOR Association #21560852 Report a problem | ||
| 5/18/2018 | Price change | $499,500-1.1%$95/sqft |
Source: MIBOR REALTOR Association #21560852 Report a problem | ||
| 5/9/2018 | Price change | $504,900-1.9%$96/sqft |
Source: MIBOR REALTOR Association #21560852 Report a problem | ||
| 5/3/2018 | Listed for sale | $514,900+21.4%$98/sqft |
Source: MIBOR REALTOR Association #21560852 Report a problem | ||
| 5/15/2012 | Sold | $423,990$81/sqft |
Source: MIBOR as distributed by MLS GRID #21128405 Report a problem | ||
Public tax history
| Year | Property taxes | Tax assessment |
|---|---|---|
| 2025 | $7,209 +7.5% | $779,100 +23.5% |
| 2024 | $6,709 +3.2% | $630,700 +4.8% |
| 2023 | $6,500 +6.8% | $601,900 +5.2% |
| 2022 | $6,085 +5.9% | $572,300 +13.4% |
| 2021 | $5,746 +6% | $504,700 +3.4% |
| 2020 | $5,422 +0.3% | $487,900 +2.3% |
| 2019 | $5,404 +1.4% | $476,800 -0.1% |
| 2018 | $5,327 +6.6% | $477,400 +2.8% |
| 2017 | $4,998 +1.4% | $464,400 +4.7% |
| 2016 | $4,929 +2.5% | $443,500 +4.3% |
| 2014 | $4,807 -0.7% | $425,400 -0.1% |
| 2013 | $4,839 -1.2% | $425,900 -1% |
| 2012 | $4,897 +36496.7% | $430,200 +61357.1% |
| 2011 | $13 +26.5% | $700 +16.7% |
| 2010 | $11 +21.9% | $600 +20% |
| 2009 | $9 | $500 |
Find assessor info on the county website
Neighborhood: 46077
Nearby homes
- $890,0004 bd5 ba5.6k sqft3228 Wildlife Trl, Zionsville, IN 46077Sold
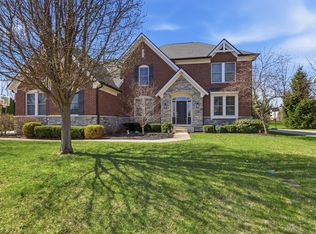
- $856,0004 bd3 ba3.1k sqft3220 Wildlife Trl, Zionsville, IN 46077Off Market
- $843,0004 bd4 ba5.2k sqft11503 Wildlife Ct, Zionsville, IN 46077Sold
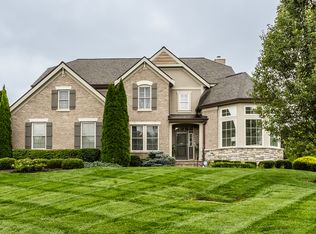
- $1,226,7004 bd6 ba6.5k sqft3232 Sunrise Ct, Zionsville, IN 46077Off Market
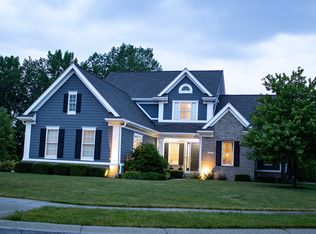
- $955,1004 bd4 ba6.1k sqft3218 Wildlife Trl, Zionsville, IN 46077Off Market
- $805,2005 bd4 ba4.7k sqft11500 Wildlife Ct, Zionsville, IN 46077Off Market
- $715,7004 bd4 ba4.5k sqft3255 Cimmaron Ash Dr, Zionsville, IN 46077Off Market
- $572,7004 bd4 ba3.9k sqft3249 Cimmaron Ash Dr, Zionsville, IN 46077Off Market
Nearby schools
GreatSchools rating
- 9/10Union Elementary SchoolGrades: PK-4Distance: 0.5 mi
- 9/10Zionsville Middle SchoolGrades: 5-8Distance: 2.9 mi
- 9/10Zionsville Community High SchoolGrades: 9-12Distance: 2.6 mi
Get a cash offer in 3 minutes
Find out how much your home could sell for in as little as 3 minutes with a no-obligation cash offer.
Estimated market value
$860,500
Get a cash offer in 3 minutes
Find out how much your home could sell for in as little as 3 minutes with a no-obligation cash offer.
Estimated market value
$860,500
- Indiana
- Boone County
- Zionsville
- 46077
- 3224 Wildlife Trl
Nearby cities
Nearby zip codes
Other Zionsville Topics
