Nestled just outside the city, this spectacular, renovated ranch offers an unparalleled escape while being conveniently close to I90/39 and all amenities. Spread across a sprawling 2.5 acre lot, privacy is yours to cherish. Soaring ceilings within the open floorplan create an airy, welcoming ambiance with great flow, abundant natural light and stunning views. Entertain away with the thoughtfully designed and Scandinavian inspired kitchen boasting elegance and functionality complete with a generous sized pantry and delightful coffee bar to kickstart your mornings. Experience the warmth and ambiance of the two-sided fireplace situated to enjoy from multiple areas. Enjoy nature’s beauty in the enclosed 4-season sunroom year-round perfect for bird enthusiasts with the multitude of species that pass through. The main floor features a spacious primary suite and another bedroom offering convenience and accessibility, while an additional 2 bedrooms in the full walkout lower level provide ample space for guests or extended family. The lower level is also home to a family room, full bath, bonus room for crafting or working, cedar closet and workshop area. The mechanicals have all been updated. Don’t miss the chance to make this extraordinary property your own.
Sold for $415,000
$415,000
1151 Barberry Ln, Belvidere, IL 61008
4beds
3,369sqft
Single Family Residence
Built in 1988
2.41 Acres Lot
$487,100 Zestimate®
$123/sqft
$3,357 Estimated rent
Home value
$487,100
$463,000 - $516,000
$3,357/mo
Zestimate® history
Owner options
List your home for rent
$3,357/mo
Rent Zestimate®
Find your next renter with Zillow Rental Manager. Plus, with online applications, you can quickly screen prospective tenants – for free.
$3,357/mo
Rent Zestimate®
Refinance and save
$3,063/mo
Est. payment
Refinancing to a lower rate could help reduce your monthly payments and save thousands over the life of the loan.
$3,063/mo
Est. payment
Explore your selling options
Work with a Zillow partner agent
Leverage their expertise and Zillow's premium Showcase listings to get your home seen by more buyers.
Get startedList with your own agent
Get your home in front of millions of buyers by listing it on Zillow.
Learn how to do itSell it yourself
Take full control of how buyers see your home on Zillow by listing For Sale by Owner (FSBO).
List your homeWhat's special
Bonus roomCedar closetGreat flowSoaring ceilingsAbundant natural lightSpacious primary suiteDelightful coffee bar
Zillow last checked:
Listing updated:
Listed by:
Michael Lunde 815-985-9522,
Gambino Realtors
Bought with:
Kyle York, 475193919
Dickerson & Nieman
Source: NorthWest Illinois Alliance of REALTORS®,MLS#: 202306941
Facts & features
Interior
Bedrooms & bathrooms
- Bedrooms: 4
- Bathrooms: 3
- Full bathrooms: 2
- 1/2 bathrooms: 1
- Main level bathrooms: 2
- Main level bedrooms: 2
Primary bedroom
- Level: Main
- Area: 295.5
- Dimensions: 19.7 x 15
Bedroom 2
- Level: Main
- Area: 188.37
- Dimensions: 16.1 x 11.7
Bedroom 3
- Level: Lower
- Area: 140.8
- Dimensions: 12.8 x 11
Bedroom 4
- Level: Lower
- Area: 128
- Dimensions: 12.8 x 10
Dining room
- Level: Main
- Area: 132
- Dimensions: 12 x 11
Family room
- Level: Lower
- Area: 432
- Dimensions: 24 x 18
Kitchen
- Level: Main
- Area: 130
- Dimensions: 13 x 10
Living room
- Level: Main
- Area: 156
- Dimensions: 13 x 12
Heating
- Forced Air
Cooling
- Central Air
Appliances
- Included: Dishwasher, Dryer, Refrigerator, Stove/Cooktop, Washer, Water Softener, Gas Water Heater
- Laundry: Main Level
Features
- Great Room, L.L. Finished Space, Ceiling-Vaults/Cathedral, Walk-In Closet(s)
- Basement: Full,Sump Pump,Full Exposure
- Number of fireplaces: 1
- Fireplace features: Gas
Interior area
- Total structure area: 3,369
- Total interior livable area: 3,369 sqft
- Finished area above ground: 2,269
- Finished area below ground: 1,100
Property
Parking
- Total spaces: 2.5
- Parking features: Attached
- Garage spaces: 2.5
Accessibility
- Accessibility features: Wheel Chair Acc.
Features
- Patio & porch: Patio, Porch 4 Season
Lot
- Size: 2.41 Acres
- Dimensions: 285.98 x 512.79 x 150 x 568.09
- Features: Full Exposure, Rural
Details
- Additional structures: Shed(s)
- Parcel number: 0520151006
Construction
Type & style
- Home type: SingleFamily
- Architectural style: Ranch
- Property subtype: Single Family Residence
Materials
- Cedar
- Roof: Shingle
Condition
- Year built: 1988
Utilities & green energy
- Electric: Circuit Breakers
- Sewer: Septic Tank
- Water: Well
Community & HOA
Community
- Security: Radon Mitigation Passive
- Subdivision: IL
Location
- Region: Belvidere
Financial & listing details
- Price per square foot: $123/sqft
- Tax assessed value: $414,510
- Annual tax amount: $7,579
- Date on market: 12/1/2023
- Cumulative days on market: 1 day
- Ownership: Fee Simple
Price history
| Date | Event | Price |
|---|---|---|
| 1/5/2024 | Sold | $415,000+6.4%$123/sqft |
Source:  NorthWest Illinois Alliance of REALTORS® #202306941 Report a problem NorthWest Illinois Alliance of REALTORS® #202306941 Report a problem | ||
| 12/4/2023 | Pending sale | $390,000$116/sqft |
Source: NorthWest Illinois Alliance of REALTORS® #202306941 Report a problem | ||
| 12/1/2023 | Listed for sale | $390,000+91.2%$116/sqft |
Source: NorthWest Illinois Alliance of REALTORS® #202306941 Report a problem | ||
| 6/14/2013 | Sold | $204,000-7.3%$61/sqft |
Source: Public Record Report a problem | ||
| 3/18/2013 | Price change | $220,175-5%$65/sqft |
Source: Dickerson & Nieman #201300801 Report a problem | ||
| 2/15/2013 | Listed for sale | $231,750$69/sqft |
Source: Dickerson & Nieman #201300801 Report a problem | ||
Public tax history
| Year | Property taxes | Tax assessment |
|---|---|---|
| 2024 | $10,544 +19.1% | $138,170 +26.6% |
| 2023 | $8,851 +16.8% | $109,173 +14.7% |
| 2022 | $7,579 +2.1% | $95,208 +2% |
| 2021 | $7,423 +2.5% | $93,323 +8% |
| 2020 | $7,243 +3.3% | $86,412 +4.8% |
| 2019 | $7,012 +3.8% | $82,467 +2.9% |
| 2017 | $6,753 +1.5% | $80,149 +5.6% |
| 2016 | $6,656 +9.5% | $75,912 +11.9% |
| 2015 | $6,079 +164.1% | $67,862 -0.1% |
| 2014 | $2,302 -71.5% | $67,925 -25.4% |
| 2013 | $8,067 | $90,997 -7.9% |
| 2012 | -- | $98,795 -17.7% |
| 2010 | -- | $120,062 -4.8% |
| 2007 | -- | $126,146 |
Find assessor info on the county website
Neighborhood: 61008
Nearby homes
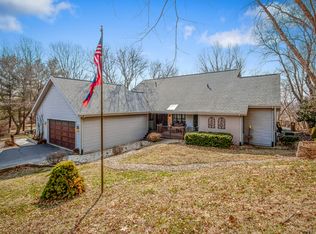
- $535,0003 bd3 ba2.7k sqft1175 Barberry Ln, Belvidere, IL 61008Off Market
- $480,2004 bd2 ba3.4k sqft1137 Barberry Ln, Belvidere, IL 61008Off Market
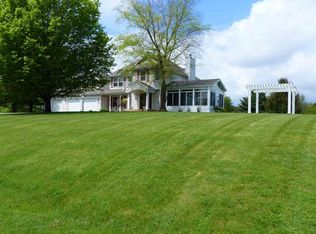
- $524,6003 bd3 ba3.1k sqft1104 Barberry Ln, Belvidere, IL 61008Off Market
- $430,0005 bd4 ba4.7k sqft1191 Barberry Ln, Belvidere, IL 61008Sold

- $846,1004 bd2 ba4.6k sqft1164 Barberry Ln, Belvidere, IL 61008Off Market
- $461,5003 bd3 ba2.9k sqft1125 Barberry Ln, Belvidere, IL 61008Off Market
- $768,6004 bd2 ba5.7k sqft1178 Barberry Ln, Belvidere, IL 61008Off Market
- $488,2004 bd1 ba3k sqft8704 High Gate Way, Belvidere, IL 61008Off Market
Nearby schools
GreatSchools rating
- 6/10Seth Whitman Elementary SchoolGrades: K-5Distance: 2.8 mi
- 5/10Belvidere Central Middle SchoolGrades: 6-8Distance: 2.9 mi
- 6/10Belvidere North High SchoolGrades: 9-12Distance: 2.8 mi
Schools provided by the listing agent
- Elementary: Seth Whitman Elem
- Middle: Belvidere Central Middle
- High: Belvidere North
- District: Belvidere 100
Source: NorthWest Illinois Alliance of REALTORS®. This data may not be complete. We recommend contacting the local school district to confirm school assignments for this home.
Get a cash offer in 3 minutes
Find out how much your home could sell for in as little as 3 minutes with a no-obligation cash offer.
Estimated market value
$487,100
Get a cash offer in 3 minutes
Find out how much your home could sell for in as little as 3 minutes with a no-obligation cash offer.
Estimated market value
$487,100
- Illinois
- Boone County
- Belvidere
- 61008
- 1151 Barberry Ln
Nearby cities
Nearby zip codes
Other Belvidere Topics
