Discover the potential within this charming 5-bedroom, 3.5-bathrooms home situated on a sprawling 2.95-acre offering endless possibilities for landscaping, gardening, or even expanding the existing outdoor amenities. This property is your chance to craft the perfect blend of modern comfort and natural charm, tailored to your unique vision. Front entry greets you into a foyer with skylight and formal living room with vaulted ceiling, and hardwood floor. Formal dining room leads to Kitchen with granite countertops, ceramic tile, eating area and entrance to the deck. Sunk-in Family room has a Stone wood burning fireplace, wet-bar, and entry to a Sunroom that overlooks the backyard and offers additional access to the deck. Entry from garage into large foyer is the perfect drop zone for coats, shoes, and bags. Upstairs you will find a Master bedroom with a panoramic window, vaulted ceiling, walk in closet, and en-suite with whirlpool tub. 3 Additional Bedrooms, and a 2nd floor laundry. Beyond the 4 bedrooms upstairs, the lower level offers a separate living space. The fully exposed lower level offers flexible usage, currently hosting a family room, bedroom with an additional seating area, closet and separate entrance to the patio, two bonus rooms, and two additional areas for storage needs. Perfect opportunity to create a separate living space for extended family members, a home office, gym, studio, or an incredible entertainment space. The outdoors features a patio with outdoor fireplace, detached 2 car garage, outbuilding and a shed. Zoned A-1.
Sold for $430,000
$430,000
1191 Barberry Ln, Belvidere, IL 61008
5beds
4,744sqft
Single Family Residence
Built in 1989
2.95 Acres Lot
$565,300 Zestimate®
$91/sqft
$4,282 Estimated rent
Home value
$565,300
$526,000 - $611,000
$4,282/mo
Zestimate® history
Owner options
List your home for rent
$4,282/mo
Rent Zestimate®
Find your next renter with Zillow Rental Manager. Plus, with online applications, you can quickly screen prospective tenants – for free.
$4,282/mo
Rent Zestimate®
Refinance and save
$3,174/mo
Est. payment
Refinancing to a lower rate could help reduce your monthly payments and save thousands over the life of the loan.
$3,174/mo
Est. payment
Explore your selling options
Work with a Zillow partner agent
Leverage their expertise and Zillow's premium Showcase listings to get your home seen by more buyers.
Get startedList with your own agent
Get your home in front of millions of buyers by listing it on Zillow.
Learn how to do itSell it yourself
Take full control of how buyers see your home on Zillow by listing For Sale by Owner (FSBO).
List your homeWhat's special
Separate entranceStone wood burning fireplaceOutdoor fireplaceModern comfortHome officeMaster bedroomSeparate living space
Zillow last checked:
Listing updated:
Listed by:
Cassandra Hoch 224-419-8742,
Key Realty, Inc
Bought with:
NON-NWIAR Member
Northwest Illinois Alliance Of Realtors®
Source: NorthWest Illinois Alliance of REALTORS®,MLS#: 202307164
Facts & features
Interior
Bedrooms & bathrooms
- Bedrooms: 5
- Bathrooms: 4
- Full bathrooms: 3
- 1/2 bathrooms: 1
- Main level bathrooms: 1
Primary bedroom
- Level: Upper
- Area: 289.44
- Dimensions: 21.6 x 13.4
Bedroom 2
- Level: Upper
- Area: 114.13
- Dimensions: 11.3 x 10.1
Bedroom 3
- Level: Upper
- Area: 115.14
- Dimensions: 11.4 x 10.1
Bedroom 4
- Level: Upper
- Area: 213.06
- Dimensions: 15.9 x 13.4
Dining room
- Level: Main
- Area: 154.43
- Dimensions: 13.9 x 11.11
Family room
- Level: Main
- Area: 336.96
- Dimensions: 21.6 x 15.6
Kitchen
- Level: Main
- Area: 330.66
- Dimensions: 19.8 x 16.7
Living room
- Level: Main
- Area: 399.4
- Dimensions: 20.9 x 19.11
Heating
- Forced Air, Natural Gas
Cooling
- Central Air
Appliances
- Included: Disposal, Dryer, Microwave, Refrigerator, Stove/Cooktop, Washer, Gas Water Heater
- Laundry: Upper Level
Features
- Ceiling-Vaults/Cathedral, Granite Counters, Walk-In Closet(s)
- Basement: Basement Entrance,Full,Sump Pump
- Number of fireplaces: 1
- Fireplace features: Wood Burning, Fire-Pit/Fireplace
Interior area
- Total structure area: 4,744
- Total interior livable area: 4,744 sqft
- Finished area above ground: 2,952
- Finished area below ground: 1,792
Property
Parking
- Total spaces: 4
- Parking features: Asphalt, Attached, Detached
- Garage spaces: 4
Features
- Levels: Tri/Quad/Multi-Level
- Patio & porch: Deck, Patio
- Has view: Yes
- View description: Country, Panorama
Lot
- Size: 2.95 Acres
- Dimensions: 265 x 553.6 x 220.2 x 512.82
- Features: County Taxes, Full Exposure, Horses Allowed, Agricultural, Subdivided, Rural
Details
- Additional structures: Outbuilding, Guest House
- Parcel number: 0520126010
- Horses can be raised: Yes
Construction
Type & style
- Home type: SingleFamily
- Property subtype: Single Family Residence
Materials
- Brick/Stone, Wood
- Roof: Shingle
Condition
- Year built: 1989
Utilities & green energy
- Electric: Circuit Breakers
- Sewer: Septic Tank
- Water: Well
Community & HOA
Community
- Subdivision: IL
Location
- Region: Belvidere
Financial & listing details
- Price per square foot: $91/sqft
- Tax assessed value: $426,156
- Annual tax amount: $9,834
- Price range: $430K - $430K
- Date on market: 12/18/2023
- Cumulative days on market: 93 days
- Ownership: Fee Simple
- Road surface type: Hard Surface Road
Price history
| Date | Event | Price |
|---|---|---|
| 5/24/2024 | Sold | $430,000-4.4%$91/sqft |
Source:  NorthWest Illinois Alliance of REALTORS® #202307164 Report a problem NorthWest Illinois Alliance of REALTORS® #202307164 Report a problem | ||
| 3/29/2024 | Pending sale | $450,000$95/sqft |
Source: NorthWest Illinois Alliance of REALTORS® #202307164 Report a problem | ||
| 3/12/2024 | Listed for sale | $450,000$95/sqft |
Source: NorthWest Illinois Alliance of REALTORS® #202307164 Report a problem | ||
| 3/4/2024 | Pending sale | $450,000$95/sqft |
Source: NorthWest Illinois Alliance of REALTORS® #202307164 Report a problem | ||
| 12/18/2023 | Listed for sale | $450,000+18.4%$95/sqft |
Source: NorthWest Illinois Alliance of REALTORS® #202307164 Report a problem | ||
| 7/10/2006 | Sold | $380,000$80/sqft |
Source: Public Record Report a problem | ||
Public tax history
| Year | Property taxes | Tax assessment |
|---|---|---|
| 2024 | $10,854 +2.3% | $142,052 +9.6% |
| 2023 | $10,605 +7.8% | $129,621 +6.5% |
| 2022 | $9,834 +2.1% | $121,752 +2% |
| 2021 | $9,637 +2.2% | $119,363 +7.8% |
| 2020 | $9,431 -0.3% | $110,706 +1.4% |
| 2019 | $9,459 +3.7% | $109,159 +2.8% |
| 2017 | $9,125 -3.8% | $106,161 +0.5% |
| 2016 | $9,483 +1.2% | $105,616 +4.2% |
| 2015 | $9,370 +293.4% | $101,346 +0.4% |
| 2014 | $2,382 -71.3% | $100,969 +2% |
| 2013 | $8,300 | $98,945 -4.4% |
| 2012 | -- | $103,530 -16.1% |
| 2010 | -- | $123,367 -3% |
| 2007 | -- | $127,207 |
Find assessor info on the county website
Neighborhood: 61008
Nearby homes
- $525,3003 bd1 ba3.1k sqft1217 Barberry Ln, Belvidere, IL 61008Off Market
- $531,9003 bd3 ba2.7k sqft1175 Barberry Ln, Belvidere, IL 61008Off Market
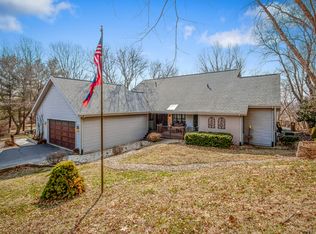
- $480,9004 bd1 ba3k sqft8704 High Gate Way, Belvidere, IL 61008Off Market
- $415,0004 bd3 ba3.3k sqft1151 Barberry Ln, Belvidere, IL 61008Sold
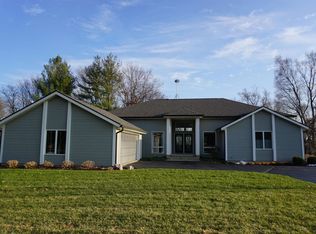
- $611,1003 bd3 ba2.9k sqft1241 Barberry Ln, Belvidere, IL 61008Off Market
- $619,6004 bd4 ba3.8k sqft8751 High Gate Way, Belvidere, IL 61008Off Market
- $765,4004 bd2 ba5.7k sqft1178 Barberry Ln, Belvidere, IL 61008Off Market
- $547,7003 bd2 ba2.4k sqft8756 High Gate Way, Belvidere, IL 61008Off Market
Nearby schools
GreatSchools rating
- 6/10Seth Whitman Elementary SchoolGrades: K-5Distance: 2.7 mi
- 5/10Belvidere Central Middle SchoolGrades: 6-8Distance: 2.8 mi
- 6/10Belvidere North High SchoolGrades: 9-12Distance: 2.7 mi
Schools provided by the listing agent
- Elementary: Seth Whitman Elem
- Middle: Belvidere Central Middle
- High: Belvidere North
- District: Belvidere 100
Source: NorthWest Illinois Alliance of REALTORS®. This data may not be complete. We recommend contacting the local school district to confirm school assignments for this home.
Get a cash offer in 3 minutes
Find out how much your home could sell for in as little as 3 minutes with a no-obligation cash offer.
Estimated market value
$565,300
Get a cash offer in 3 minutes
Find out how much your home could sell for in as little as 3 minutes with a no-obligation cash offer.
Estimated market value
$565,300
- Illinois
- Boone County
- Belvidere
- 61008
- 1191 Barberry Ln
Nearby cities
Nearby zip codes
Other Belvidere Topics
