Welcome to 1151 Berwick Lane, where comfort meets convenience in a beautiful one-floor living design. Nestled among tall, mature trees, this home offers a serene setting and a private fully fenced backyard—perfect for pets, play, or peaceful evenings outdoors. Step inside to find hardwood floors throughout the majority of the home, adding warmth and character to the living spaces. The dining room features charming exposed beams, creating a touch of rustic elegance and character. The primary suite is a true retreat with access to the patio, a walk-in closet, private shower, and a separate vanity space designed for getting ready with ease. The kitchen includes a central island, ideal for meal prep or casual dining, and opens to the main living spaces. Outside, a stone back patio with a built-in natural gas grill is perfect for entertaining or enjoying quiet evenings in your own private oasis. Downstairs, you’ll appreciate the full basement with partially finished space that can flex as a recreation room, office, or home gym while still providing plenty of storage. With its thoughtful layout, inviting backyard, and updates that make daily living easy, this South Euclid gem is ready to welcome you home.
Closed
$270,000
1151 Berwick Ln, South Euclid, OH 44121
4beds
1,812sqft
Single Family Residence
Built in 1967
0.29 Acres Lot
$279,300 Zestimate®
$149/sqft
$2,233 Estimated rent
Home value
$279,300
$257,000 - $304,000
$2,233/mo
Zestimate® history
Owner options
List your home for rent
$2,233/mo
Rent Zestimate®
Find your next renter with Zillow Rental Manager. Plus, with online applications, you can quickly screen prospective tenants – for free.
$2,233/mo
Rent Zestimate®
Refinance and save
$1,899/mo
Est. payment
Refinancing to a lower rate could help reduce your monthly payments and save thousands over the life of the loan.
$1,899/mo
Est. payment
Explore your selling options
Work with a Zillow partner agent
Leverage their expertise and Zillow's premium Showcase listings to get your home seen by more buyers.
Get startedList with your own agent
Get your home in front of millions of buyers by listing it on Zillow.
Learn how to do itSell it yourself
Take full control of how buyers see your home on Zillow by listing For Sale by Owner (FSBO).
List your homeWhat's special
Mature treesExposed beamsHardwood floorsPrivate fully fenced backyardWalk-in closet
Zillow last checked:
Listing updated:
Listed by:
Kelsey M Bezdek 440-241-1041 kelseybezdek@howardhanna.com,
Howard Hanna
Bought with:
Tameka N Lewis, 424470
T. Lewis Realty, LLC
Source: MLS Now,MLS#: 5150625Originating MLS: Lake Geauga Area Association of REALTORS
Facts & features
Interior
Bedrooms & bathrooms
- Bedrooms: 4
- Bathrooms: 2
- Full bathrooms: 2
- Main level bathrooms: 2
- Main level bedrooms: 4
Primary bedroom
- Level: First
- Dimensions: 13 x 18
Bedroom
- Level: First
- Dimensions: 14 x 12
Bedroom
- Level: First
- Dimensions: 10 x 11
Bedroom
- Level: First
- Dimensions: 10 x 16
Dining room
- Level: First
- Dimensions: 16 x 13
Family room
- Level: First
- Dimensions: 15 x 18
Kitchen
- Level: First
- Dimensions: 17 x 11
Living room
- Level: First
- Dimensions: 12 x 11
Recreation
- Level: Lower
- Dimensions: 22 x 12
Heating
- Forced Air
Cooling
- Central Air
Appliances
- Included: Dryer, Dishwasher, Range, Refrigerator, Washer
- Laundry: In Basement
Features
- Basement: Full,Partially Finished
- Number of fireplaces: 1
- Fireplace features: Wood Burning
Interior area
- Total structure area: 1,812
- Total interior livable area: 1,812 sqft
- Finished area above ground: 1,812
Property
Parking
- Parking features: Attached, Garage
- Attached garage spaces: 2
Features
- Levels: One
- Stories: 1
- Patio & porch: Patio
- Fencing: Full
Lot
- Size: 0.29 Acres
Details
- Parcel number: 70227041
Construction
Type & style
- Home type: SingleFamily
- Architectural style: Ranch
- Property subtype: Single Family Residence
Materials
- Brick
- Foundation: Block
- Roof: Asphalt,Fiberglass
Condition
- Year built: 1967
Utilities & green energy
- Sewer: Public Sewer
- Water: Public
Community & HOA
Community
- Subdivision: Kenton Land Co Inc Berwick
HOA
- Has HOA: No
Location
- Region: South Euclid
Financial & listing details
- Price per square foot: $149/sqft
- Tax assessed value: $221,000
- Annual tax amount: $5,323
- Date on market: 8/23/2025
- Cumulative days on market: 60 days
- Listing agreement: Exclusive Right To Sell
Price history
| Date | Event | Price |
|---|---|---|
| 10/21/2025 | Sold | $270,000-1.5%$149/sqft |
Source: MLS Now #5150625 Report a problem | ||
| 9/19/2025 | Contingent | $274,000$151/sqft |
Source: MLS Now #5150625 Report a problem | ||
| 9/14/2025 | Price change | $274,000-1.8%$151/sqft |
Source: MLS Now #5150625 Report a problem | ||
| 8/23/2025 | Listed for sale | $279,000$154/sqft |
Source: MLS Now #5150625 Report a problem | ||
Public tax history
| Year | Property taxes | Tax assessment |
|---|---|---|
| 2025 | $5,299 +10.5% | $77,350 |
| 2024 | $4,795 -9.6% | $77,350 +12.1% |
| 2023 | $5,302 -0.1% | $69,020 |
| 2022 | $5,309 +0.8% | $69,020 |
| 2021 | $5,265 +3.8% | $69,020 +16% |
| 2020 | $5,074 -8.2% | $59,500 |
| 2019 | $5,528 +9.4% | $59,500 |
| 2018 | $5,054 -0.4% | $59,500 +7.1% |
| 2017 | $5,075 +3% | $55,550 |
| 2016 | $4,925 | $55,550 |
| 2015 | $4,925 +0.6% | $55,550 |
| 2014 | $4,895 +1.2% | $55,550 |
| 2013 | $4,835 +5.6% | $55,550 |
| 2012 | $4,579 -0.3% | $55,550 -9.8% |
| 2011 | $4,594 +0% | $61,600 |
| 2010 | $4,592 +0.4% | $61,600 |
| 2009 | $4,574 -6.7% | $61,600 -12% |
| 2008 | $4,904 -4% | $70,010 |
| 2007 | $5,107 -0.1% | $70,010 |
| 2006 | $5,111 -2.2% | $70,010 +3.2% |
| 2005 | $5,226 +9.8% | $67,830 |
| 2004 | $4,760 +11.6% | $67,830 |
| 2003 | $4,266 +1.5% | $67,830 +6.1% |
| 2002 | $4,203 -46.3% | $63,950 |
| 2001 | $7,827 +6.9% | $63,950 |
| 2000 | $7,322 | $63,950 |
Find assessor info on the county website
Neighborhood: 44121
Nearby homes
- $273,4003 bd2 ba1.9k sqft1147 Berwick Ln, South Euclid, OH 44121Off Market
- $330,4004 bd3 ba2.3k sqft1155 Berwick Ln, South Euclid, OH 44121Off Market
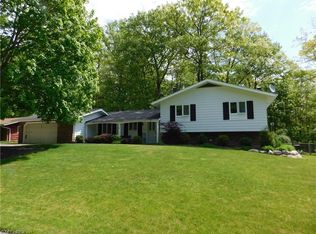
- $---- bd-- ba-- sqft1155 Berwick Ln, Cleveland, OH 44121Off Market
- $250,5003 bd2 ba1.7k sqft1152 Berwick Ln, South Euclid, OH 44121Sold
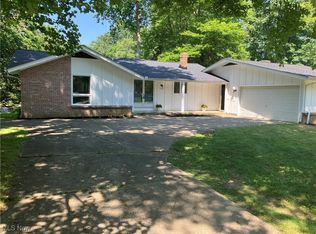
- $316,0004 bd4 ba-- sqft1159 Berwick Ln, South Euclid, OH 44121Sold
- $334,9004 bd3 ba2.6k sqft1156 Berwick Ln, South Euclid, OH 44121Off Market
- $366,3003 bd3 ba2.4k sqft1148 Berwick Ln, South Euclid, OH 44121Off Market
- $308,3003 bd2 ba2.1k sqft4672 Whitehall Dr, South Euclid, OH 44121Off Market
Nearby schools
GreatSchools rating
- 9/10Adrian Elementary SchoolGrades: K-3Distance: 0.8 mi
- 5/10Memorial Junior High SchoolGrades: 7-8Distance: 0.3 mi
- 5/10Brush High SchoolGrades: 9-12Distance: 0.6 mi
Schools provided by the listing agent
- District: South Euclid-Lyndhurst - 1829
Source: MLS Now. This data may not be complete. We recommend contacting the local school district to confirm school assignments for this home.


Get pre-qualified for a loan
At Zillow Home Loans, we can pre-qualify you in as little as 5 minutes with no impact to your credit score.An equal housing lender. NMLS #10287.
- Ohio
- Cuyahoga County
- South Euclid
- 44121
- 1151 Berwick Ln
Nearby cities
Nearby zip codes
Other South Euclid Topics
