Must See Beautifully Remodeled 3 BR 2BA Ranch home in South Euclid! Look no further for your new home, this property has it all! From the new LVP flooring in the living areas to a brand new HVAC system, This home is MOVE IN READY and LOW MAINTENANCE! The large entryway foyer has new paint and flooring as well as new light fixtures. The kitchen has been updated with a new dishwasher and stove, newer refrigerator, fresh paint and new fixtures. The fireplace and vaulted ceilings in the family room give the space an expansive open feel. The living room and dining room open to the back yard through a sliding glass door, and all living spaces have brand new LVP flooring, paint and light fixtures. The bedroom area is separate from the living area, and all 3 bedrooms have beautiful original hardwood floors and new light fixtures/ceiling fans. The primary bedroom has 2 walk-in closets and an en-suite bath with new shower surround and new fixtures. The hall bathroom has been updated with new fixtures, paint and tile. The unfinished basement is clean, dry and huge! Enjoy 1424 sq/ft of basement space with full height ceilings, lots of room for storage, and/or potential added living space. The attached 2 car garage has a separate workshop area and an automatic garage door opener. The laundry room is conveniently located off the garage entrance, and has a utility sink. The yard was recently landscaped with seasonal flowers and plants. The home is located in a lovely residential area close to shopping and parks. All the big expenses are already taken care of for you, Roof (tear off-2023), HVAC (new 2025), Electrical Panel Box (Federal Pacific panel box completely replaced 2025), Appliances (new 2025), Flooring in Living areas (2025), Paint throughout (2025). This may just be the one you've been waiting for! Come take a look!
Closed
$250,500
1152 Berwick Ln, South Euclid, OH 44121
3beds
1,760sqft
Single Family Residence
Built in 1969
0.31 Acres Lot
$260,200 Zestimate®
$142/sqft
$2,060 Estimated rent
Home value
$260,200
$237,000 - $284,000
$2,060/mo
Zestimate® history
Owner options
List your home for rent
$2,060/mo
Rent Zestimate®
Find your next renter with Zillow Rental Manager. Plus, with online applications, you can quickly screen prospective tenants – for free.
$2,060/mo
Rent Zestimate®
Refinance and save
$1,762/mo
Est. payment
Refinancing to a lower rate could help reduce your monthly payments and save thousands over the life of the loan.
$1,762/mo
Est. payment
Explore your selling options
Work with a Zillow partner agent
Leverage their expertise and Zillow's premium Showcase listings to get your home seen by more buyers.
Get startedList with your own agent
Get your home in front of millions of buyers by listing it on Zillow.
Learn how to do itSell it yourself
Take full control of how buyers see your home on Zillow by listing For Sale by Owner (FSBO).
List your homeWhat's special
Vaulted ceilingsLarge entryway foyerOriginal hardwood floorsBrand new hvac systemNew lvp flooringNew paint and flooringSliding glass door
Zillow last checked:
Listing updated:
Listed by:
Parham Weaver 440-525-1604 parhamp@yahoo.com,
HomeSmart Real Estate Momentum LLC
Bought with:
Mark C Lastition, 418047
Howard Hanna
Source: MLS Now,MLS#: 5140505 Originating MLS: Lake Geauga Area Association of REALTORS
Originating MLS: Lake Geauga Area Association of REALTORSFacts & features
Interior
Bedrooms & bathrooms
- Bedrooms: 3
- Bathrooms: 2
- Full bathrooms: 2
- Main level bathrooms: 2
- Main level bedrooms: 3
Heating
- Forced Air
Cooling
- Central Air
Appliances
- Included: Dishwasher, Range, Refrigerator
- Laundry: Main Level
Features
- Beamed Ceilings, Entrance Foyer, Eat-in Kitchen, Vaulted Ceiling(s)
- Basement: Unfinished
- Number of fireplaces: 1
- Fireplace features: Family Room, Wood Burning
Interior area
- Total structure area: 1,760
- Total interior livable area: 1,760 sqft
- Finished area above ground: 1,760
Property
Parking
- Total spaces: 2
- Parking features: Attached, Garage
- Attached garage spaces: 2
Features
- Levels: One
- Stories: 1
Lot
- Size: 0.31 Acres
Details
- Parcel number: 70227038
- Special conditions: Standard
Construction
Type & style
- Home type: SingleFamily
- Architectural style: Ranch
- Property subtype: Single Family Residence
Materials
- Aluminum Siding, Brick, Wood Siding
- Foundation: Block
- Roof: Asphalt
Condition
- Updated/Remodeled
- Year built: 1969
Utilities & green energy
- Sewer: Public Sewer
- Water: Public
Community & HOA
Community
- Subdivision: Berwick
HOA
- Has HOA: No
Location
- Region: South Euclid
Financial & listing details
- Price per square foot: $142/sqft
- Tax assessed value: $225,100
- Annual tax amount: $5,425
- Date on market: 7/16/2025
- Cumulative days on market: 51 days
Price history
| Date | Event | Price |
|---|---|---|
| 9/5/2025 | Sold | $250,500-1.6%$142/sqft |
Source:  MLS Now #5140505 Report a problem MLS Now #5140505 Report a problem | ||
| 9/5/2025 | Pending sale | $254,500$145/sqft |
Source: MLS Now #5140505 Report a problem | ||
| 8/6/2025 | Contingent | $254,500$145/sqft |
Source: MLS Now #5140505 Report a problem | ||
| 7/25/2025 | Price change | $254,500-1.9%$145/sqft |
Source: MLS Now #5140505 Report a problem | ||
| 7/16/2025 | Listed for sale | $259,500+80.2%$147/sqft |
Source: MLS Now #5140505 Report a problem | ||
| 12/12/2024 | Sold | $144,000-28%$82/sqft |
Source: Public Record Report a problem | ||
| 9/1/2023 | Listing removed | -- |
Source: BHHS broker feed Report a problem | ||
| 8/24/2023 | Price change | $199,900-11.2%$114/sqft |
Source: MLS Now #4482150 Report a problem | ||
| 8/15/2023 | Listed for sale | $225,000$128/sqft |
Source: MLS Now #4482150 Report a problem | ||
Public tax history
| Year | Property taxes | Tax assessment |
|---|---|---|
| 2025 | $6,213 +26.9% | $78,790 |
| 2024 | $4,897 +2.7% | $78,790 +25.1% |
| 2023 | $4,770 -0.2% | $63,000 |
| 2022 | $4,780 +0.8% | $63,000 |
| 2021 | $4,740 +4.1% | $63,000 +16% |
| 2020 | $4,553 -9.7% | $54,290 +0% |
| 2019 | $5,044 +10% | $54,280 0% |
| 2018 | $4,584 +50.1% | $54,290 +55.1% |
| 2017 | $3,054 +2.8% | $35,010 |
| 2016 | $2,970 | $35,010 |
| 2015 | $2,970 -9.6% | $35,010 -9.1% |
| 2014 | $3,284 +1.2% | $38,510 |
| 2013 | $3,246 +5.3% | $38,510 |
| 2012 | $3,083 +953% | $38,510 -4.3% |
| 2011 | $293 -90% | $40,250 |
| 2010 | $2,927 +714.2% | $40,250 |
| 2009 | $360 -90.5% | $40,250 -12% |
| 2008 | $3,776 +8.1% | $45,750 |
| 2007 | $3,494 -0.1% | $45,750 |
| 2006 | $3,496 -4.1% | $45,750 +0.5% |
| 2005 | $3,647 +9.6% | $45,500 |
| 2004 | $3,328 +9.7% | $45,500 -5.7% |
| 2003 | $3,034 +5.5% | $48,230 +10.2% |
| 2002 | $2,875 -48.8% | $43,750 -4.6% |
| 2001 | $5,612 +6.9% | $45,850 |
| 2000 | $5,250 | $45,850 |
Find assessor info on the county website
Neighborhood: 44121
Nearby homes
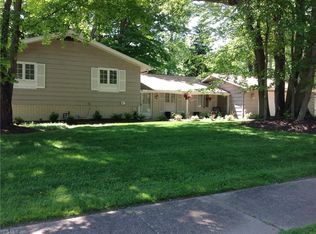
- $334,9004 bd3 ba2.6k sqft1156 Berwick Ln, South Euclid, OH 44121Off Market
- $366,3003 bd3 ba2.4k sqft1148 Berwick Ln, South Euclid, OH 44121Off Market
- $306,5004 bd3 ba2.1k sqft1214 Berwick Ln, South Euclid, OH 44121Off Market
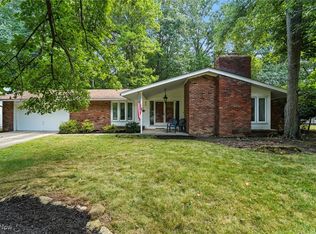
- $270,0004 bd2 ba1.8k sqft1151 Berwick Ln, South Euclid, OH 44121Sold
- $373,9004 bd3 ba3.8k sqft1160 Berwick Ln, South Euclid, OH 44121Off Market
- $257,8004 bd3 ba1.9k sqft4650 Whitehall Dr, South Euclid, OH 44121Off Market
- $330,4004 bd3 ba2.3k sqft1155 Berwick Ln, South Euclid, OH 44121Off Market
- $---- bd-- ba-- sqft1155 Berwick Ln, Cleveland, OH 44121Off Market
Nearby schools
GreatSchools rating
- 9/10Adrian Elementary SchoolGrades: K-3Distance: 0.7 mi
- 5/10Memorial Junior High SchoolGrades: 7-8Distance: 0.3 mi
- 5/10Brush High SchoolGrades: 9-12Distance: 0.6 mi
Schools provided by the listing agent
- District: South Euclid-Lyndhurst - 1829
Source: MLS Now. This data may not be complete. We recommend contacting the local school district to confirm school assignments for this home.


Get pre-qualified for a loan
At Zillow Home Loans, we can pre-qualify you in as little as 5 minutes with no impact to your credit score.An equal housing lender. NMLS #10287.
- Ohio
- Cuyahoga County
- South Euclid
- 44121
- 1152 Berwick Ln
Nearby cities
Nearby zip codes
Other South Euclid Topics
