Coziness with space! This house features 4 rooms with new roof, nice cold A/C! Close enough to school but tucked away form the hustle and bustle. Ideal for may different living arrangements, make it yours!
Active
Price cut: $7.5K (7/28)
$112,000
1151 Boone St, Macon, GA 31217
4beds
2,028sqft
Single Family Residence
Built in 1964
6,098 Square Feet Lot
$-- Zestimate®
$55/sqft
$-- HOA
What's special
New roof
- 80 days
- 222
- 13
Zillow last checked:
Listing updated:
Listed by:
Oca Brown 706-760-5099,
Brown Associated Brokers
Source: GAMLS,MLS#: 10784160
Facts & features
Interior
Bedrooms & bathrooms
- Bedrooms: 4
- Bathrooms: 2
- Full bathrooms: 2
- Main level bathrooms: 2
- Main level bedrooms: 4
Rooms
- Room types: Bonus Room
Heating
- Electric
Cooling
- Central Air
Appliances
- Included: Oven/Range (Combo)
- Laundry: Other
Features
- Other
- Flooring: Laminate, Other, Vinyl
- Basement: None
- Number of fireplaces: 2
Interior area
- Total structure area: 2,028
- Total interior livable area: 2,028 sqft
- Finished area above ground: 2,028
- Finished area below ground: 0
Property
Parking
- Parking features: Parking Pad
- Has uncovered spaces: Yes
Features
- Levels: One
- Stories: 1
Lot
- Size: 6,098 Square Feet
- Features: None
Details
- Parcel number: S0640243
- Special conditions: Investor Owned
Construction
Type & style
- Home type: SingleFamily
- Architectural style: Brick/Frame
- Property subtype: Single Family Residence
Materials
- Block, Wood Siding
- Roof: Composition
Condition
- Resale
- New construction: No
- Year built: 1964
Utilities & green energy
- Sewer: Public Sewer
- Water: Public
- Utilities for property: Electricity Available, Sewer Connected
Community & HOA
Community
- Features: None
- Subdivision: None
HOA
- Has HOA: No
- Services included: None
Location
- Region: Macon
Financial & listing details
- Price per square foot: $55/sqft
- Tax assessed value: $60,744
- Annual tax amount: $589
- Date on market: 6/11/2026
- Cumulative days on market: 81 days
- Listing agreement: Exclusive Right To Sell
- Listing terms: Cash,Conventional,FHA,Other
- Electric utility on property: Yes
Estimated market value
Not available
Estimated sales range
Not available
$1,487/mo
Price history
| Date | Event | Price |
|---|---|---|
| 7/28/2026 | Price change | $112,000-6.3%$55/sqft |
Source:  GAMLS #10784160 Report a problem GAMLS #10784160 Report a problem | ||
| 6/12/2026 | Listed for sale | $119,500+273.4%$59/sqft |
Source: GAMLS #10784160 Report a problem | ||
| 9/24/2025 | Sold | $32,000-23.8%$16/sqft |
Source: GAMLS #10583829 Report a problem | ||
| 9/11/2025 | Pending sale | $42,000$21/sqft |
Source: GAMLS #10583829 Report a problem | ||
| 8/25/2025 | Listed for sale | $42,000$21/sqft |
Source: GAMLS #10583829 Report a problem | ||
| 8/21/2025 | Pending sale | $42,000$21/sqft |
Source: GAMLS #10583829 Report a problem | ||
| 8/18/2025 | Listed for sale | $42,000$21/sqft |
Source: GAMLS #10583829 Report a problem | ||
| 8/18/2025 | Pending sale | $42,000$21/sqft |
Source: GAMLS #10583829 Report a problem | ||
| 8/14/2025 | Listed for sale | $42,000$21/sqft |
Source: GAMLS #10583829 Report a problem | ||
Public tax history
| Year | Property taxes | Tax assessment |
|---|---|---|
| 2025 | $589 +15.4% | $24,298 +17% |
| 2024 | $511 -1.9% | $20,776 +1.4% |
| 2023 | $521 -3.7% | $20,496 +17.9% |
| 2022 | $541 +877.2% | $17,379 +26.1% |
| 2021 | $55 +85% | $13,780 +10.5% |
| 2020 | $30 +806.4% | $12,471 +11.7% |
| 2019 | $3 +13.8% | $11,162 |
| 2018 | $3 -98.4% | $11,162 |
| 2017 | $185 +4213.1% | $11,162 |
| 2016 | $4 +20.2% | $11,162 |
| 2015 | $4 -97.6% | $11,162 -19.3% |
| 2014 | $148 | $13,826 |
| 2013 | -- | -- |
| 2012 | -- | -- |
| 2011 | -- | -- |
| 2010 | -- | -- |
| 2009 | $816 +1887.1% | $73,270 +108.7% |
| 2008 | $41 | $35,100 |
| 2007 | $41 -61.5% | $35,100 +150% |
| 2006 | $107 +70.8% | $14,040 |
| 2005 | $62 | $14,040 |
| 2004 | -- | $14,040 |
| 2003 | -- | $14,040 |
| 2002 | -- | $14,040 |
Find assessor info on the county website
Monthly payment
Est. payment
Payment breakdown
Explore the cost of this home by adjusting the details. Changes won't be saved.Climate risks
Neighborhood: 31217
Nearby schools
Schools provided by the listing agent
- Elementary: Martin Luther King Jr
- Middle: Appling
- High: Northeast
Source: GAMLS. This data may not be complete. We recommend contacting the local school district to confirm school assignments for this home.
Similar homes
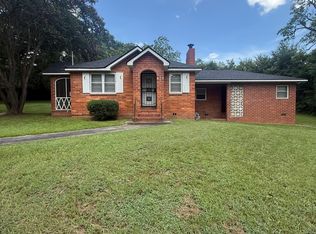
- $116,0003 bd2 ba1.6k sqft1818 Kinder Kare Dr, Macon, GA 31217Active

 MLS ID #10818428, Kathleen Rowe, Sanders Real Estate. GAMLS
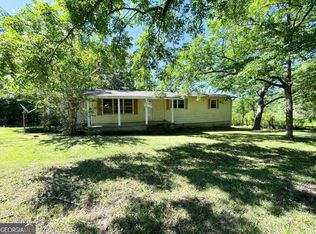
 - $95,0004 bd2 ba1.6k sqft639 Short St E, Macon, GA 31217Active
 MLS ID #10809201, Morgan N Ruiz, Rivoli Realty. GAMLS
 - $99,9003 bd2 ba1.9k sqft989 Curry Pl, Macon, GA 31211Active
 MLS ID #10788065, David Matlock, BHHS Georgia Properties. GAMLS
 - $130,0003 bd2 ba1.5k sqft4401 Crystal Lake Dr, Macon, GA 31217Active
 MLS ID #10770031, Melissa Thanos, Realty Unlimited, LLC. GAMLS
 - $115,0003 bd2 ba1.4k sqft2721 Kensington Pl, Macon, GA 31211ActiveMLS ID #10660851, Hemalatha Konki, Epique Realty. GAMLS
- $129,0004 bd2 ba1.3k sqft2741 Coral Way, Macon, GA 31211ActiveMLS ID #10768033, Michelle Kent, Drake Realty Lake Area. GAMLS
- $139,9003 bd2 ba1.2k sqft3358 Club Dr, Macon, GA 31217For Sale
 MLS ID #185221, James Briggs, Briggs Realty. MGMLS
 - $120,0003 bd2 ba1.3k sqft149 Tanner Ter, Macon, GA 31217ActiveMLS ID #10689871, Amber Ayers, RE/MAX Cutting Edge Realty. GAMLS
- $95,0003 bd2 ba1.3k sqft2751 Horseshoe Dr, Macon, GA 31211ActiveMLS ID #10797741, Kelly Wood, Kelly Wood Realty. GAMLS
- $84,9003 bd1 ba1k sqft2049 Manson Rd, Macon, GA 31217ActiveMLS ID #10831370, Gregory Anderson, Coldwell Banker Bullard Realty. GAMLS
- $115,0004 bd2 ba1.4k sqft1316 Triple Hill Dr, Macon, GA 31206For SaleMLS ID #182712, Bertha Cranford, Cranford Realty Group, LLC. MGMLS
- $110,0003 bd2 ba1.4k sqft697 Ormond Ter, Macon, GA 31206ActiveMLS ID #10824759, Yvonne M Townes Matthews, DMZ Realty and Associates, LLC. GAMLS
- $108,0004 bd1 ba1.2k sqft3860 Lindwood Dr, Macon, GA 31206ActiveMLS ID #10787708, Naimah Williams, Keller Williams Atlanta Midtown. GAMLS
- $78,0002 bd1 ba1k sqft720 Baker St, Macon, GA 31217ActiveMLS ID #10832089, Horace L Carter, Carter-Hazel Realty. GAMLS
- $105,0003 bd2 ba1.2k sqft5709 Satterfield Dr, Macon, GA 31206ActiveMLS ID #10831160, Delois Harmon, Harmon & Harmon Realtors, Inc.. GAMLS
- $118,0004 bd3 ba1.3k sqft3928 Grand Ave, Macon, GA 31204ActiveMLS ID #10763913, Joan Cassells Davis, Dalton Wade, Inc.. GAMLS
- $114,0003 bd2 ba1.7k sqft1290 Pio Nono Ave, Macon, GA 31204ActiveMLS ID #10698722, Diane Marshall, Maximum One Realtor Partners. GAMLS
- $110,0003 bd3 ba1.5k sqft729 Woodard Ave, Macon, GA 31204ActiveMLS ID #10826711, Diana Armstrong, Keller Williams Middle Georgia. GAMLS
- $90,0002 bd1 ba1.3k sqft2750 Lakeshore Dr, Macon, GA 31217For SaleMLS ID #185082, Kason Wilkes, Rivoli Realty. MGMLS
