WELCOME HOME to this stunning 3 bedroom, 3.5 bath brownstone located in the heart of DELANEY PARK, directly across from the playground, baseball fields and tennis courts, and a hop skip and a jump from Lake Davis, ORMC, downtown Orlando, and the many shops and restaurants at SoDo. Strolling up to the front porch of this 2 story brick townhome and walking in through the beautiful bright glass door, you are immediately welcomed by the warmth of the light-toned hardwood floors and tasteful paint throughout the home. The living area is spacious with plenty of natural light from gorgeous bay windows and is complete with crown molding. The updated kitchen is open, featuring light shaker cabinetry, stainless appliances with natural gas stove, glass subway tile backsplash, granite countertops and breakfast bar. Off the eat-in kitchen area step down into a very cool brick "cellar" for use as a pantry or even a wine cellar! Through the back french doors is an outdoor pavered patio which is perfect for enjoying the Florida weather or relaxing in the evenings. Upstairs you’ll find the primary suite complete with Juliet balcony, walk-in closet, updated modern vanity, large garden tub and separate shower. Also upstairs are two additional large bedrooms, both with ensuite bathrooms, one of which could be made into a second primary with access to a private balcony. Head upstairs from the second floor to a ROOF TOP DECK to enjoy outdoor Florida living at its best! Extras include: NEW ROOF, NEW AC with a Honeywell Lyric Smart Thermostat, 2 car covered carport and security system. Zoned for “A” rated Blankner K-8 and Boone High School, this wonderful home is perfectly located in a quiet neighborhood just beyond downtown Orlando and offers abundant street parking on Delaney Park Drive and also on Osceola Drive. These townhomes are rarely on the market, so don't miss this opportunity!
Sold for $510,000
Zestimate®
$510,000
1151 Delaney Ave #3, Orlando, FL 32806
3beds
1,952sqft
Townhouse
Built in 2002
8,842 Square Feet Lot
$510,000 Zestimate®
$261/sqft
$3,435 Estimated rent
Home value
$510,000
$469,000 - $556,000
$3,435/mo
Zestimate® history
Owner options
List your home for rent
$3,435/mo
Rent Zestimate®
Find your next renter with Zillow Rental Manager. Plus, with online applications, you can quickly screen prospective tenants – for free.
$3,435/mo
Rent Zestimate®
Refinance and save
$4,214/mo
Est. payment
Refinancing to a lower rate could help reduce your monthly payments and save thousands over the life of the loan.
$4,214/mo
Est. payment
Explore your selling options
Work with a Zillow partner agent
Leverage their expertise and Zillow's premium Showcase listings to get your home seen by more buyers.
Get startedList with your own agent
Get your home in front of millions of buyers by listing it on Zillow.
Learn how to do itSell it yourself
Take full control of how buyers see your home on Zillow by listing For Sale by Owner (FSBO).
List your homeWhat's special
Breakfast barNew roofGranite countertopsUpdated modern vanityFront porchBeautiful bright glass doorLight-toned hardwood floors
Zillow last checked:
Listing updated:
Listed by:
Jill Ashton 407-921-3419,
COLDWELL BANKER REALTY 407-647-1211
Bought with:
Kevin Dickey, 578731
COLDWELL BANKER REALTY
Source: Stellar MLS,MLS#: O6401126 Originating MLS: Orlando Regional
Originating MLS: Orlando Regional
Facts & features
Interior
Bedrooms & bathrooms
- Bedrooms: 3
- Bathrooms: 4
- Full bathrooms: 3
- 1/2 bathrooms: 1
Rooms
- Room types: Bonus Room, Utility Room
Primary bedroom
- Features: En Suite Bathroom, Walk-In Closet(s)
- Level: Second
- Area: 252 Square Feet
- Dimensions: 18x14
Bedroom 2
- Features: En Suite Bathroom, Walk-In Closet(s)
- Level: Second
- Area: 204 Square Feet
- Dimensions: 17x12
Bedroom 3
- Features: En Suite Bathroom, Walk-In Closet(s)
- Level: Second
- Area: 168 Square Feet
- Dimensions: 14x12
Balcony porch lanai
- Level: First
- Area: 204 Square Feet
- Dimensions: 17x12
Great room
- Features: Ceiling Fan(s)
- Level: First
- Area: 360 Square Feet
- Dimensions: 18x20
Kitchen
- Features: Ceiling Fan(s)
- Level: First
- Area: 240 Square Feet
- Dimensions: 15x16
Heating
- Central
Cooling
- Central Air
Appliances
- Included: Oven, Dishwasher, Disposal, Dryer, Microwave, Refrigerator, Washer
- Laundry: Inside
Features
- Ceiling Fan(s), Crown Molding, Split Bedroom, Stone Counters
- Flooring: Tile, Hardwood
- Has fireplace: No
Interior area
- Total structure area: 2,350
- Total interior livable area: 1,952 sqft
Property
Parking
- Total spaces: 2
- Parking features: Carport
- Carport spaces: 2
Features
- Levels: Two
- Stories: 2
- Exterior features: Balcony
Lot
- Size: 8,842 Square Feet
Details
- Parcel number: 362229090900030
- Zoning: PD/T/AN
- Special conditions: None
Construction
Type & style
- Home type: Townhouse
- Property subtype: Townhouse
Materials
- Block
- Foundation: Slab
- Roof: Membrane
Condition
- New construction: No
- Year built: 2002
Utilities & green energy
- Sewer: Public Sewer
- Water: Public
- Utilities for property: Electricity Connected, Water Connected
Community & HOA
Community
- Features: Park, Tennis Court(s)
- Pet fee: $0 monthly
- Subdivision: BRIERCLIFF COMMONS CONDO
HOA
- Has HOA: Yes
- Services included: Insurance, Maintenance Structure, Maintenance Grounds, Private Road
- HOA fee: $500 monthly
- HOA name: Briercliff Commons Condominium Association Inc
Location
- Region: Orlando
Financial & listing details
- Price per square foot: $261/sqft
- Tax assessed value: $380,600
- Annual tax amount: $6,147
- Date on market: 4/21/2026
- Cumulative days on market: 17 days
- Listing terms: Cash,Conventional,FHA,VA Loan
- Ownership: Fee Simple
- Total actual rent: 0
- Electric utility on property: Yes
- Road surface type: Paved
Price history
| Date | Event | Price |
|---|---|---|
| 6/10/2026 | Sold | $510,000-7.3%$261/sqft |
Source:  Stellar MLS #O6401126 Report a problem Stellar MLS #O6401126 Report a problem | ||
| 5/8/2026 | Pending sale | $550,000$282/sqft |
Source: Stellar MLS #O6401126 Report a problem | ||
| 4/21/2026 | Listed for sale | $550,000+39.2%$282/sqft |
Source: Stellar MLS #O6401126 Report a problem | ||
| 10/21/2020 | Sold | $395,000-1%$202/sqft |
Source: Public Record Report a problem | ||
| 9/20/2020 | Pending sale | $399,000$204/sqft |
Source: ALL REAL ESTATE & INVESTMENTS #O5888946 Report a problem | ||
| 9/3/2020 | Listed for sale | $399,000+26.7%$204/sqft |
Source: ALL REAL ESTATE & INVESTMENTS #O5888946 Report a problem | ||
| 5/5/2015 | Sold | $315,000+58%$161/sqft |
Source: Public Record Report a problem | ||
| 6/6/2011 | Sold | $199,400+13.4%$102/sqft |
Source: Public Record Report a problem | ||
| 4/22/2011 | Price change | $175,900+1.7%$90/sqft |
Source: LT Waterford LLC #O5024044 Report a problem | ||
| 4/13/2011 | Listed for sale | $172,900-1.7%$89/sqft |
Source: LT Waterford LLC #O5024044 Report a problem | ||
| 2/16/2011 | Listing removed | $175,900$90/sqft |
Source: LT Waterford LLC #O5024044 Report a problem | ||
| 2/12/2011 | Price change | $175,900-8.6%$90/sqft |
Source: LT Waterford LLC #O5024044 Report a problem | ||
| 1/12/2011 | Price change | $192,400-53.9%$99/sqft |
Source: LT Waterford LLC #O5024044 Report a problem | ||
| 1/10/2011 | Listed for sale | -- |
Source: foreclosure.com Report a problem | ||
| 10/1/2007 | Sold | $417,000+26.7%$214/sqft |
Source: Stellar MLS #O4746589 Report a problem | ||
| 7/28/2003 | Sold | $329,000$169/sqft |
Source: Public Record Report a problem | ||
Public tax history
| Year | Property taxes | Tax assessment |
|---|---|---|
| 2024 | $6,013 +4.4% | $362,567 +3% |
| 2023 | $5,758 +3% | $352,007 +3% |
| 2022 | $5,591 +1.6% | $341,754 +3% |
| 2021 | $5,501 +13.2% | $331,800 +12.5% |
| 2020 | $4,858 +1.1% | $295,010 +2.3% |
| 2019 | $4,804 +1% | $288,377 +1.9% |
| 2018 | $4,756 | $283,000 -9.6% |
| 2017 | $4,756 -10.3% | $313,200 +3.5% |
| 2016 | $5,302 +0.4% | $302,600 -3.7% |
| 2015 | $5,279 +128.7% | $314,300 +36.1% |
| 2014 | $2,308 +7% | $231,000 +60.1% |
| 2013 | $2,158 -21.6% | $144,299 -17.3% |
| 2012 | $2,752 -30.2% | $174,408 -11.2% |
| 2011 | $3,941 -3% | $196,418 -6% |
| 2010 | $4,063 | $208,864 -19.2% |
| 2009 | -- | $258,400 -24% |
| 2008 | $6,272 +4.9% | $340,000 +0.4% |
| 2007 | $5,980 -6.6% | $338,600 +2% |
| 2006 | $6,399 -0.3% | $332,000 +2.8% |
| 2005 | $6,420 +10.2% | $323,000 +8.8% |
| 2004 | $5,827 +400.6% | $296,900 +437.4% |
| 2003 | $1,164 +52% | $55,250 +57.9% |
| 2002 | $766 | $35,000 |
Find assessor info on the county website
Neighborhood: Delaney Park
Nearby homes
- $565,0003 bd4 ba2.4k sqft1159 Delaney Ave #5, Orlando, FL 32806Sold

- $512,3003 bd4 ba2k sqft1143 Delaney Ave #1, Orlando, FL 32806Off Market
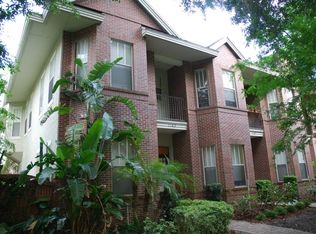
- $481,3003 bd3 ba1.9k sqft1147 Delaney Ave #2, Orlando, FL 32806Off Market

- $485,0003 bd4 ba1.9k sqft1155 Delaney Ave UNIT 4, Orlando, FL 32806Off Market
- $526,3003 bd3 ba-- sqft1143 Delaney Ave, Orlando, FL 32806Off Market
- $524,6003 bd3 ba2.4k sqft1159 Delaney Ave, Orlando, FL 32806Off Market
- $510,0003 bd3 ba1.9k sqft1151 Delaney Ave, Orlando, FL 32806Off Market
- $442,8003 bd3 ba1.9k sqft1147 Delaney Ave, Orlando, FL 32806Off Market
Nearby schools
GreatSchools rating
- 9/10Blankner K-8Grades: PK-8Distance: 1 mi
- 6/10William R Boone High SchoolGrades: 9-12Distance: 0.8 mi
Get a cash offer in 3 minutes
Find out how much your home could sell for in as little as 3 minutes with a no-obligation cash offer.
Estimated market value
$510,000
Get a cash offer in 3 minutes
Find out how much your home could sell for in as little as 3 minutes with a no-obligation cash offer.
Estimated market value
$510,000
- Florida
- Orange County
- Orlando
- 32806
- Delaney Park
- 1151 Delaney Ave Unit 3
Nearby cities
Nearby neighborhoods
Nearby zip codes
Other Orlando Topics
