Welcome to the epitome of downtown living. As soon as you walk into this beautifully renovated home, you are welcomed by the bright and airy feel that is produced by the large windows that provide a plethora of natural light. Continuing on through the home, you come to the sleek-modern gourmet kitchen that features 42-inch cabinets, stainless steel appliances, built-in features, crown molding, beautiful granite countertops and a waterfall kitchen island. Right off the kitchen you have a breakfast nook perfect to enjoy a cup of coffee in the mornings. Continuing on upstairs, you have two enormous guest bedrooms that feature wood flooring, en-suite baths and exits to your private balconies, allowing you to enjoy an evening outside in the summer breeze. The second floor also features your beautiful master suite that incorporates items such as wood flooring, crown molding and an enormous walk-in closet with custom closet organizers. Your beautiful renovated master bath features dual sink vanity, beautiful decorative tile flooring, free-standing tub, amazing walk-in shower with rain shower head! Once done inside, it’s time to go outside and enjoy downtown lifestyle, that wouldn’t be complete without your own private rooftop terrace! And to top it all off, you cannot be in a better location walking distance to Delaney Park, restaurants, shops, world-renowned hospitals and city life! And as an added bonus, this beautiful home features a much-coveted private two-car garage, that is invaluable in city life! All that’s missing is you. Contact your REALTOR® today for a private showing.
Sold for $565,000
$565,000
1159 Delaney Ave #5, Orlando, FL 32806
3beds
2,434sqft
Condominium
Built in 2002
-- sqft lot
$633,700 Zestimate®
$232/sqft
$3,944 Estimated rent
Home value
$633,700
$589,000 - $684,000
$3,944/mo
Zestimate® history
Owner options
List your home for rent
$3,944/mo
Rent Zestimate®
Find your next renter with Zillow Rental Manager. Plus, with online applications, you can quickly screen prospective tenants – for free.
$3,944/mo
Rent Zestimate®
Refinance and save
$4,469/mo
Est. payment
Refinancing to a lower rate could help reduce your monthly payments and save thousands over the life of the loan.
$4,469/mo
Est. payment
Explore your selling options
Work with a Zillow partner agent
Leverage their expertise and Zillow's premium Showcase listings to get your home seen by more buyers.
Get startedList with your own agent
Get your home in front of millions of buyers by listing it on Zillow.
Learn how to do itSell it yourself
Take full control of how buyers see your home on Zillow by listing For Sale by Owner (FSBO).
List your homeWhat's special
Private two-car garageBeautifully renovated homeBeautiful renovated master bathEnormous guest bedroomsDowntown livingWorld-renowned hospitalsPrivate rooftop terrace
Zillow last checked:
Listing updated:
Listed by:
Alejandro Quiel, Jr 407-967-2738,
PREMIER SOTHEBYS INT'L REALTY 407-581-7888
Bought with:
Amy Miller, 3201474
ALL REAL ESTATE & INVESTMENTS
Cara Edwards, 3490185
ALL REAL ESTATE & INVESTMENTS
Source: Stellar MLS,MLS#: O6112333 Originating MLS: Orlando Regional
Originating MLS: Orlando Regional
Facts & features
Interior
Bedrooms & bathrooms
- Bedrooms: 3
- Bathrooms: 4
- Full bathrooms: 3
- 1/2 bathrooms: 1
Primary bedroom
- Features: Walk-In Closet(s)
- Level: Second
- Dimensions: 17x20
Kitchen
- Features: Kitchen Island
- Level: First
- Dimensions: 15x16
Living room
- Level: First
- Dimensions: 17x18
Heating
- Central, Electric
Cooling
- Central Air
Appliances
- Included: Oven, Convection Oven, Dishwasher, Disposal, Electric Water Heater, Microwave, Refrigerator
- Laundry: Inside, Upper Level
Features
- Built-in Features, Ceiling Fan(s), Crown Molding, Eating Space In Kitchen, Stone Counters, Thermostat, Tray Ceiling(s), Walk-In Closet(s)
- Flooring: Tile, Vinyl, Hardwood
- Windows: Blinds, Window Treatments
- Has fireplace: No
- Common walls with other units/homes: Corner Unit
Interior area
- Total structure area: 2,434
- Total interior livable area: 2,434 sqft
Property
Parking
- Total spaces: 2
- Parking features: Alley Access, Covered, Garage Door Opener, Ground Level
- Attached garage spaces: 2
- Details: Garage Dimensions: 20X30
Features
- Levels: Three Or More
- Stories: 3
- Patio & porch: Deck, Front Porch, Wrap Around
- Exterior features: Balcony, Sidewalk
Lot
- Size: 8,829 Square Feet
- Residential vegetation: Mature Landscaping
Details
- Parcel number: 362229090900050
- Zoning: PD/T/AN
- Special conditions: None
Construction
Type & style
- Home type: Condo
- Architectural style: Colonial,Contemporary
- Property subtype: Condominium
Materials
- Brick, Stucco
- Foundation: Slab
- Roof: Shingle
Condition
- Completed
- New construction: No
- Year built: 2002
Utilities & green energy
- Sewer: Public Sewer
- Water: Public
- Utilities for property: BB/HS Internet Available, Electricity Available, Public, Street Lights
Community & HOA
Community
- Features: Irrigation-Reclaimed Water
- Pet fee: $0 monthly
- Subdivision: BRIERCLIFF COMMONS CONDO OR6456 4871
HOA
- Has HOA: Yes
- Services included: Maintenance Structure, Maintenance Grounds, Maintenance Repairs, Manager
- HOA fee: $410 monthly
- HOA name: Julie
Location
- Region: Orlando
Financial & listing details
- Price per square foot: $232/sqft
- Tax assessed value: $474,600
- Annual tax amount: $8,301
- Date on market: 5/19/2023
- Cumulative days on market: 435 days
- Listing terms: Cash,Conventional
- Ownership: Condominium
- Total actual rent: 0
- Electric utility on property: Yes
- Road surface type: Brick, Paved
Price history
| Date | Event | Price |
|---|---|---|
| 10/11/2023 | Sold | $565,000-4.2%$232/sqft |
Source:  Stellar MLS #O6112333 Report a problem Stellar MLS #O6112333 Report a problem | ||
| 9/13/2023 | Pending sale | $590,000$242/sqft |
Source: Stellar MLS #O6112333 Report a problem | ||
| 8/10/2023 | Price change | $590,000-1.5%$242/sqft |
Source: Stellar MLS #O6112333 Report a problem | ||
| 7/7/2023 | Price change | $599,000-1.8%$246/sqft |
Source: Stellar MLS #O6112333 Report a problem | ||
| 5/19/2023 | Listed for sale | $610,000-1.2%$251/sqft |
Source: Stellar MLS #O6112333 Report a problem | ||
| 5/12/2023 | Listing removed | -- |
Source: Stellar MLS #O6038389 Report a problem | ||
| 6/28/2022 | Listed for sale | $617,700+30%$254/sqft |
Source: Stellar MLS #O6038389 Report a problem | ||
| 10/26/2020 | Listing removed | $475,000$195/sqft |
Source: FLORIDA REALTY INVESTMENTS #O5885781 Report a problem | ||
| 10/6/2020 | Price change | $475,000-2.1%$195/sqft |
Source: FLORIDA REALTY INVESTMENTS #O5885781 Report a problem | ||
| 8/17/2020 | Listed for sale | $485,000+47%$199/sqft |
Source: FLORIDA REALTY INVESTMENTS #O5885781 Report a problem | ||
| 5/16/2017 | Sold | $330,000+24.5%$136/sqft |
Source: Stellar MLS #O5466560 Report a problem | ||
| 2/5/2011 | Listing removed | $265,000+38.2%$109/sqft |
Source: CWS Marketing Group Inc #F1079053 Report a problem | ||
| 11/2/2010 | Sold | $191,800-27.6%$79/sqft |
Source: Public Record Report a problem | ||
| 10/1/2010 | Listed for sale | $265,000-48%$109/sqft |
Source: CWS Marketing Group Inc #F1079053 Report a problem | ||
| 12/28/2005 | Sold | $510,000$210/sqft |
Source: Public Record Report a problem | ||
Public tax history
| Year | Property taxes | Tax assessment |
|---|---|---|
| 2024 | $8,041 -2.8% | $474,600 +5.4% |
| 2023 | $8,275 -0.3% | $450,300 |
| 2022 | $8,302 +18.4% | $450,300 +8.8% |
| 2021 | $7,011 -4.8% | $413,800 +6.3% |
| 2020 | $7,364 -1.4% | $389,400 |
| 2019 | $7,467 +12.7% | $389,400 +14.3% |
| 2018 | $6,623 | $340,800 -12.7% |
| 2017 | $6,623 +10.9% | $390,500 +3.5% |
| 2016 | $5,972 +4% | $377,300 -3.7% |
| 2015 | $5,741 +25.5% | $391,900 +48.5% |
| 2014 | $4,575 +35% | $263,900 +55.7% |
| 2013 | $3,390 -21% | $169,543 -21.3% |
| 2012 | $4,293 -11.3% | $215,359 -11.3% |
| 2011 | $4,840 +3287% | $242,920 -6.7% |
| 2010 | $143 | $260,438 -19.1% |
| 2009 | -- | $321,900 -26% |
| 2008 | $7,984 +4.8% | $435,000 +0.3% |
| 2007 | $7,619 -6.6% | $433,500 +2% |
| 2006 | $8,159 +31.4% | $425,000 +11.8% |
| 2005 | $6,207 +4.7% | $380,000 +16.1% |
| 2004 | $5,930 +409.5% | $327,250 +492.3% |
| 2003 | $1,164 +52% | $55,250 +57.9% |
| 2002 | $766 | $35,000 |
Find assessor info on the county website
Neighborhood: Delaney Park
Nearby homes
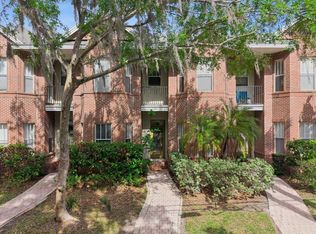
- $510,0003 bd4 ba1.9k sqft1151 Delaney Ave #3, Orlando, FL 32806Sold
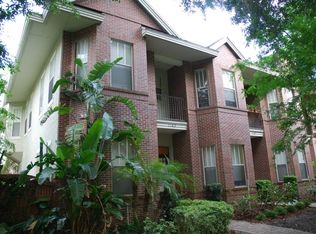
- $520,9003 bd4 ba2k sqft1143 Delaney Ave #1, Orlando, FL 32806Off Market
- $487,2003 bd3 ba1.9k sqft1147 Delaney Ave #2, Orlando, FL 32806Off Market

- $492,0003 bd4 ba1.9k sqft1155 Delaney Ave UNIT 4, Orlando, FL 32806Off Market
- $526,3003 bd3 ba-- sqft1143 Delaney Ave, Orlando, FL 32806Off Market
- $524,6003 bd3 ba2.4k sqft1159 Delaney Ave, Orlando, FL 32806Off Market
- $510,0003 bd3 ba1.9k sqft1151 Delaney Ave, Orlando, FL 32806Off Market
- $442,8003 bd3 ba1.9k sqft1147 Delaney Ave, Orlando, FL 32806Off Market
Nearby schools
GreatSchools rating
- 9/10Blankner K-8Grades: PK-8Distance: 1 mi
- 6/10William R Boone High SchoolGrades: 9-12Distance: 0.8 mi
Schools provided by the listing agent
- Elementary: Blankner Elem
- Middle: Blankner School (K-8)
- High: Boone High
Source: Stellar MLS. This data may not be complete. We recommend contacting the local school district to confirm school assignments for this home.
Get a cash offer in 3 minutes
Find out how much your home could sell for in as little as 3 minutes with a no-obligation cash offer.
Estimated market value
$633,700
Get a cash offer in 3 minutes
Find out how much your home could sell for in as little as 3 minutes with a no-obligation cash offer.
Estimated market value
$633,700
- Florida
- Orange County
- Orlando
- 32806
- Delaney Park
- 1159 Delaney Ave Unit 5
Nearby cities
Nearby neighborhoods
Nearby zip codes
Other Orlando Topics
