Skip main navigation
Closed
  • $595,000

    1151 Donelea Ln NW, Concord, NC 28027

    4beds
    2,959sqft
    Single Family Residence
    Built in 2007
    0.22 Acres Lot
    $588,200 Zestimate®
    $201/sqft
    $2,842 Estimated rent

    Home value

    $588,200

    Estimated sales range

    Not available

    $2,842/mo

    Zestimate® history
    Loading
    Loading...

    Owner options

    List your home for rent

    $2,842/mo

    Rent Zestimate®

    Find your next renter with Zillow Rental Manager. Plus, with online applications, you can quickly screen prospective tenants – for free.

    Learn more

    $2,842/mo

    Rent Zestimate®

    Refinance and save

    $3,798/mo

    Est. payment

    Refinancing to a lower rate could help reduce your monthly payments and save thousands over the life of the loan.

    See today's rates

    $3,798/mo

    Est. payment

    Explore your selling options

    Work with a Zillow partner agent

    Leverage their expertise and Zillow's premium Showcase listings to get your home seen by more buyers.

    Get started

    List with your own agent

    Get your home in front of millions of buyers by listing it on Zillow.

    Learn how to do it

    Sell it yourself

    Take full control of how buyers see your home on Zillow by listing For Sale by Owner (FSBO).

    List your home

    What's special

    Large one-floor livingBrilliant natural lightSerene park-like backyardRocking chair front porchSoaring ceilingUpdated deckWalk-in attic access
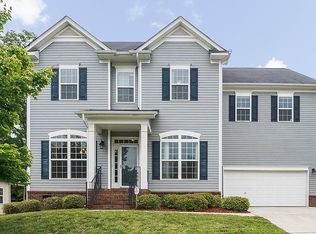
    This immaculate beauty has it all: outstanding location & schools, large one-floor living with brilliant natural light, & split-bedroom floor plan with bonus/bedroom up! Gorgeous lawn & rocking chair front porch welcome you home. Inside the spacious dining room/flex space & office flank a beautiful entry hall. Pristine real hardwood flooring throughout most of the main floor. The kitchen is the heart of the home & this one has abundant counter workspace, timeless upgraded maple cabinets, plentiful recessed lighting. Expansive great room with soaring ceiling & statement stone fireplace make this home ideal for special gatherings. Updated deck overlooks the serene park-like backyard - a great spot for your summer cookouts! Large primary is separate from secondary bedroom wing, excellent for long-stay guests. Bonus/possible second primary upstairs with huge walk-in closet, full bath, & walk-in attic access. Updates include roof, hvac, interior paint - see full list in MLS. Welcome Home!

    Zillow last checked:

    Listing updated:

    Listing Provided by:

    Renee Austin Elkin Renee@ReneeElkin.com,

    Southern Homes of the Carolinas, Inc

    Bought with:

    Kendall Toney

    Toney Realty Group

    Source: Canopy MLS as distributed by MLS GRID,MLS#: 4248683MLS Logo

    Facts & features

    Interior

    Bedrooms & bathrooms
    • Bedrooms: 4
    • Bathrooms: 4
    • Full bathrooms: 3
    • 1/2 bathrooms: 1
    • Main level bedrooms: 3
    Primary bedroom
    • Level: Main
    Bedroom s
    • Level: Main
    Bedroom s
    • Level: Main
    Bathroom full
    • Level: Main
    Bathroom half
    • Level: Main
    Bathroom full
    • Level: Main
    Bathroom full
    • Level: Upper
    Other
    • Level: Upper
    Breakfast
    • Level: Main
    Dining room
    • Level: Main
    Great room
    • Level: Main
    Kitchen
    • Level: Main
    Laundry
    • Level: Main
    Office
    • Level: Main
    Heating
    • Natural Gas
    Cooling
    • Ceiling Fan(s), Central Air
    Appliances
    • Included: Dishwasher, Disposal, Electric Cooktop, Exhaust Hood, Gas Water Heater, Microwave, Refrigerator with Ice Maker, Wall Oven
    • Laundry: Laundry Room, Main Level
    Features
    • Flooring: Carpet, Tile, Wood, Other
    • Has basement: No
    • Attic: Walk-In
    • Fireplace features: Great Room
    Interior area
    • Total structure area: 2,959
    • Total interior livable area: 2,959 sqft
    • Finished area above ground: 2,959
    • Finished area below ground: 0

    Property

    Parking
    • Total spaces: 2
    • Parking features: Attached Garage, Garage on Main Level
    • Attached garage spaces: 2
    Features
    • Levels: 1 Story/F.R.O.G.
    • Patio & porch: Deck, Front Porch
    • Pool features: Community
    • Fencing: Back Yard,Fenced
    • Waterfront features: None
    Lot
    • Size: 0.22 Acres
    Details
    • Parcel number: 46811126220000
    • Zoning: RM-1
    • Special conditions: Standard

    Construction

    Type & style
    • Home type: SingleFamily
    • Property subtype: Single Family Residence
    Materials
    • Brick Partial, Vinyl
    • Foundation: Crawl Space
    Condition
    • New construction: No
    • Year built: 2007
    Details
    • Builder model: Elmcroft
    • Builder name: Ryland

    Utilities & green energy

    • Sewer: Public Sewer
    • Water: City
    • Utilities for property: Electricity Connected, Underground Power Lines

    Community & neighborhood

    Security
    • Security features: Smoke Detector(s)
    Community
    • Community features: Clubhouse, Playground, Sidewalks, Street Lights
    Location
    • Region: Concord
    • Subdivision: Cannon Crossing

    HOA & financial

    HOA
    • Has HOA: Yes
    • HOA fee: $254 quarterly
    • Association name: RealManage

    Other

    Other facts
    • Listing terms: Cash,Conventional,VA Loan
    • Road surface type: Concrete, Paved

    Price history

    DateEventPrice
    7/18/2025Sold$595,000$201/sqft
    Source: Canopy MLS as distributed by MLS GRID #4248683 Report a problem
    4/26/2025Listed for sale$595,000+104.5%$201/sqft
    Source: Canopy MLS as distributed by MLS GRID #4248683 Report a problem
    3/30/2016Sold$291,000-2.8%$98/sqft
    Source: Canopy MLS as distributed by MLS GRID #3103234 Report a problem
    2/4/2016Price change$299,500-1.8%$101/sqft
    Source: Keller Williams - Ballantyne Area #3103234 Report a problem
    12/22/2015Price change$305,000-3.2%$103/sqft
    Source: Keller Williams - Ballantyne Area #3103234 Report a problem
    7/27/2015Listed for sale$315,000-4.3%$106/sqft
    Source: Keller Williams - Ballantyne Area #3103234 Report a problem
    3/16/2015Listing removed$329,000$111/sqft
    Source: Coldwell Banker United, Realtors #3035632 Report a problem
    9/19/2014Listed for sale$329,000-2.7%$111/sqft
    Source: Coldwell Banker United Realtors #3035632 Report a problem
    6/5/2007Sold$338,000$114/sqft
    Source: Public Record Report a problem

    Public tax history

    YearProperty taxesTax assessment
    2025$5,151 $517,140
    2024$5,151 +19.9%$517,140 +46.9%
    2023$4,296 $352,100
    2022$4,296 $352,100
    2021$4,296 +12.9%$352,100 +12.9%
    2019$3,806 +3.4%$311,960
    2018$3,681 $311,960
    2017$3,681 +68.6%$311,960 +8.7%
    2016$2,184 $286,940
    2015$2,184 +29%$286,940
    2014$1,693 $286,940
    2013-- $286,940
    2012-- $286,940 -14.2%
    2011-- $334,370
    2010-- $334,370
    2009-- $334,370 +0.4%
    2008-- $332,970

    Find assessor info on the county website

    Neighborhood: 28027

    Nearby schools

    GreatSchools rating
    Schools provided by the listing agent
    • Elementary: W.R. Odell
    • Middle: Harris Road
    • High: Cox Mill

    Source: Canopy MLS as distributed by MLS GRID. This data may not be complete. We recommend contacting the local school district to confirm school assignments for this home.

    Get a cash offer in 3 minutes
    Find out how much your home could sell for in as little as 3 minutes with a no-obligation cash offer.
    Estimated market value
    $588,200
    Get a cash offer in 3 minutes
    Find out how much your home could sell for in as little as 3 minutes with a no-obligation cash offer.
    Estimated market value
    $588,200