Skip main navigation
Closed
  • $670,000

    1155 Donelea Ln NW, Concord, NC 28027

    5beds
    3,745sqft
    Single Family Residence
    Built in 2007
    0.22 Acres Lot
    $670,100 Zestimate®
    $179/sqft
    $3,034 Estimated rent

    Home value

    $670,100

    $637,000 - $704,000

    $3,034/mo

    Zestimate® history
    Loading
    Loading...

    Owner options

    List your home for rent

    $3,034/mo

    Rent Zestimate®

    Find your next renter with Zillow Rental Manager. Plus, with online applications, you can quickly screen prospective tenants – for free.

    Learn more

    $3,034/mo

    Rent Zestimate®

    Refinance and save

    $4,270/mo

    Est. payment

    Refinancing to a lower rate could help reduce your monthly payments and save thousands over the life of the loan.

    See today's rates

    $4,270/mo

    Est. payment

    Explore your selling options

    Work with a Zillow partner agent

    Leverage their expertise and Zillow's premium Showcase listings to get your home seen by more buyers.

    Get started

    List with your own agent

    Get your home in front of millions of buyers by listing it on Zillow.

    Learn how to do it

    Sell it yourself

    Take full control of how buyers see your home on Zillow by listing For Sale by Owner (FSBO).

    List your home

    What's special

    Landscaped yardGenerous bedroom sizesPorch swingInviting covered front porchCrown moldingHardwood floorsExpansive deck
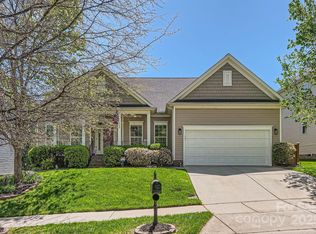
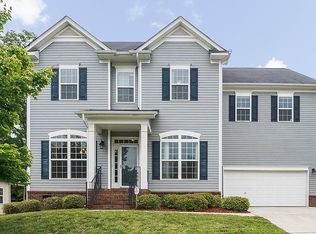
    Welcome to this beautifully maintained 3,700+ square foot home in highly desirable Cannon Crossing, zoned for Cabarrus County Schools and Cox Mill High School. Ideally positioned near neighborhood amenities, this home offers exceptional space, thoughtful updates, and impressive indoor and outdoor living areas. From the inviting covered front porch to the custom backyard retreat, this property blends timeless architectural detail with modern functionality. Hardwood floors, crown molding, wainscoting, and elegant trim work create warmth throughout the main level. A private office with French doors provides an ideal work-from-home space, while the formal dining room features tray ceilings and classic detailing. The open-concept kitchen and family room form the heart of the home. The kitchen offers granite countertops, stainless steel appliances, double wall ovens, tile backsplash, abundant cabinetry, a center island with bar seating, and a light-filled breakfast area. The adjoining family room centers around a cozy fireplace, creating a natural gathering space. Upstairs, generous bedroom sizes and a spacious bonus/media room (all boasting fresh NEW CARPET) with vaulted ceiling provide incredible flexibility for entertaining, gaming, workouts, or play. The primary suite is a true retreat featuring tray ceiling detail, hardwood flooring, a sitting area with custom built-ins, and dual barn-style doors leading to the ensuite bath. The primary bath offers dual vanities, a corner soaking tub framed by windows, separate shower, private water closet, and beautiful natural light. A secondary bath has been tastefully updated with a modern vanity and stunning walk-in tile shower with glass enclosure. Outdoor living truly sets this home apart. Enjoy a screened porch with vaulted beadboard ceiling, ceiling fans overlooking an expansive deck and landscaped yard and your very own porch swing. After a long day, release the worries and retreat to the relaxing hot tub. The custom stone patio with built-in firepit and curved seating wall creates the perfect setting for entertaining or relaxing under the Carolina sky. With green space and community amenities just beyond the fence, the location offers both privacy and convenience. Minutes from I-85, shopping, dining, and everything the area has to offer, this home delivers space, style, and community in one complete package.

    Zillow last checked:

    Listing updated:

    Listing Provided by:

    Consuelo Souders consuelo@ConsueloSouders.com,

    Keller Williams Lake Norman

    Bought with:

    Juan Bruno

    Keller Williams South Park

    Source: Canopy MLS as distributed by MLS GRID,MLS#: 4347192MLS Logo

    Facts & features

    Interior

    Bedrooms & bathrooms
    • Bedrooms: 5
    • Bathrooms: 3
    • Full bathrooms: 3
    • Main level bedrooms: 1
    Primary bedroom
    • Level: Upper
    Bedroom s
    • Level: Main
    Bedroom s
    • Level: Upper
    Bedroom s
    • Level: Upper
    Bathroom full
    • Level: Main
    Bathroom full
    • Level: Upper
    Bathroom full
    • Level: Upper
    Bonus room
    • Level: Upper
    Breakfast
    • Level: Main
    Dining room
    • Level: Main
    Great room
    • Level: Main
    Kitchen
    • Level: Main
    Laundry
    • Level: Upper
    Office
    • Level: Main
    Heating
    • Forced Air, Natural Gas
    Cooling
    • Ceiling Fan(s), Central Air
    Appliances
    • Included: Convection Oven, Dishwasher, Disposal, Electric Cooktop, Electric Oven, Gas Water Heater, Microwave, Plumbed For Ice Maker
    • Laundry: Electric Dryer Hookup, Inside, Laundry Room, Upper Level, Washer Hookup
    Features
    • Breakfast Bar, Built-in Features, Soaking Tub, Kitchen Island, Open Floorplan, Pantry, Walk-In Closet(s), Walk-In Pantry
    • Flooring: Carpet, Marble, Tile, Wood
    • Doors: French Doors, Screen Door(s), Sliding Doors
    • Windows: Insulated Windows
    • Has basement: No
    • Attic: Pull Down Stairs
    • Fireplace features: Gas Log, Great Room
    Interior area
    • Total structure area: 3,745
    • Total interior livable area: 3,745 sqft
    • Finished area above ground: 3,745
    • Finished area below ground: 0

    Property

    Parking
    • Total spaces: 2
    • Parking features: Attached Garage, Garage Door Opener, Garage Faces Front, Keypad Entry, Garage on Main Level
    • Attached garage spaces: 2
    Features
    • Levels: Two
    • Stories: 2
    • Patio & porch: Front Porch, Patio, Screened
    • Exterior features: Fire Pit, In-Ground Irrigation
    • Pool features: Community
    • Has spa: Yes
    • Spa features: Heated
    • Fencing: Back Yard,Fenced
    Lot
    • Size: 0.22 Acres
    • Dimensions: 70 x 135
    Details
    • Parcel number: 46811115670000
    • Zoning: RM-1
    • Special conditions: Standard

    Construction

    Type & style
    • Home type: SingleFamily
    • Property subtype: Single Family Residence
    Materials
    • Vinyl
    • Foundation: Crawl Space
    Condition
    • New construction: No
    • Year built: 2007

    Utilities & green energy

    • Sewer: Public Sewer
    • Water: City
    • Utilities for property: Electricity Connected, Underground Power Lines, Underground Utilities

    Community & neighborhood

    Security
    • Security features: Carbon Monoxide Detector(s), Security System, Smoke Detector(s)
    Community
    • Community features: Clubhouse, Playground, Sidewalks, Street Lights
    Location
    • Region: Concord
    • Subdivision: Cannon Crossing

    HOA & financial

    HOA
    • Has HOA: Yes
    • HOA fee: $279 quarterly
    • Association name: Real Manage
    • Association phone: 866-473-2573

    Other

    Other facts
    • Listing terms: Cash,Conventional,FHA,VA Loan
    • Road surface type: Concrete, Paved

    Price history

    DateEventPrice
    6/17/2026Sold$670,000-2.2%$179/sqft
    Source: Canopy MLS as distributed by MLS GRID #4347192 Report a problem
    5/2/2026Price change$685,000-4.2%$183/sqft
    Source: Canopy MLS as distributed by MLS GRID #4347192 Report a problem
    3/25/2026Price change$715,000-1.9%$191/sqft
    Source: Canopy MLS as distributed by MLS GRID #4347192 Report a problem
    2/26/2026Listed for sale$729,000+102.5%$195/sqft
    Source: Canopy MLS as distributed by MLS GRID #4347192 Report a problem
    7/13/2007Sold$360,000+599%$96/sqft
    Source: Public Record Report a problem
    3/1/2007Sold$51,500$14/sqft
    Source: Public Record Report a problem

    Public tax history

    YearProperty taxesTax assessment
    2025$5,729 $575,220
    2024$5,729 +27.8%$575,220 +56.6%
    2023$4,483 $367,420
    2022$4,483 $367,420
    2021$4,483 +12%$367,420 +12%
    2019$4,002 +3.4%$328,030
    2018$3,871 $328,030
    2017$3,871 +68.6%$328,030 +7.5%
    2016$2,296 $305,180
    2015$2,296 -36.2%$305,180
    2014$3,601 $305,180
    2013-- $305,180 +1%
    2012-- $302,240 -14.6%
    2011-- $354,020
    2010-- $354,020
    2009-- $354,020 +0.6%
    2008-- $352,020

    Find assessor info on the county website

    Neighborhood: 28027

    Nearby schools

    GreatSchools rating
    Schools provided by the listing agent
    • Elementary: W.R. Odell
    • Middle: Harris Road
    • High: Cox Mill

    Source: Canopy MLS as distributed by MLS GRID. This data may not be complete. We recommend contacting the local school district to confirm school assignments for this home.

    Get a cash offer in 3 minutes
    Find out how much your home could sell for in as little as 3 minutes with a no-obligation cash offer.
    Estimated market value
    $670,100
    Get a cash offer in 3 minutes
    Find out how much your home could sell for in as little as 3 minutes with a no-obligation cash offer.
    Estimated market value
    $670,100