Built in 2024, this 3-bedroom, 2-bath home offers clean, modern farmhouse finishes and a thoughtfully designed floor plan. The open-concept living, dining, and kitchen areas create a spacious central gathering space, while the kitchen features quartz countertops, a large center island, pantry, and plenty of workspace. The primary suite includes a private bathroom with dual-sink vanity, soaking tub, separate walk-in shower, and walk-in closet. Two additional bedrooms share a second full bathroom. A dedicated laundry room, attached 2-car garage, covered back patio, and central heating and refrigerated air add everyday comfort and convenience. With its newer construction, modern finishes, and functional layout, this home is move-in ready and easy to enjoy.
For sale
Price cut: $15K (10/9)
$370,000
1151 Hermoso El Sol, Alamogordo, NM 88310
3beds
2baths
1,846sqft
Single Family Residence
Built in 2024
7,840 Square Feet Lot
$-- Zestimate®
$200/sqft
$-- HOA
What's special
Clean modern farmhouse finishesModern finishesThoughtfully designed floor planDedicated laundry roomFunctional layoutKitchen features quartz countertopsPlenty of workspace
- 20 days
- 240
- 15
Likely to sell faster than
Zillow last checked:
Listing updated:
Listed by:
Sylvia Humphreys 575-921-1094,
Future Real Estate 575-415-4039
Source: OCMLS,MLS#: 173346
Facts & features
Interior
Bedrooms & bathrooms
- Bedrooms: 3
- Bathrooms: 2
Bathroom
- Features: Shower, Tub and Shower, Double Vanity, Soaking Tub
Heating
- Forced Air
Cooling
- Central Air
Appliances
- Included: Dishwasher, Microwave, Refrigerator, Free-Standing Range/Oven, Gas Range/Oven, Gas Water Heater, Water Softener, Reverse Osmosis
- Laundry: Electric Dryer Hookup, Gas Dryer Hookup, Washer Hookup
Features
- Eat-in Kitchen, Split Floor Plan, Ceiling Fan(s)
- Flooring: No Carpet
- Has fireplace: Yes
- Fireplace features: Living Room
Interior area
- Total structure area: 1,846
- Total interior livable area: 1,846 sqft
Video & virtual tour
Property
Parking
- Total spaces: 2
- Parking features: No Carport, 2 Car Attached Garage, Garage Door Opener
- Attached garage spaces: 2
Features
- Levels: One
- Stories: 1
- Patio & porch: Covered, Porch Covered
- Fencing: Block
Lot
- Size: 7,840 Square Feet
- Dimensions: 0.18 Acres
- Features: Desert Front, <1/2 Acre
Details
- Parcel number: R023155
- Zoning description: Single Family,Restrict.Covnts
Construction
Type & style
- Home type: SingleFamily
- Property subtype: Single Family Residence
Materials
- Stucco w/Brick Veneer, Wood
- Roof: Shingle
Condition
- Year built: 2024
Utilities & green energy
- Electric: Public
- Sewer: Public Sewer
- Water: Public
Community & HOA
Community
- Subdivision: Hermoso El Sol #2
Location
- Region: Alamogordo
Financial & listing details
- Price per square foot: $200/sqft
- Tax assessed value: $367,806
- Annual tax amount: $3,129
- Price range: $370K - $370K
- Date on market: 10/1/2026
- Listing terms: VA Loan,Conventional,FHA,Cash
Estimated market value
Not available
Estimated sales range
Not available
Not available
Price history
| Date | Event | Price |
|---|---|---|
| 10/9/2026 | Price change | $370,000-3.9%$200/sqft |
Source:  OCMLS #173346 Report a problem OCMLS #173346 Report a problem | ||
| 10/1/2026 | Listed for sale | $385,000+3%$209/sqft |
Source: OCMLS #173346 Report a problem | ||
| 2/19/2025 | Sold | -- |
Source: OCMLS #170124 Report a problem | ||
| 1/23/2025 | Contingent | $373,700$202/sqft |
Source: OCMLS #170124 Report a problem | ||
| 12/11/2024 | Price change | $373,700-0.3%$202/sqft |
Source: OCMLS #170124 Report a problem | ||
| 12/3/2024 | Price change | $374,700-1.1%$203/sqft |
Source: OCMLS #170124 Report a problem | ||
| 10/24/2024 | Listed for sale | $379,000$205/sqft |
Source: OCMLS #170124 Report a problem | ||
| 10/14/2024 | Listing removed | $379,000$205/sqft |
Source: OCMLS #169494 Report a problem | ||
| 7/11/2024 | Price change | $379,000-2.7%$205/sqft |
Source: OCMLS #169494 Report a problem | ||
| 6/13/2024 | Listed for sale | $389,700$211/sqft |
Source: OCMLS #169494 Report a problem | ||
Public tax history
| Year | Property taxes | Tax assessment |
|---|---|---|
| 2025 | $3,129 +11787.1% | $122,602 +15111.2% |
| 2024 | $26 -1.5% | $806 |
| 2023 | $27 -0.3% | $806 |
| 2022 | $27 -1.8% | $806 |
| 2021 | $27 +0.6% | $806 |
| 2020 | $27 +1.6% | $806 +2% |
| 2019 | $27 +1.1% | $790 +1% |
| 2018 | $26 +4.3% | $782 |
| 2017 | $25 +0.6% | $782 |
| 2016 | $25 | $782 +2% |
| 2015 | -- | $767 |
Find assessor info on the county website
Monthly payment
Est. payment
Payment breakdown
Explore the cost of this home by adjusting the details. Changes won't be saved.Climate risks
Neighborhood: 88310
Nearby schools
Schools provided by the listing agent
- Elementary: Desert Star
- Middle: Mtn. View Middle
- High: Desert Star
Source: OCMLS. This data may not be complete. We recommend contacting the local school district to confirm school assignments for this home.
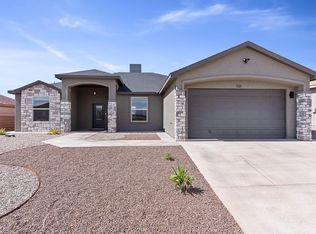
Similar homes
- $390,0004 bd3 ba2.2k sqft1049 Sendero Dr, Alamogordo, NM 88310For Sale
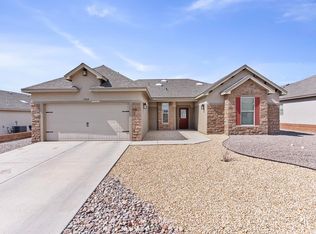
 MLS ID #173108, Kandace Eaton-Hollibaugh, Future Real Estate. OCMLS
 - $429,5004 bd2 ba2k sqft1336 Santiago St, Alamogordo, NM 88310For Sale
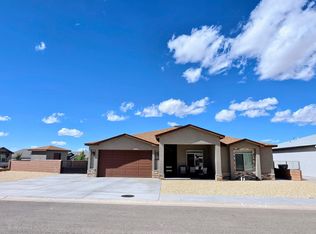 MLS ID #173418, Theresa Nelson, Coldwell Banker Sudderth Nelson. OCMLS
 - $389,5004 bd2 ba2.1k sqft1335 Santiago St, Alamogordo, NM 88310For Sale
 MLS ID #172842, Samantha Howard, KA Realty LLC. OCMLS
 - $369,5004 bd2 ba1.9k sqft819 Shiprock, Alamogordo, NM 88310For Sale
 MLS ID #173239, Paula Osborne, Reliance Real Estate Group of Alamogordo,LLC. OCMLS
 - $339,9003 bd2 ba1.7k sqft1114 Pajarito Dr, Alamogordo, NM 88310For SaleMLS ID #172862, Nicole Bedgood, Better Homes & Gardens Real Estate- Steinborn & Associates (Alamogordo). OCMLS
- $335,0004 bd2 ba1.8k sqft1043 San Miguel St, Alamogordo, NM 88310For SaleMLS ID #173099, Priscilla Taylor, Reliance Real Estate Group of Alamogordo,LLC. OCMLS
- $369,9004 bd2 ba2.1k sqft255 Bosque, Alamogordo, NM 88310For SaleMLS ID #172735, Elise Kunihiro, Future Real Estate. OCMLS
- $350,0003 bd2 ba2.1k sqft514 Eagle Dr, Alamogordo, NM 88310For SaleMLS ID #172919, Kandace Eaton-Hollibaugh, Future Real Estate. OCMLS
- $315,0003 bd2 ba2k sqft843 San Miguel St, Alamogordo, NM 88310For SaleMLS ID #173074, Damian Golden, Better Homes & Gardens Real Estate- Steinborn & Associates (Alamogordo). OCMLS
- $389,0004 bd2 ba2.4k sqft713 Eagle Dr, Alamogordo, NM 88310For SaleMLS ID #173241, Arturo Escobar, Keller Williams Realty. OCMLS
- $340,0004 bd3 ba2.5k sqft264 Dublin Ln, Alamogordo, NM 88310For SaleMLS ID #172856, Kanda Serrano, NM PREMIER REAL ESTATE, LLC. OCMLS
- $365,0004 bd2 ba2.2k sqft3802 Driftwood Ave, Alamogordo, NM 88310For SaleMLS ID #173286, Elise Kunihiro, Future Real Estate. OCMLS
- $410,0004 bd2 ba2.3k sqft460 Cielo Grande, Alamogordo, NM 88310For SaleMLS ID #172393, Rachel Connelly, Reliance Real Estate Group of Alamogordo,LLC. OCMLS
- $359,9004 bd2 ba2.2k sqft3800 Wood Loop, Alamogordo, NM 88310For SaleMLS ID #172900, Elise Kunihiro, Future Real Estate. OCMLS
- $365,0004 bd2 ba1.9k sqft506 Tierra Bella Dr, Alamogordo, NM 88310For SaleMLS ID #173296, Nicole Bedgood, Better Homes & Gardens Real Estate- Steinborn & Associates (Alamogordo). OCMLS
- $339,5004 bd2 ba1.7k sqft1200 San Carlos St, Alamogordo, NM 88310For SaleMLS ID #173180, Michelle Wilson, Coldwell Banker Sudderth Nelson. OCMLS
- $310,0003 bd2 ba1.6k sqft823 Valencia, Alamogordo, NM 88310For SaleMLS ID #173143, Molly Carn, Trinity Real Estate Group, Inc.. OCMLS
- $298,0003 bd2 ba1.6k sqft963 San Miguel St, Alamogordo, NM 88310For SaleMLS ID #173039, Nicole Bedgood, Better Homes & Gardens Real Estate- Steinborn & Associates (Alamogordo). OCMLS
- $435,0004 bd2 ba2.3k sqft2412 Tres Lagos, Alamogordo, NM 88310For SaleMLS ID #173212, Sylvia Humphreys, Future Real Estate. OCMLS
