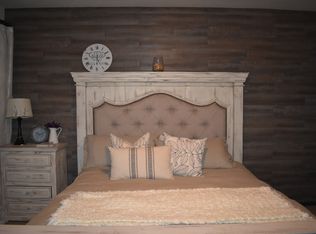
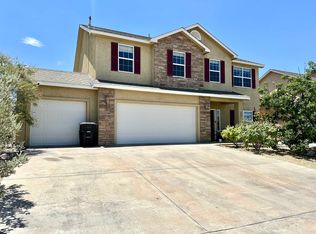
Welcome home to this beautifully designed 2-story gem offering 4 bedrooms, 3.5 bathrooms, and 2,594 sq ft of thoughtfully laid-out living space. Featuring a desirable split floor plan, the primary suite is conveniently located on the main level for privacy, while the upstairs boasts three additional bedrooms and an expansive bonus living area, perfect for a home office, playroom, media room, or guest retreat. The open-concept main living area is an entertainer’s dream, with seamless flow between the kitchen, dining, and great room, ideal for hosting family gatherings, holiday celebrations, or casual get-togethers. Abundant natural light and modern finishes create a bright, welcoming atmosphere throughout. Located in one of Alamogordo’s most sought-after neighborhoods, this home is just minutes from schools, shopping, dining, and the gym. Enjoy the convenience of being close to everything while still having a peaceful, family-friendly community to call home. This is the perfect blend of comfort, space, and location, don’t miss your opportunity to make it yours! Schedule your showing today.
For sale
Price cut: $19K (8/14)
$340,000
264 Dublin Ln, Alamogordo, NM 88310
4beds
3baths
2,594sqft
Single Family Residence
Built in 2012
7,753 Square Feet Lot
$-- Zestimate®
$131/sqft
$-- HOA
What's special
Modern finishesDesirable split floor planAbundant natural light
- 103 days
- 131
- 13
Zillow last checked:
Listing updated:
Listed by:
Kanda Serrano 575-308-1856,
NM PREMIER REAL ESTATE, LLC 575-437-9927,
Danny Serrano,
NM PREMIER REAL ESTATE, LLC
Source: OCMLS,MLS#: 172856
Facts & features
Interior
Bedrooms & bathrooms
- Bedrooms: 4
- Bathrooms: 3.5
Rooms
- Room types: Game Room, Loft, Den
Bathroom
- Features: 1/2 Bath, Shower, Tub and Shower, Double Vanity
Heating
- Forced Air
Cooling
- Central Air
Appliances
- Included: Dryer, Dishwasher, Microwave, Refrigerator, Gas Range/Oven, Washer, Water Softener, Reverse Osmosis
Features
- Eat-in Kitchen, Walk-In Closet(s), Split Floor Plan, Ceiling Fan(s)
- Flooring: Partial Carpet, Tile
- Windows: Partial Window Coverings
- Has fireplace: Yes
- Fireplace features: Living Room
Interior area
- Total structure area: 2,594
- Total interior livable area: 2,594 sqft
Property
Parking
- Total spaces: 2
- Parking features: No Carport, 2 Car Attached Garage
- Attached garage spaces: 2
Features
- Levels: Two
- Stories: 2
- Patio & porch: Patio, Covered, Porch, Porch Covered
- Fencing: Block
Lot
- Size: 7,753 Square Feet
- Features: Desert Front, Grass Rear, Wooded, <1/2 Acre
Details
- Parcel number: R022459
- Zoning description: Single Family
Construction
Type & style
- Home type: SingleFamily
- Property subtype: Single Family Residence
Materials
- Wood Siding, Other, Wood
- Foundation: Slab
- Roof: Shingle
Condition
- Year built: 2012
Utilities & green energy
- Electric: Public
- Sewer: Public Sewer
- Water: Public
Community & HOA
Location
- Region: Alamogordo
Financial & listing details
- Price per square foot: $131/sqft
- Tax assessed value: $298,569
- Annual tax amount: $2,540
- Price range: $340K - $340K
- Date on market: 6/27/2026
- Listing terms: VA Loan,Conventional,FHA,Cash
Estimated market value
Not available
Estimated sales range
Not available
Not available
Price history
| Date | Event | Price |
|---|---|---|
| 8/14/2026 | Price change | $340,000-5.3%$131/sqft |
Source:  OCMLS #172856 Report a problem OCMLS #172856 Report a problem | ||
| 6/27/2026 | Listed for sale | $359,000+33%$138/sqft |
Source: OCMLS #172856 Report a problem | ||
| 5/31/2016 | Sold | -- |
Source: Agent Provided Report a problem | ||
| 1/12/2016 | Price change | $269,900-1.1%$104/sqft |
Source: ERA Simmons Real Estate #NM152993 Report a problem | ||
| 9/8/2015 | Listed for sale | $273,000$105/sqft |
Source: ERA Simmons Real Estate #NM152993 Report a problem | ||
Public tax history
| Year | Property taxes | Tax assessment |
|---|---|---|
| 2025 | $2,540 +3.5% | $99,523 +3% |
| 2024 | $2,453 +1.2% | $96,624 +3% |
| 2023 | $2,424 +2.3% | $93,810 +3% |
| 2022 | $2,371 +0.8% | $91,078 +3% |
| 2021 | $2,352 +1% | $88,425 |
| 2020 | $2,330 +1.4% | $88,425 +2% |
| 2019 | $2,298 +2.8% | $86,692 +1% |
| 2018 | $2,236 +6.5% | $85,833 |
| 2017 | $2,099 +3.6% | $85,833 +2.8% |
| 2016 | $2,027 | $83,499 |
| 2015 | -- | $83,499 |
Find assessor info on the county website
Monthly payment
Est. payment
Payment breakdown
Explore the cost of this home by adjusting the details. Changes won't be saved.Climate risks
Neighborhood: 88310

Similar homes
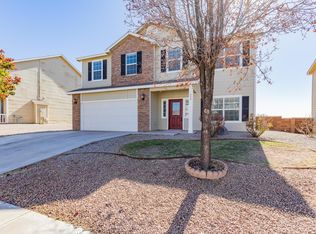
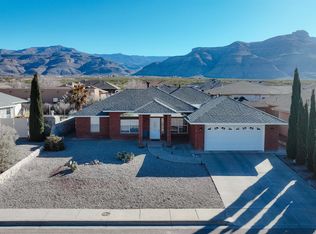
- $340,0004 bd2 ba1.7k sqft2409 Saguaro Loop, Alamogordo, NM 88310For Sale
 MLS ID #172599, Kanda Serrano, NM PREMIER REAL ESTATE, LLC. OCMLS
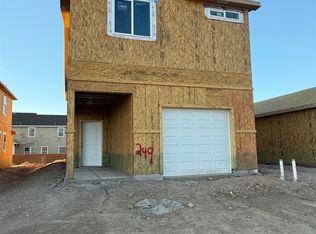
 - $355,0004 bd2 ba2.1k sqft352 Bosque, Alamogordo, NM 88310For Sale
 MLS ID #172874, Molly Carn, Trinity Real Estate Group, Inc.. OCMLS
 - $335,0004 bd2 ba1.8k sqft1043 San Miguel St, Alamogordo, NM 88310For Sale
 MLS ID #173099, Priscilla Taylor, Reliance Real Estate Group of Alamogordo,LLC. OCMLS
 - $325,0004 bd3 ba2.2k sqft304 Bosque, Alamogordo, NM 88310For Sale
 MLS ID #172757, Dena Harrington, Future Real Estate. OCMLS
 - $345,5004 bd2 ba2k sqft248 Bosque, Alamogordo, NM 88310For SaleMLS ID #172580, Erica Martinez, Epique Realty. OCMLS
- $327,0004 bd2 ba1.7k sqft239 Bosque, Alamogordo, NM 88310For SaleMLS ID #173163, Cindy Boylan, REAL BROKER, LLC. OCMLS
- $369,9004 bd2 ba2.1k sqft255 Bosque, Alamogordo, NM 88310For SaleMLS ID #172735, Elise Kunihiro, Future Real Estate. OCMLS
- $350,0003 bd2 ba2.1k sqft514 Eagle Dr, Alamogordo, NM 88310For SaleMLS ID #172919, Kandace Eaton-Hollibaugh, Future Real Estate. OCMLS
- $369,5004 bd2 ba1.9k sqft819 Shiprock, Alamogordo, NM 88310For SaleMLS ID #173239, Paula Osborne, Reliance Real Estate Group of Alamogordo,LLC. OCMLS
- $349,9003 bd2 ba1.7k sqft1114 Pajarito Dr, Alamogordo, NM 88310For SaleMLS ID #172862, Nicole Bedgood, Better Homes & Gardens Real Estate- Steinborn & Associates (Alamogordo). OCMLS
- $320,0004 bd2 ba2k sqft1528 Granada, Alamogordo, NM 88310For SaleMLS ID #173294, Elevated Team Cori Abel & Emily Kellam, Future Real Estate. OCMLS
- $390,0004 bd3 ba2.2k sqft1049 Sendero Dr, Alamogordo, NM 88310For SaleMLS ID #173108, Kandace Eaton-Hollibaugh, Future Real Estate. OCMLS
- $310,0004 bd2 ba2.1k sqft2554 Desert Hills Dr, Alamogordo, NM 88310For SaleMLS ID #172847, Christa Gattis, Coldwell Banker Sudderth Nelson. OCMLS
- $370,0004 bd2 ba2.2k sqft3802 Driftwood Ave, Alamogordo, NM 88310For SaleMLS ID #173286, Elise Kunihiro, Future Real Estate. OCMLS
- $364,9004 bd2 ba2.2k sqft3800 Wood Loop, Alamogordo, NM 88310For SaleMLS ID #172900, Elise Kunihiro, Future Real Estate. OCMLS
- $410,0004 bd2 ba2.3k sqft460 Cielo Grande, Alamogordo, NM 88310For SaleMLS ID #172393, Rachel Connelly, Reliance Real Estate Group of Alamogordo,LLC. OCMLS
- $315,0003 bd2 ba2k sqft843 San Miguel St, Alamogordo, NM 88310For SaleMLS ID #173074, Damian Golden, Better Homes & Gardens Real Estate- Steinborn & Associates (Alamogordo). OCMLS
- $330,0003 bd2 ba2.1k sqft3635 Mosswood Dr, Alamogordo, NM 88310For SaleMLS ID #173263, Justin Ligon, NM PREMIER REAL ESTATE, LLC. OCMLS
- $286,0003 bd2 ba1.6k sqft221 Burnage Ln, Alamogordo, NM 88310For SaleMLS ID #172220, Megan Corvin, Future Real Estate. OCMLS
