Welcome to 239 Bosque, a beautifully maintained 4-bedroom, 2-bath home built in 2010 with a 2-car attached garage and refrigerated air. Thoughtful updates include fresh interior paint (2021), Whirlpool refrigerator and dishwasher (2022), tankless water heater (2022), beautiful hardwood flooring (2024), and artificial turf in the backyard and side yard (2024). The kitchen is equipped with an electric range, refrigerator, dishwasher and microwave. Solar panels were installed in 2021 and will be paid off at closing, allowing the new owner to enjoy the benefits of solar without assuming the existing solar loan. Outside, the attractive low-maintenance yard features a large storage shed, covered front porch and covered back patio, providing plenty of space to relax and entertain. This move-in-ready home combines comfortable living, valuable updates and easy-care outdoor spaces!
For sale
Price cut: $2K (7/28)
$327,000
239 Bosque, Alamogordo, NM 88310
4beds
2baths
1,762sqft
Single Family Residence
Built in 2010
8,407 Square Feet Lot
$-- Zestimate®
$186/sqft
$-- HOA
What's special
Large storage shedCovered front porchAttractive low-maintenance yardCovered back patioRefrigerated airBeautiful hardwood flooring
- 37 days
- 315
- 7
Zillow last checked:
Listing updated:
Listed by:
Cindy Boylan 575-430-9927,
REAL BROKER, LLC 505-557-4976
Source: OCMLS,MLS#: 173163
Facts & features
Interior
Bedrooms & bathrooms
- Bedrooms: 4
- Bathrooms: 2
Rooms
- Room types: Living Room
Bedroom 1
- Area: 303.94
- Dimensions: 18.2 x 16.7
Bedroom 2
- Area: 118.29
- Dimensions: 10.11 x 11.7
Bedroom 3
- Area: 121.68
- Dimensions: 10.4 x 11.7
Bedroom 4
- Area: 139.16
- Dimensions: 14.2 x 9.8
Bathroom
- Features: Shower, Tub and Shower, Double Vanity
Dining room
- Area: 168
- Dimensions: 15 x 11.2
Kitchen
- Area: 120.56
- Dimensions: 13.7 x 8.8
Living room
- Area: 388.25
- Dimensions: 24.1 x 16.11
Heating
- Forced Air
Cooling
- Central Air
Appliances
- Included: Disposal, Dryer, Dishwasher, Vented Exhaust Fan, Microwave, Refrigerator, Electric Range/Oven, Free-Standing Range/Oven, Washer
- Laundry: Electric Dryer Hookup, Washer Hookup
Features
- Walk-In Closet(s), Split Floor Plan, Ceiling Fan(s)
- Flooring: Tile
- Windows: Window Coverings
Interior area
- Total structure area: 1,762
- Total interior livable area: 1,762 sqft
Property
Parking
- Total spaces: 2
- Parking features: No Carport, 2 Car Attached Garage, Garage Door Opener
- Attached garage spaces: 2
Features
- Levels: One
- Stories: 1
- Patio & porch: Covered, Deck Covered
- Fencing: Block
Lot
- Size: 8,407 Square Feet
- Dimensions: .193 Acre
- Features: Desert Front, <1/2 Acre
Details
- Additional structures: Shed(s)
- Parcel number: R022582
- Zoning description: Single Family
Construction
Type & style
- Home type: SingleFamily
- Property subtype: Single Family Residence
Materials
- Stucco, Wood
- Foundation: Slab
- Roof: Shingle
Condition
- Year built: 2010
Utilities & green energy
- Electric: Public, Photovoltaics Seller Owned
- Sewer: Public Sewer
- Water: Public
Green energy
- Energy generation: Solar
Community & HOA
Community
- Subdivision: Subd: Palo Duro Lot: 35
Location
- Region: Alamogordo
Financial & listing details
- Price per square foot: $186/sqft
- Tax assessed value: $250,693
- Annual tax amount: $2,132
- Price range: $327K - $327K
- Date on market: 8/21/2026
- Listing terms: VA Loan,Conventional,Cash
Estimated market value
Not available
Estimated sales range
Not available
Not available
Price history
| Date | Event | Price |
|---|---|---|
| 7/28/2026 | Price change | $327,000-0.6%$186/sqft |
Source:  SWMLS #1107708 Report a problem SWMLS #1107708 Report a problem | ||
| 7/22/2026 | Listed for sale | $329,000+43.4%$187/sqft |
Source: SWMLS #1107708 Report a problem | ||
| 6/11/2021 | Listing removed | -- |
Source:  OCMLS Report a problem OCMLS Report a problem | ||
| 3/10/2021 | Pending sale | $229,500$130/sqft |
Source: Coldwell Banker Sudderth Nelson #164197 Report a problem | ||
| 3/8/2021 | Listed for sale | $229,500+7%$130/sqft |
Source: Coldwell Banker Sudderth Nelson #164197 Report a problem | ||
| 12/1/2018 | Listing removed | $214,500$122/sqft |
Source: Coldwell Banker Sudderth Nelson, Inc. #157605 Report a problem | ||
| 1/31/2018 | Price change | $214,500-2.3%$122/sqft |
Source: Coldwell Banker Sudderth Nelson, Inc. #157605 Report a problem | ||
| 11/3/2016 | Listed for sale | $219,500$125/sqft |
Source: Coldwell Banker Sudderth Nelson #155391 Report a problem | ||
| 6/30/2016 | Listing removed | $219,500$125/sqft |
Source: Coldwell Banker Sudderth Nelson, Inc. #152528 Report a problem | ||
| 7/21/2015 | Listed for sale | $219,500$125/sqft |
Source: Coldwell Banker Sudderth Nelson, Inc. #152528 Report a problem | ||
| 6/1/2015 | Listing removed | $219,500$125/sqft |
Source: Coldwell Banker Sudderth Nelson, Inc. #149935 Report a problem | ||
| 9/9/2014 | Price change | $219,500-4.4%$125/sqft |
Source: Coldwell Banker Sudderth Nelson, Inc. #149935 Report a problem | ||
| 5/21/2014 | Listed for sale | $229,500$130/sqft |
Source: Coldwell Banker Sudderth Nelson Inc #149935 Report a problem | ||
Public tax history
| Year | Property taxes | Tax assessment |
|---|---|---|
| 2025 | $2,132 +3.5% | $83,564 +3% |
| 2024 | $2,060 +1.2% | $81,131 +3% |
| 2023 | $2,036 +2.3% | $78,767 +3% |
| 2022 | $1,991 +3.6% | $76,473 +5.9% |
| 2021 | $1,921 +1% | $72,236 |
| 2020 | $1,903 +1.4% | $72,236 +2% |
| 2019 | $1,877 +2.8% | $70,819 +1% |
| 2018 | $1,827 +8.7% | $70,118 +2% |
| 2017 | $1,681 +2.8% | $68,743 +2% |
| 2016 | $1,636 | $67,395 +2% |
| 2015 | -- | $66,073 |
Find assessor info on the county website
Monthly payment
Est. payment
Payment breakdown
Explore the cost of this home by adjusting the details. Changes won't be saved.Climate risks
Neighborhood: 88310
Nearby schools
Schools provided by the listing agent
- Elementary: Yucca
- Middle: Mtn. View Middle
- High: Yucca
Source: OCMLS. This data may not be complete. We recommend contacting the local school district to confirm school assignments for this home.
Similar homes
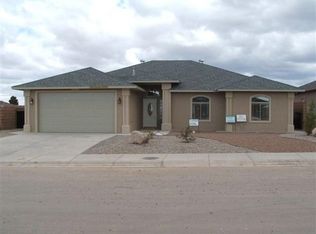
- $345,5004 bd2 ba2k sqft248 Bosque, Alamogordo, NM 88310For Sale
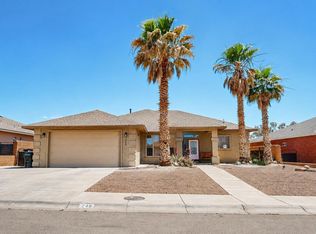
 MLS ID #172580, Erica Martinez, Epique Realty. OCMLS
 - $369,9004 bd2 ba2.1k sqft255 Bosque, Alamogordo, NM 88310For Sale
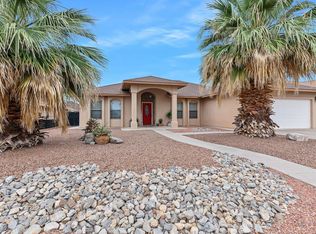 MLS ID #172735, Elise Kunihiro, Future Real Estate. OCMLS
 - $355,0004 bd3 ba2.2k sqft304 Bosque, Alamogordo, NM 88310For Sale
 MLS ID #172757, Dena Harrington, Future Real Estate. OCMLS
 - $355,0004 bd2 ba2.1k sqft352 Bosque, Alamogordo, NM 88310For Sale
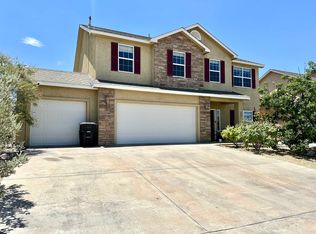 MLS ID #172874, Molly Carn, Trinity Real Estate Group, Inc.. OCMLS
 - $325,0005 bd2 ba1.8k sqft3514 Red Arroyo Dr, Alamogordo, NM 88310For SaleMLS ID #173334, Theresa Nelson, Coldwell Banker Sudderth Nelson. OCMLS
- $350,0003 bd2 ba2.1k sqft514 Eagle Dr, Alamogordo, NM 88310For SaleMLS ID #172919, Kandace Eaton-Hollibaugh, Future Real Estate. OCMLS
- $340,0004 bd2 ba1.7k sqft2409 Saguaro Loop, Alamogordo, NM 88310For SaleMLS ID #172599, Kanda Serrano, NM PREMIER REAL ESTATE, LLC. OCMLS
- $320,0004 bd2 ba2k sqft1528 Granada, Alamogordo, NM 88310For SaleMLS ID #173294, Elevated Team Cori Abel & Emily Kellam, Future Real Estate. OCMLS
- $335,0004 bd2 ba1.8k sqft1043 San Miguel St, Alamogordo, NM 88310For SaleMLS ID #173099, Priscilla Taylor, Reliance Real Estate Group of Alamogordo,LLC. OCMLS
- $340,0004 bd3 ba2.5k sqft264 Dublin Ln, Alamogordo, NM 88310For SaleMLS ID #172856, Kanda Serrano, NM PREMIER REAL ESTATE, LLC. OCMLS
- $375,0004 bd2 ba1.9k sqft819 Shiprock, Alamogordo, NM 88310For SaleMLS ID #173239, Paula Osborne, Reliance Real Estate Group of Alamogordo,LLC. OCMLS
- $330,0003 bd2 ba2.1k sqft3635 Mosswood Dr, Alamogordo, NM 88310For SaleMLS ID #173263, Justin Ligon, NM PREMIER REAL ESTATE, LLC. OCMLS
- $315,0003 bd2 ba2k sqft843 San Miguel St, Alamogordo, NM 88310For SaleMLS ID #173074, Damian Golden, Better Homes & Gardens Real Estate- Steinborn & Associates (Alamogordo). OCMLS
- $435,0004 bd2 ba2.3k sqft2412 Tres Lagos, Alamogordo, NM 88310For SaleMLS ID #173212, Sylvia Humphreys, Future Real Estate. OCMLS
- $399,0004 bd2 ba2.4k sqft713 Eagle Dr, Alamogordo, NM 88310For SaleMLS ID #173241, Arturo Escobar, Keller Williams Realty. OCMLS
- $349,9003 bd2 ba1.7k sqft1114 Pajarito Dr, Alamogordo, NM 88310For SaleMLS ID #172862, Nicole Bedgood, Better Homes & Gardens Real Estate- Steinborn & Associates (Alamogordo). OCMLS
- $370,0004 bd2 ba2.2k sqft3802 Driftwood Ave, Alamogordo, NM 88310For SaleMLS ID #173286, Elise Kunihiro, Future Real Estate. OCMLS
- $425,0004 bd2 ba1.9k sqft2244 Camino De Suenos, Alamogordo, NM 88310For SaleMLS ID #173229, Sonya Roberts, NM PREMIER REAL ESTATE, LLC. OCMLS
- $310,0003 bd2 ba1.6k sqft823 Valencia, Alamogordo, NM 88310For SaleMLS ID #173143, Molly Carn, Trinity Real Estate Group, Inc.. OCMLS
