
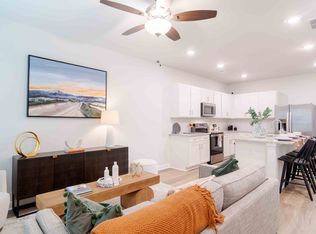
Our thoughtfully designed 3-bedroom, 3-bath homes blend modern finishes with everyday convenience. The spacious open floor plan features hardwood-inspired plank flooring throughout, granite kitchen countertops, a white subway tile backsplash, and a full-sized stainless steel GE appliance package. Kitchens are enhanced with Moen Arbor gooseneck faucets for a sleek, functional touch.
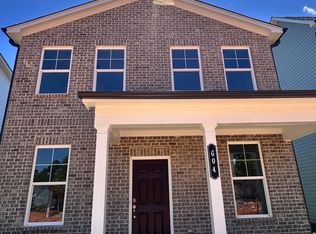
Each home includes a primary suite on the main level, a dedicated laundry room with a full-size GE washer and dryer, and 2" faux wood window blinds. Driveways with one or two-car Smart Garages and fully fenced backyards provide added privacy and convenience. Plus, SmartRent smart home technology and high-speed internet access keep you seamlessly connected.
Townhouse for rent
Special offer
$2,608/mo
1151 Hunter Trl, # 15-78, Acworth, GA 30102
3beds
1,312sqft
This listing now includes required monthly fees in the total monthly price. Learn more|
Apartment
Available Tue Sep 8 2026
Cats, dogs OK
In unit laundry
Wood
What's special
Spacious open floor planMoen arbor gooseneck faucetsWhite subway tile backsplashHardwood-inspired plank flooring throughoutGranite kitchen countertops
- 9 days |
- -- |
- -- |
Zillow last checked:
Listing updated:
Travel times

Let’s turn your rent into credit progress
Build credit history with every on-time payment and get credit for the payment you’re already making.
Facts & features
Interior
Bedrooms & bathrooms
- Bedrooms: 3
- Bathrooms: 3
- Full bathrooms: 3
Heating
- Wood
Appliances
- Included: dryer, washer
- Laundry: In Unit
Features
- Granite Counters, High Speed Internet, Smart Home
- Windows: Blinds, Window Coverings
Interior area
- Total interior livable area: 1,312 sqft
Video & virtual tour
Property
Parking
- Details: Contact manager
Features
- Exterior features: Barbecue

- Pool features: Pool
Details
- Additional structures: Garage(s)
Construction
Type & style
- Home type: Townhouse
- Property subtype: Apartment
Building
Details
- Building name: Summerwell Bells Ferry
Management
- Pets allowed: Yes
Community & HOA
Community

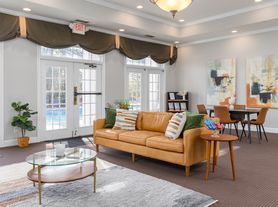
- Features: Fitness Center, Park, Pool
HOA
- Amenities included: Dog Park, Fitness Center, Laundry, Park, Pool
Location
- Region: Acworth
Financial & listing details
- Lease term: 10 months, 13 months, 14 months, 15 months, 16 months, 17 months, 18 months
Price history
| Date | Event | Price |
|---|---|---|
| 8/7/2026 | Price change | $2,608-6.3%$2/sqft |
Source: Zillow Rentals Report a problem | ||
| 8/1/2026 | Listed for rent | $2,783+7%$2/sqft |
Source: Zillow Rentals Report a problem | ||
| 8/27/2025 | Listing removed | $2,600$2/sqft |
Source: Zillow Rentals Report a problem | ||
| 8/19/2025 | Listed for rent | $2,600$2/sqft |
Source: Zillow Rentals Report a problem | ||
| 8/11/2025 | Listing removed | $2,600$2/sqft |
Source: Zillow Rentals Report a problem | ||
| 7/15/2025 | Listed for rent | $2,600$2/sqft |
Source: Zillow Rentals Report a problem | ||
Neighborhood: 30102
Nearby schools
GreatSchools rating
- 7/10Clark Creek Elementary SchoolGrades: PK-5Distance: 3.3 mi
- 7/10E.T. Booth Middle SchoolGrades: 6-8Distance: 2 mi
- 7/10Etowah High SchoolGrades: 9-12Distance: 1.8 mi
Nearby apartments for rent
Similar homes for rent

There are 8 available units in this apartment building
- Special offer! Lease Now and Get 6 Weeks Free: Lease Now and Get 6 Weeks Free
- Total monthly leasing prices include base rent, all mandatory monthly fees and any user-selected optional fees. Excludes variable or usage-based fees and required charges due at or prior to move-in or at move-out.