Welcome to Charing Cross! This beautifully renovated 3-level end-unit townhome offers exceptional space, comfort, and convenience. Featuring 4 bedrooms, 3 full baths, and 1 half bath, the home boasts an updated eat-in kitchen, spacious family room, and separate dining room on the main level. The lower level features a Bedroom with fireplace and walkout access to the fenced rear yard, plus a versatile bonus room ideal for a home office, playroom, gym, or potential 5th bedroom. Several upgrades – NEW Roof, Several recessed lights, NEW Stainless Steel Appliances, NEW Cabinets, Premium Calacatta Quartz Countertops, NEW Washer/Dryer, NEW Waterproof Luxury Vinyl Flooring, Luxury Bathrooms with new Vanities, Freshly painted. Move-in ready and ideally located near shopping, dining, and major commuter routes, this home offers modern updates, flexible living space, and an unbeatable location. Don’t miss this opportunity!
Under contract
$499,000
1151 Jeffrey Dr, Crofton, MD 21114
4beds
2,204sqft
Townhouse
Built in 1979
-- sqft lot
$499,200 Zestimate®
$226/sqft
$210/mo HOA
What's special
Fenced rear yardFreshly paintedSeveral recessed lightsNew roofSpacious family roomNew cabinetsNew stainless steel appliances
- 38 days
- 66
- 1
Zillow last checked:
Listing updated:
Listed by:
Sam Gupta 214-476-2856,
FAB Realty LLC 4433365623
Source: Bright MLS,MLS#: MDAA2154864
Facts & features
Interior
Bedrooms & bathrooms
- Bedrooms: 4
- Bathrooms: 4
- Full bathrooms: 3
- 1/2 bathrooms: 1
- Main level bathrooms: 1
Basement
- Area: 884
Heating
- Heat Pump, Electric
Cooling
- Central Air, Ceiling Fan(s), Electric
Appliances
- Included: Electric Water Heater
Features
- Basement: Connecting Stairway,Finished,Exterior Entry,Interior Entry,Walk-Out Access
- Number of fireplaces: 1
Interior area
- Total structure area: 2,688
- Total interior livable area: 2,204 sqft
- Finished area above ground: 1,804
- Finished area below ground: 400
Video & virtual tour
Property
Parking
- Parking features: Parking Lot
Accessibility
- Accessibility features: None
Features
- Levels: Three
- Stories: 3
- Pool features: None
Details
- Additional structures: Above Grade, Below Grade
- Parcel number: 020216890017022
- Zoning: R5
- Special conditions: Standard
Construction
Type & style
- Home type: Townhouse
- Architectural style: Colonial
- Property subtype: Townhouse
Materials
- Brick
- Foundation: Concrete Perimeter
Condition
- New construction: No
- Year built: 1979
Utilities & green energy
- Sewer: Public Sewer
- Water: Public
Community & HOA
Community
- Condo and coop fee: $210 monthly
- Subdivision: Charing Cross
HOA
- Has HOA: No
- Amenities included: Tennis Court(s), Tot Lots/Playground
- Services included: Common Area Maintenance, Lawn Care Front, Lawn Care Side, Management, Road Maintenance, Snow Removal
- HOA name: Charing Cross Townhouses Condo Assoc, Inc.
Location
- Region: Crofton
Financial & listing details
- Price per square foot: $226/sqft
- Tax assessed value: $403,100
- Annual tax amount: $4,582
- Date on market: 8/20/2026
- Listing agreement: Exclusive Right To Sell
- Listing terms: Cash,Conventional,FHA 203(k)
- Ownership: Condominium
Estimated market value
$499,200
$474,000 - $524,000
$3,244/mo
Price history
| Date | Event | Price |
|---|---|---|
| 8/28/2026 | Contingent | $499,000$226/sqft |
Source:  Bright MLS #MDAA2154864 Report a problem Bright MLS #MDAA2154864 Report a problem | ||
| 8/20/2026 | Listed for sale | $499,000+24.8%$226/sqft |
Source: Bright MLS #MDAA2154864 Report a problem | ||
| 7/9/2026 | Sold | $400,000-8%$181/sqft |
Source: Bright MLS #MDAA2148942 Report a problem | ||
| 6/25/2026 | Pending sale | $435,000$197/sqft |
Source: Bright MLS #MDAA2148942 Report a problem | ||
| 6/19/2026 | Listed for sale | $435,000+248%$197/sqft |
Source: Bright MLS #MDAA2148942 Report a problem | ||
| 3/26/1987 | Sold | $125,000$57/sqft |
Source: Agent Provided Report a problem | ||
Public tax history
| Year | Property taxes | Tax assessment |
|---|---|---|
| 2025 | $3,050 -22.7% | $381,600 +6% |
| 2024 | $3,943 +6.6% | $360,100 +6.3% |
| 2023 | $3,698 +5.6% | $338,600 +1% |
| 2022 | $3,502 +1.1% | $335,100 +1.1% |
| 2021 | $3,465 +1% | $331,600 +1.1% |
| 2020 | $3,432 +2.2% | $328,100 |
| 2019 | $3,357 +5.7% | $328,100 +4.7% |
| 2018 | $3,176 +1.9% | $313,233 +2.4% |
| 2017 | $3,117 | $305,800 +0.1% |
| 2016 | -- | $305,500 +0.1% |
| 2015 | -- | $305,200 +0.1% |
| 2014 | -- | $304,900 |
| 2013 | -- | $304,900 |
| 2012 | -- | $304,900 -5.9% |
| 2011 | -- | $324,140 +0.7% |
| 2010 | -- | $321,952 +0.7% |
| 2009 | -- | $319,766 +0.7% |
| 2008 | -- | $317,580 +15.7% |
| 2007 | -- | $274,532 +18.6% |
| 2006 | -- | $231,486 +22.8% |
| 2005 | -- | $188,440 +9.2% |
| 2004 | -- | $172,566 +10.1% |
| 2003 | -- | $156,693 +11.3% |
| 2002 | -- | $140,820 |
| 2001 | -- | $140,820 |
Find assessor info on the county website
Monthly payment
Est. payment
Payment breakdown
Explore the cost of this home by adjusting the details. Changes won't be saved.Climate risks
Neighborhood: 21114
Nearby schools
Schools provided by the listing agent
- District: Anne Arundel County Public Schools
Source: Bright MLS. This data may not be complete. We recommend contacting the local school district to confirm school assignments for this home.

Similar homes
- $525,0003 bd4 ba1.6k sqft1546 Falstone Ln, Crofton, MD 21114For Sale

 MLS ID #MDAA2153092, Agnes Kongas-Sawera, RE/MAX Leading Edge. Bright MLS
 - $400,0004 bd3 ba1.6k sqft1615 New Windsor Ct, Crofton, MD 21114For Sale
 MLS ID #MDAA2153078, Sean O'Connor, Coldwell Banker Realty. Bright MLS
 - $485,0003 bd3 ba1.5k sqftCrofton Downs At The Villages, Crofton, MD 21114For Sale
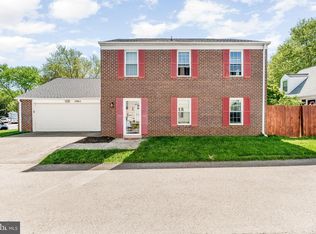 MLS ID #MDAA2149044, James Dick, Long & Foster Real Estate, Inc.. Bright MLS
 - $524,9004 bd3 ba1.9k sqft984 Fall Circle Way, Gambrills, MD 21054For Sale
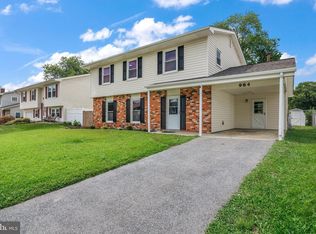 MLS ID #MDAA2155042, Barry Hess, Keller Williams Flagship. Bright MLS
 - $475,0004 bd4 ba2.4k sqft9303 Frensham Ct, Laurel, MD 20708For SaleMLS ID #MDPG2218686, Gersha Porter, United Real Estate Executives. Bright MLS
- $499,9005 bd3 ba1.1k sqft6612 Seward Rd, Bowie, MD 20720For SaleMLS ID #MDPG2216828, Gabriela Vasco, Realty Advantage of Maryland LLC. Bright MLS
- $595,0005 bd4 ba1.9k sqft16320 Lea Dr, Bowie, MD 20715For SaleMLS ID #MDPG2212910, Zoleta Caster, Silver River Properties. Bright MLS
- $525,0004 bd2 ba1.7k sqft10101 Madronawood Dr, Laurel, MD 20708For SaleMLS ID #MDPG2215720, Mandy Hursen, RLAH @properties. Bright MLS
- $480,0004 bd2 ba1.5k sqft523 Chalet Dr W, Millersville, MD 21108For SaleMLS ID #MDAA2156254, Casey Taylor, Hyatt & Company Real Estate, LLC. Bright MLS
- $499,0005 bd2 ba1.8k sqft8804 35th Ave, College Park, MD 20740For SaleMLS ID #MDPG2218734, Omer RESHID, Real Broker, LLC - Gaithersburg. Bright MLS
- $495,0003 bd4 ba1.8k sqft11767 Stonegate Ln, Columbia, MD 21044For SaleMLS ID #MDHW2073230, Frank Alston, Long & Foster Real Estate, Inc.. Bright MLS
- $475,0004 bd2 ba1.5k sqft1424 Boulder Ln, Hanover, MD 21076For SaleMLS ID #MDAA2155256, Maria Weaver, Cummings & Co. Realtors. Bright MLS
- $550,0004 bd4 ba2k sqft633 Snow Goose Ln, Annapolis, MD 21409For SaleMLS ID #MDAA2151964, Gabriella Vidro, Douglas Realty, LLC. Bright MLS
- $462,9004 bd2 ba1.6k sqft6490 Barchink Pl, Columbia, MD 21045For SaleMLS ID #MDHW2074086, Wayne Benny, HomeSmart. Bright MLS
- $470,0005 bd4 ba2.2k sqft4203 Shell St, Capitol Heights, MD 20743For SaleMLS ID #MDPG2220200, John K Ihe-Jurobi, Fairfax Realty Premier. Bright MLS
- $619,0004 bd4 ba2.7k sqft(Undisclosed Address), Bowie, MD 20720For SaleMLS ID #MDPG2204590, Tamika Johnson, RE/MAX United Real Estate. Bright MLS
- $630,0004 bd3 ba1.6k sqft273 Severn Rd, Millersville, MD 21108For SaleMLS ID #MDAA2154024, Sidra Ali Farooq, Long & Foster Real Estate, Inc.. Bright MLS
- $645,0003 bd3 ba2.1k sqft1908 Ridgewood Rd, Hanover, MD 21076For SaleMLS ID #MDAA2154500, Ryan Briggs, Anne Arundel Properties, Inc.. Bright MLS
- $479,0004 bd2 ba2.4k sqft5509 Henderson Way, Suitland, MD 20746For SaleMLS ID #MDPG2216340, Iremia Ruth Ocsa- Mamani, Samson Properties. Bright MLS
- $525,0003 bd2 ba2.2k sqft12607 Princeleigh St, Upper Marlboro, MD 20774For SaleMLS ID #MDPG2213572, Theresa Shoptaw, CENTURY 21 New Millennium. Bright MLS
