This 3 bedroom, 2 full/2 half bathroom, over 2,000 finished SQFT Condo-Townhome awaits its’ next owner! This home and community offer much convenience and low maintenance living. There is minimal exterior maintenance required as the Association takes care of your front lawn and common areas (i.e. tennis courts, tot lots, sidewalks, etc.). As you step inside, the foyer is sizable with a coat closet and space for a table and bench. A spacious living room is to your left adorned with a bay window and hardwood flooring. The updated kitchen is stunning with white cabinetry, white quartz countertops, gray subway tile backsplash, dark stainless steel appliances, ceramic tile floors and a step-in pantry closet. The dining room is conveniently open to the kitchen with hardwood flooring. A half bathroom completes the main living level. Upstairs features all 3 sleeping room, 2 full bathrooms and a linen closet. The primary bedrooms boasts two closets and an en suite bathroom. The finished walk out lower level is the perfect entertaining space with luxury vinyl plank flooring, wood burning fireplace, wet bar, half bathroom and sliding glass door to the rear fenced patio! A dedicated storage room and separate laundry room finish off the lower level. The fenced in patio provides privacy and a nice outdoor space for a grill, firepit, garden boxes, etc.! Improvements and updates include: 2025 – Interior Paint (Excluding Lower Level & Secondary Bedrooms), 2025 – Carpets Cleaned, 2024 – Front Shingle Siding, 2024 – Some Rear Fencing & Gate Replaced, 2022 – HVAC, 2022 – Clothes Washer & Dryer, 2019 – Hot Water Heater, 2018 – Plantation Shutters, 2017 – Kitchen Renovation & 2016 – Windows. There are so many options to choose from for any of your shopping, dining and entertainment wants and needs. Commute friendly – located right off Route 3! Book your showing today for this move-in ready home!
Sold for $474,900
$474,900
1153 Jeffrey Dr #32, Crofton, MD 21114
3beds
2,002sqft
Townhouse
Built in 1979
-- sqft lot
$483,000 Zestimate®
$237/sqft
$2,949 Estimated rent
Home value
$483,000
$449,000 - $522,000
$2,949/mo
Zestimate® history
Owner options
List your home for rent
$2,949/mo
Rent Zestimate®
Find your next renter with Zillow Rental Manager. Plus, with online applications, you can quickly screen prospective tenants – for free.
$2,949/mo
Rent Zestimate®
Refinance and save
$3,086/mo
Est. payment
Refinancing to a lower rate could help reduce your monthly payments and save thousands over the life of the loan.
$3,086/mo
Est. payment
Explore your selling options
Work with a Zillow partner agent
Leverage their expertise and Zillow's premium Showcase listings to get your home seen by more buyers.
Get startedList with your own agent
Get your home in front of millions of buyers by listing it on Zillow.
Learn how to do itSell it yourself
Take full control of how buyers see your home on Zillow by listing For Sale by Owner (FSBO).
List your homeWhat's special
Zillow last checked:
Listing updated:
Listed by:
Susan Romm 301-325-2565,
RE/MAX Realty Group,
Co-Listing Agent: Brooke Romm Goldfond 410-715-3260,
RE/MAX Realty Group
Bought with:
Jackie Sexton, 680601
Keller Williams Flagship
Source: Bright MLS,MLS#: MDAA2102600
Facts & features
Interior
Bedrooms & bathrooms
- Bedrooms: 3
- Bathrooms: 4
- Full bathrooms: 2
- 1/2 bathrooms: 2
- Main level bathrooms: 1
Rooms
- Room types: Living Room, Dining Room, Primary Bedroom, Bedroom 2, Bedroom 3, Kitchen, Foyer, Laundry, Recreation Room, Storage Room, Utility Room, Primary Bathroom, Full Bath, Half Bath
Primary bedroom
- Features: Flooring - HardWood, Ceiling Fan(s)
- Level: Upper
- Area: 231 Square Feet
- Dimensions: 11 X 21
Bedroom 2
- Features: Flooring - Carpet
- Level: Upper
- Area: 120 Square Feet
- Dimensions: 10 X 12
Bedroom 3
- Features: Flooring - Carpet, Chair Rail
- Level: Upper
- Area: 110 Square Feet
- Dimensions: 11 X 10
Primary bathroom
- Features: Flooring - Ceramic Tile, Bathroom - Tub Shower
- Level: Upper
Dining room
- Features: Flooring - HardWood, Lighting - Ceiling
- Level: Main
- Area: 105 Square Feet
- Dimensions: 15 X 7
Foyer
- Features: Flooring - HardWood
- Level: Main
- Area: 49 Square Feet
- Dimensions: 7 X 7
Other
- Features: Flooring - Ceramic Tile, Bathroom - Tub Shower
- Level: Upper
Half bath
- Features: Flooring - Ceramic Tile
- Level: Main
Half bath
- Features: Flooring - Luxury Vinyl Plank
- Level: Lower
Kitchen
- Features: Flooring - Ceramic Tile, Countertop(s) - Quartz, Track Lighting
- Level: Main
- Area: 143 Square Feet
- Dimensions: 11 X 13
Laundry
- Features: Flooring - Concrete, Lighting - Ceiling
- Level: Lower
- Area: 84 Square Feet
- Dimensions: 14 X 6
Living room
- Features: Flooring - HardWood, Ceiling Fan(s)
- Level: Main
- Area: 299 Square Feet
- Dimensions: 23 X 13
Recreation room
- Features: Flooring - Luxury Vinyl Plank, Recessed Lighting, Wet Bar, Fireplace - Wood Burning
- Level: Lower
- Area: 315 Square Feet
- Dimensions: 15 X 21
Storage room
- Features: Flooring - Concrete, Lighting - Ceiling
- Level: Lower
- Area: 70 Square Feet
- Dimensions: 14 X 5
Utility room
- Features: Flooring - Concrete, Lighting - Ceiling
- Level: Lower
Heating
- Heat Pump, Electric
Cooling
- Ceiling Fan(s), Central Air, Electric
Appliances
- Included: Dishwasher, Disposal, Exhaust Fan, Ice Maker, Oven/Range - Electric, Refrigerator, Microwave, Dryer, Washer, Water Heater, Electric Water Heater
- Laundry: In Basement, Dryer In Unit, Washer In Unit, Laundry Room
Features
- Breakfast Area, Dining Area, Primary Bath(s), Bathroom - Tub Shower, Ceiling Fan(s), Chair Railings, Combination Dining/Living, Floor Plan - Traditional, Pantry, Recessed Lighting, Upgraded Countertops, Bar
- Flooring: Carpet, Ceramic Tile, Hardwood, Luxury Vinyl, Wood
- Doors: Storm Door(s), Sliding Glass
- Windows: Bay/Bow, Screens, Window Treatments
- Basement: Partially Finished,Walk-Out Access,Interior Entry,Improved
- Number of fireplaces: 1
- Fireplace features: Brick, Equipment, Glass Doors, Mantel(s)
Interior area
- Total structure area: 2,394
- Total interior livable area: 2,002 sqft
- Finished area above ground: 1,602
- Finished area below ground: 400
Property
Parking
- Total spaces: 2
- Parking features: Unassigned, Paved, Lighted, Off Street, Parking Lot
Accessibility
- Accessibility features: None
Features
- Levels: Three
- Stories: 3
- Patio & porch: Patio
- Exterior features: Sidewalks, Street Lights, Tennis Court(s)
- Pool features: None
- Fencing: Back Yard,Wood
Details
- Additional structures: Above Grade, Below Grade
- Parcel number: 020216890017023
- Zoning: R5
- Special conditions: Standard
Construction
Type & style
- Home type: Townhouse
- Architectural style: Colonial
- Property subtype: Townhouse
Materials
- Brick Front, Vinyl Siding
- Foundation: Block
- Roof: Shingle
Condition
- New construction: No
- Year built: 1979
Utilities & green energy
- Sewer: Public Sewer
- Water: Public
Community & HOA
Community
- Condo and coop fee: $200 monthly
- Subdivision: Charing Cross
HOA
- Has HOA: No
- Amenities included: Common Grounds, Tennis Court(s), Tot Lots/Playground
- Services included: Common Area Maintenance, Management, Snow Removal, Lawn Care Front, Reserve Funds
- HOA name: Charing Cross Condominiums
Location
- Region: Crofton
Financial & listing details
- Price per square foot: $237/sqft
- Tax assessed value: $333,733
- Annual tax amount: $4,034
- Date on market: 2/12/2025
- Listing agreement: Exclusive Right To Sell
- Listing terms: Cash,Conventional,FHA,VA Loan
- Inclusions: Refrigerator In Laundry
- Ownership: Condominium
Price history
| Date | Event | Price |
|---|---|---|
| 3/14/2025 | Sold | $474,900$237/sqft |
Source:  Bright MLS #MDAA2102600 Report a problem Bright MLS #MDAA2102600 Report a problem | ||
| 3/2/2025 | Pending sale | $474,900$237/sqft |
Source: Bright MLS #MDAA2102600 Report a problem | ||
| 2/18/2025 | Contingent | $474,900$237/sqft |
Source: Bright MLS #MDAA2102600 Report a problem | ||
| 2/12/2025 | Listed for sale | $474,900$237/sqft |
Source: Bright MLS #MDAA2102600 Report a problem | ||
Public tax history
Tax history is unavailable.
Neighborhood: 21114
Nearby homes
- $499,0004 bd4 ba2.2k sqft1151 Jeffrey Dr, Crofton, MD 21114For Sale
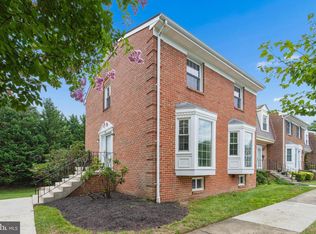
- $474,900-- bd3 ba1.6k sqft1153 Jeffrey Dr, Crofton, MD 21114Sold
- $452,500-- bd3 ba1.6k sqft1155 Jeffrey Dr, Crofton, MD 21114Off Market
- $424,300-- bd3 ba1.6k sqft1157 Jeffrey Dr, Crofton, MD 21114Off Market
- $429,500-- bd3 ba1.6k sqft1161 Jeffrey Dr, Crofton, MD 21114Off Market
- $462,8003 bd4 ba2.4k sqft1163 Jeffrey Dr, Crofton, MD 21114Off Market
- $455,0003 bd4 ba2k sqft1159 Jeffrey Dr, Crofton, MD 21114Sold
- $779,1004 bd4 ba2.2k sqft1808 Hillburne Way, Crofton, MD 21114Off Market
Nearby schools
GreatSchools rating
- 8/10Crofton Elementary SchoolGrades: PK-5Distance: 0.3 mi
- 9/10Crofton Middle SchoolGrades: 6-8Distance: 1.8 mi
- 8/10Crofton High SchoolGrades: 9-12Distance: 1.4 mi
Schools provided by the listing agent
- Elementary: Crofton
- Middle: Crofton
- High: Crofton
- District: Anne Arundel County Public Schools
Source: Bright MLS. This data may not be complete. We recommend contacting the local school district to confirm school assignments for this home.
Get a cash offer in 3 minutes
Find out how much your home could sell for in as little as 3 minutes with a no-obligation cash offer.
Estimated market value
$483,000
Get a cash offer in 3 minutes
Find out how much your home could sell for in as little as 3 minutes with a no-obligation cash offer.
Estimated market value
$483,000
- Maryland
- Anne Arundel County
- Crofton
- 21114
- 1153 Jeffrey Dr Unit 32
