Welcome to this spacious 5-bedroom, 3-bath pool home offering 3,646 square feet of interior living space on a 0.31-acre corner lot in the desirable Tuska Ridge community. Located on a prime curb with strong street presence, the property includes a three-car garage, a 2019 roof, and new vinyl fencing with eight-foot privacy along the rear boundary. Inside, the thoughtfully designed floor plan suits families and entertaining needs. The kitchen showcases a stunning real stone island paired with a rich mahogany butcher block, creating both a striking focal point and a highly functional workspace. Fully upgraded in 2026, the home features modern finishes throughout, blending timeless natural materials with contemporary design for a refined, upscale feel. The living areas include custom architectural wainscoting details, custom Plantation shutters over the arched main window, and modern 6-foot-wide sleek fabric panel shades which glide smoothly from the side of the double 12-foot sliding glass doors. The panels stack neatly when open, maximizing natural light while preserving the view of the tropical pool and grotto. A second-story loft provides flexible bonus space ideal for an office or theater/play area, while an additional fifth bedroom or flexible bonus space adds further versatility. Outside, experience resort-style living with a sparkling pool featuring a dramatic grotto with an expansive tall waterfall, a built-in Tiki bar for effortless entertaining, and an expansive 400 square foot patio. Thoughtfully designed for year-round comfort, the patio is equipped with its own dedicated air conditioning system, creating a seamless indoor-outdoor living experience. The backyard oasis is enhanced by several fruit trees and a very large oak tree that provides natural afternoon shade. Further highlights include fully owned (non-leased) solar power for electricity and a 120-gallon underground propane tank for added energy flexibility. Tuska Ridge maintains low quarterly assessments of $120 ($480 annually) and features well-kept common areas. The home is zoned for highly rated Seminole County Public Schools, including Rainbow Elementary, Indian Trails Middle, and Oviedo High School. Residents enjoy convenient access to SR 417, along with nearby restaurants, shopping, stores, bike paths, and the Oviedo YMCA, one mile from HCA Oviedo Medical Hospital. This residence presents practical updates, generous living space, and outstanding outdoor amenities in one of Seminole County’s established neighborhoods. HOA disclosures, including the full MRTA reassertion package and 2026 approved budget, will be provided promptly upon request. Schedule a private showing today.
Sold for $812,420
$812,420
1151 NEEDLEWOOD LOOP, OVIEDO, FL 32765
5beds
3,646sqft
Single Family Residence
Built in 1991
0.31 Acres Lot
$813,000 Zestimate®
$223/sqft
$4,142 Estimated rent
Home value
$813,000
$740,000 - $894,000
$4,142/mo
Zestimate® history
Owner options
List your home for rent
$4,142/mo
Rent Zestimate®
Find your next renter with Zillow Rental Manager. Plus, with online applications, you can quickly screen prospective tenants – for free.
$4,142/mo
Rent Zestimate®
Refinance and save
$5,721/mo
Est. payment
Refinancing to a lower rate could help reduce your monthly payments and save thousands over the life of the loan.
$5,721/mo
Est. payment
Explore your selling options
Work with a Zillow partner agent
Leverage their expertise and Zillow's premium Showcase listings to get your home seen by more buyers.
Get startedList with your own agent
Get your home in front of millions of buyers by listing it on Zillow.
Learn how to do itSell it yourself
Take full control of how buyers see your home on Zillow by listing For Sale by Owner (FSBO).
List your homeWhat's special
Modern finishes throughoutThree-car garageRich mahogany butcher blockCustom architectural wainscoting detailsThoughtfully designed floor plan
Zillow last checked:
Listing updated:
Listed by:
Chip Cameron 407-810-7373,
SUNSHINE GROUP USA, INC 321-394-5749
Bought with:
Chip Cameron, 3466788
SUNSHINE GROUP USA, INC
Source: Stellar MLS,MLS#: O6396098 Originating MLS: Orlando Regional
Originating MLS: Orlando Regional
Facts & features
Interior
Bedrooms & bathrooms
- Bedrooms: 5
- Bathrooms: 3
- Full bathrooms: 3
Primary bedroom
- Features: Ceiling Fan(s), Other, Walk-In Closet(s)
- Level: Second
- Area: 229.6 Square Feet
- Dimensions: 14x16.4
Bedroom 2
- Features: Ceiling Fan(s), Walk-In Closet(s)
- Level: Second
- Area: 185.26 Square Feet
- Dimensions: 11.8x15.7
Bedroom 3
- Features: Ceiling Fan(s), Built-in Closet
- Level: Second
- Area: 161 Square Feet
- Dimensions: 11.5x14
Bedroom 4
- Features: Ceiling Fan(s), Dual Closets
- Level: Second
- Area: 157.76 Square Feet
- Dimensions: 11.6x13.6
Bedroom 5
- Features: Ceiling Fan(s), Built-in Closet
- Level: First
- Area: 82.2 Square Feet
- Dimensions: 8.5x9.67
Primary bathroom
- Features: Built-In Shelving, Built-In Shower Bench, Ceiling Fan(s), Dual Sinks, Exhaust Fan, Shower No Tub, Walk-In Tub, Water Closet/Priv Toilet, Dual Closets
- Level: Second
- Area: 208 Square Feet
- Dimensions: 13x16
Bathroom 1
- Features: Built-In Shower Bench, Exhaust Fan, Garden Bath, Shower No Tub, Single Vanity
- Level: First
- Area: 74.25 Square Feet
- Dimensions: 5.5x13.5
Bathroom 2
- Features: Dual Sinks, Exhaust Fan, Tub With Shower, Linen Closet
- Level: Second
- Area: 46.25 Square Feet
- Dimensions: 5x9.25
Balcony porch lanai
- Features: Ceiling Fan(s)
- Level: First
- Area: 400 Square Feet
- Dimensions: 10x40
Dining room
- Level: First
- Area: 165 Square Feet
- Dimensions: 11x15
Family room
- Features: Ceiling Fan(s)
- Level: First
- Area: 292.9 Square Feet
- Dimensions: 14.5x20.2
Kitchen
- Features: Breakfast Bar, Kitchen Island, Exhaust Fan, Granite Counters, Other, Pantry
- Level: First
- Area: 293.75 Square Feet
- Dimensions: 11.75x25
Laundry
- Features: Sink - Pedestal, Storage Closet
- Level: First
- Area: 85.88 Square Feet
- Dimensions: 7.6x11.3
Living room
- Features: Ceiling Fan(s)
- Level: First
- Area: 212.8 Square Feet
- Dimensions: 13.3x16
Loft
- Features: Ceiling Fan(s), Walk-In Closet(s)
- Level: Second
- Area: 144 Square Feet
- Dimensions: 12x12
Heating
- Central, Electric, Heat Pump, Wall Units / Window Unit
Cooling
- Central Air, Ductless
Appliances
- Included: Oven, Cooktop, Dishwasher, Disposal, Dryer, Electric Water Heater, Exhaust Fan, Ice Maker, Kitchen Reverse Osmosis System, Microwave, Range, Refrigerator, Washer, Wine Refrigerator
- Laundry: Electric Dryer Hookup, Inside, Laundry Room, Washer Hookup
Features
- Attic Ventilator, Ceiling Fan(s), Crown Molding, Eating Space In Kitchen, High Ceilings, PrimaryBedroom Upstairs, Stone Counters, Thermostat, Walk-In Closet(s)
- Flooring: Ceramic Tile, Luxury Vinyl
- Doors: Sliding Doors
- Has fireplace: Yes
- Fireplace features: Family Room, Masonry
- Common walls with other units/homes: Corner Unit
Interior area
- Total structure area: 3,646
- Total interior livable area: 3,646 sqft
Property
Parking
- Total spaces: 3
- Parking features: Covered, Garage Door Opener
- Attached garage spaces: 3
Features
- Levels: Two
- Stories: 2
- Patio & porch: Covered, Enclosed, Patio
- Exterior features: Lighting, Rain Barrel/Cistern(s), Rain Gutters, Sidewalk
- Has private pool: Yes
- Pool features: Deck, Gunite, Heated, In Ground, Lighting, Salt Water
- Has spa: Yes
- Spa features: Heated, In Ground
- Fencing: Vinyl
Lot
- Size: 0.31 Acres
- Features: Corner Lot, Sidewalk
- Residential vegetation: Fruit Trees, Oak Trees, Trees/Landscaped
Details
- Parcel number: 1821315090D001700
- Zoning: R-1A
- Special conditions: None
Construction
Type & style
- Home type: SingleFamily
- Property subtype: Single Family Residence
Materials
- Block, Stucco
- Foundation: Slab
- Roof: Shingle
Condition
- Completed
- New construction: No
- Year built: 1991
Utilities & green energy
- Electric: Photovoltaics Seller Owned
- Sewer: Public Sewer
- Water: Public
- Utilities for property: BB/HS Internet Available, Cable Available, Electricity Available, Electricity Connected, Propane, Solar, Sprinkler Meter, Street Lights, Water Available, Water Connected
Green energy
- Energy generation: Solar
Community & HOA
Community
- Features: Deed Restrictions
- Security: Closed Circuit Camera(s), Fire Alarm
- Pet fee: $0 monthly
- Subdivision: TUSKA RIDGE UNIT 5
HOA
- Has HOA: Yes
- Amenities included: Fence Restrictions, Maintenance, Security
- Services included: Common Area Taxes, Insurance, Maintenance Structure, Maintenance Grounds, Manager, Security
- HOA fee: $40 monthly
- HOA name: Sutherland Management, Inc
- HOA phone: 407-774-7262
Location
- Region: Oviedo
Financial & listing details
- Price per square foot: $223/sqft
- Tax assessed value: $611,726
- Annual tax amount: $4,166
- Date on market: 4/30/2026
- Cumulative days on market: 7 days
- Listing terms: Cash,Conventional
- Ownership: Fee Simple
- Total actual rent: 0
- Electric utility on property: Yes
- Road surface type: Paved, Asphalt
Price history
| Date | Event | Price |
|---|---|---|
| 6/5/2026 | Sold | $812,420-2%$223/sqft |
Source:  Stellar MLS #O6396098 Report a problem Stellar MLS #O6396098 Report a problem | ||
| 5/7/2026 | Pending sale | $829,000$227/sqft |
Source: Stellar MLS #O6396098 Report a problem | ||
| 4/30/2026 | Listed for sale | $829,000+207.6%$227/sqft |
Source: Stellar MLS #O6396098 Report a problem | ||
| 12/20/2002 | Sold | $269,500+676.7%$74/sqft |
Source: Public Record Report a problem | ||
| 8/7/1998 | Sold | $34,700-79.9%$10/sqft |
Source: Public Record Report a problem | ||
| 10/28/1994 | Sold | $173,000$47/sqft |
Source: Public Record Report a problem | ||
Public tax history
| Year | Property taxes | Tax assessment |
|---|---|---|
| 2025 | $4,472 +17.6% | $342,436 +2.9% |
| 2024 | $3,801 +2.7% | $332,785 +3% |
| 2023 | $3,702 +1% | $323,092 +3% |
| 2022 | $3,665 -7.2% | $313,682 +3% |
| 2021 | $3,950 +0.8% | $304,546 +1.4% |
| 2020 | $3,920 +1% | $300,341 +2.3% |
| 2019 | $3,882 | $293,588 +1.9% |
| 2018 | $3,882 +0.9% | $288,114 +2.1% |
| 2017 | $3,845 +0.5% | $282,188 +1.4% |
| 2016 | $3,825 -1.8% | $278,319 +1.4% |
| 2015 | $3,894 | $274,463 +0.8% |
| 2014 | $3,894 +5.4% | $272,285 +1.5% |
| 2013 | $3,694 +6.6% | $268,261 +1.7% |
| 2012 | $3,467 -6.1% | $263,777 -4.3% |
| 2011 | $3,691 -2.6% | $275,614 -1.3% |
| 2010 | $3,788 +1.4% | $279,307 +0.7% |
| 2009 | $3,736 +3.8% | $277,254 +0.1% |
| 2008 | $3,599 +0.1% | $276,977 +3% |
| 2007 | $3,595 -0.4% | $268,910 +7.8% |
| 2006 | $3,611 +1.6% | $249,561 +3% |
| 2005 | $3,552 +0.2% | $242,292 +3% |
| 2004 | $3,545 +0.7% | $235,235 +1.9% |
| 2003 | $3,521 +33.9% | $230,849 +31.3% |
| 2002 | $2,629 +3.9% | $175,847 +4.6% |
| 2000 | $2,529 | $168,037 |
Find assessor info on the county website
Neighborhood: 32765
Nearby homes
- $552,4004 bd2 ba2.1k sqft1145 Needlewood Loop, Oviedo, FL 32765Off Market

- $575,0004 bd3 ba2.5k sqft1181 Needlewood Loop, Oviedo, FL 32765Sold
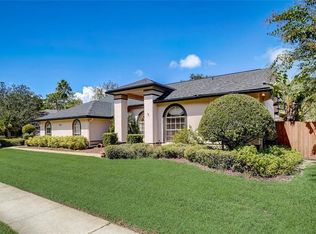
- $469,5003 bd2 ba1.6k sqft1199 Needlewood Loop, Oviedo, FL 32765Off Market

- $750,1004 bd3 ba3.9k sqft1146 Needlewood Loop, Oviedo, FL 32765Off Market
- $570,8004 bd2 ba2.1k sqft1164 Needlewood Loop, Oviedo, FL 32765Off Market
- $449,2003 bd2 ba1.9k sqft1205 Needlewood Loop, Oviedo, FL 32765Off Market
- $705,8004 bd4 ba3k sqft1158 Needlewood Loop, Oviedo, FL 32765Off Market
- $590,3004 bd3 ba2.3k sqft1139 Needlewood Loop, Oviedo, FL 32765Off Market
Nearby schools
GreatSchools rating
- 9/10Rainbow Elementary SchoolGrades: PK-5Distance: 0.3 mi
- 6/10Indian Trails Middle SchoolGrades: 6-8Distance: 2.3 mi
- 7/10Oviedo High SchoolGrades: 9-12Distance: 2.1 mi
Schools provided by the listing agent
- Elementary: Rainbow Elementary
- Middle: Indian Trails Middle
- High: Oviedo High
Source: Stellar MLS. This data may not be complete. We recommend contacting the local school district to confirm school assignments for this home.
Get a cash offer in 3 minutes
Find out how much your home could sell for in as little as 3 minutes with a no-obligation cash offer.
Estimated market value
$813,000
Get a cash offer in 3 minutes
Find out how much your home could sell for in as little as 3 minutes with a no-obligation cash offer.
Estimated market value
$813,000
- Florida
- Seminole County
- Oviedo
- 32765
- 1151 NEEDLEWOOD LOOP
