PRIME LOCATION: A fabulous home in the VERY SOUGHT-AFTER community of TUSKA RIDGE in OVIEDO. Located on one of the BEST LOTS in the entire Tuska Ridge neighborhood. (CORNER POINT LOT) A really WELL-MAINTAINED FAMILY POOL HOME, with a majestic STONE FIREPLACE in the family room, with flowing open living spaces, plenty of natural light illuminating through large windows, and a whole lot more! Home faces SOUTH--keeps it cooler, lowers electric costs. SUPER-LOW Homeowners ASSOCIATION FEES. Only $35 a month ($105 quarterly) TOTAL! Home features 4-BDRMS, 3-BATHS, wood burning STONE FIREPLACE, HUGE SCREEN-ENCLOSED FLORIDA ROOM, SIDE-ENTRY 2-CAR GARAGE with STORAGE AREA & OVERHEAD STORAGE RACK. Garage access through SPACIOUS LAUNDRY ROOM with SECOND REFRIGERATOR that stays with property. SWIMMING POOL, OUTDOOR BRICK-PAVER PATIO, and that magnificent CORNER POINT LOT. CEILING FANS THROUGHOUT (3 in the Florida room alone). COMMERCIAL GRADE LAMINATE FLOORS & TILE throughout. UPGRADED KITCHEN featuring STAINLESS STEEL APPLIANCES, GRANITE countertops, ample cabinetry, LOADS OF COUNTERTOP space, and an ISLAND that overlooks the EAT-IN KITCHEN DINETTE and BUILT-IN DESK. OVERHEAD RECESSED COUNTERTOP LIGHTING keeps surfaces bright--fixture mostly hidden. FORMAL DINING ROOM features a large, front-facing window. Living room, family room, & master bedroom all offer FLORIDA ROOM ACCESS via sliding doors--providing seamless indoor/outdoor living. Master Bath has GARDEN TUB, LARGE SHOWER & WATER CLOSET. QUARTZ countertops in all three (3) bathrooms. Secondary bedrooms are all good-sized with ample closets & ceiling fans. OUTDOOR LOCATION: Out back, a LARGE COVERED and SCREEN-ENCLOSED FLORIDA ROOM opens to a SPACIOUS POOL DECK, POOL & OUTDOOR BRICK-PAVER PATIO. Enjoy some privacy! Back of house is WOOD FENCED. Turn up the fun, or turn down the pace & relax. Stay cool in this great OUTDOOR LIVING SPACE. THIRD BATHROOM off the Florida room also acts as the home's CABANA BATH as it offers easy access from the pool. The floor of the Florida room patio has already been PROFESSIONALLY PREPPED for tile, new floor covering, or paint. Sellers have just completed the fresh painting of the floor. The garage floor and walls have also been freshly painted too. SMART LOCATION: One of the BEST SCHOOL DISTRICTS in all of Florida. CONVENIENT LOCATION: Near Oviedo's countless retail businesses, dining & shopping options. Mere minutes away from SR 417/ Central Florida Greenway and the 408. Homeowners ORDERED and PAID FOR a complete, MASTER CERTIFIED HOME INSPECTION, performed on September 28, 2023. A full/complete copy is available to prospective Buyers who have toured the property with their Agent. NEW ROOF installed September of 2022. NEW A/C system and water heater installed March 2019. Home completely RE-PIPED MAY 2001. See Inspection Report... YOUR LOCATION: Take exciting the 3-D virtual tour from the comfort of your home. It's fully interactive to give you a detailed walk-through at your own pace. Experience it, and get a clear ADVANCE LOOK at this exceptional property. Plan to visit and get a first-hand look for yourself. TOUR IT now! Make your offer now! *All measurements approximate. Buyer to confirm for exact measurements.
Sold for $575,000
$575,000
1181 NEEDLEWOOD LOOP, OVIEDO, FL 32765
4beds
2,572sqft
Single Family Residence
Built in 1992
0.27 Acres Lot
$641,100 Zestimate®
$224/sqft
$3,549 Estimated rent
Home value
$641,100
$609,000 - $673,000
$3,549/mo
Zestimate® history
Owner options
List your home for rent
$3,549/mo
Rent Zestimate®
Find your next renter with Zillow Rental Manager. Plus, with online applications, you can quickly screen prospective tenants – for free.
$3,549/mo
Rent Zestimate®
Refinance and save
$4,056/mo
Est. payment
Refinancing to a lower rate could help reduce your monthly payments and save thousands over the life of the loan.
$4,056/mo
Est. payment
Explore your selling options
Work with a Zillow partner agent
Leverage their expertise and Zillow's premium Showcase listings to get your home seen by more buyers.
Get startedList with your own agent
Get your home in front of millions of buyers by listing it on Zillow.
Learn how to do itSell it yourself
Take full control of how buyers see your home on Zillow by listing For Sale by Owner (FSBO).
List your homeWhat's special
Swimming poolOutdoor brick-paver patioFront-facing windowHuge screen-enclosed florida roomStorage areaNew roof installedFormal dining room
Zillow last checked:
Listing updated:
Listed by:
Jeff Peck, Jr 407-808-6916,
PARAMOUNT PARTNERS REALTY 321-214-0041
Bought with:
Brian Dodd, 3210487
SPARROW REALTY & RENTALS
Source: Stellar MLS,MLS#: R4907199 Originating MLS: Other
Originating MLS: Other
Facts & features
Interior
Bedrooms & bathrooms
- Bedrooms: 4
- Bathrooms: 3
- Full bathrooms: 2
- 1/2 bathrooms: 1
Rooms
- Room types: Attic, Den/Library/Office, Family Room, Florida Room, Dining Room, Living Room, Utility Room
Primary bedroom
- Features: Ceiling Fan(s), Walk-In Closet(s)
- Level: First
- Area: 364 Square Feet
- Dimensions: 14x26
Bedroom 2
- Features: Ceiling Fan(s), Exhaust Fan, Granite Counters, Makeup/Vanity Space, Tub With Shower, Built-in Closet
- Level: First
- Area: 180 Square Feet
- Dimensions: 12x15
Bedroom 3
- Features: Built-in Closet
- Level: First
- Area: 165 Square Feet
- Dimensions: 11x15
Bedroom 4
- Features: Ceiling Fan(s), Built-in Closet
- Level: First
- Area: 210 Square Feet
- Dimensions: 10x21
Bathroom 1
- Features: Exhaust Fan, Granite Counters, Makeup/Vanity Space, Tub with Separate Shower Stall
- Level: First
- Area: 140 Square Feet
- Dimensions: 10x14
Bathroom 2
- Level: First
- Area: 60 Square Feet
- Dimensions: 5x12
Bathroom 3
- Level: First
- Area: 20 Square Feet
- Dimensions: 4x5
Dinette
- Level: First
- Area: 56 Square Feet
- Dimensions: 7x8
Dining room
- Level: First
- Area: 180 Square Feet
- Dimensions: 12x15
Family room
- Level: First
- Area: 364 Square Feet
- Dimensions: 14x26
Florida room
- Features: Ceiling Fan(s)
- Level: First
- Area: 588 Square Feet
- Dimensions: 21x28
Kitchen
- Features: Ceiling Fan(s), Pantry, Built-in Features, Exhaust Fan, Granite Counters
- Level: First
- Area: 289 Square Feet
- Dimensions: 17x17
Laundry
- Level: First
- Area: 72 Square Feet
- Dimensions: 6x12
Living room
- Level: First
- Area: 221 Square Feet
- Dimensions: 13x17
Heating
- Central, Electric
Cooling
- Central Air
Appliances
- Included: Dishwasher, Disposal, Dryer, Electric Water Heater, Exhaust Fan, Ice Maker, Microwave, Range, Range Hood, Refrigerator, Washer
- Laundry: Corridor Access, Inside, Laundry Room
Features
- Built-in Features, Ceiling Fan(s), Eating Space In Kitchen, High Ceilings, Living Room/Dining Room Combo, Primary Bedroom Main Floor, Open Floorplan, Solid Wood Cabinets, Stone Counters, Thermostat, Walk-In Closet(s)
- Flooring: Ceramic Tile, Laminate, Tile
- Doors: Sliding Doors
- Windows: Window Treatments
- Has fireplace: Yes
- Fireplace features: Family Room, Masonry, Stone, Wood Burning
Interior area
- Total structure area: 3,620
- Total interior livable area: 2,572 sqft
Property
Parking
- Total spaces: 2
- Parking features: Driveway, Garage Door Opener, Garage Faces Side, Ground Level, Off Street, On Street, Open, Other, Oversized
- Attached garage spaces: 2
- Has uncovered spaces: Yes
- Details: Garage Dimensions: 23x22
Features
- Levels: One
- Stories: 1
- Patio & porch: Covered, Enclosed, Patio, Screened
- Exterior features: Rain Gutters, Sidewalk
- Has private pool: Yes
- Pool features: Deck, In Ground, Pool Sweep
- Fencing: Board,Fenced,Wood
Lot
- Size: 0.27 Acres
- Dimensions: 120 x 101 x 30 x 90 x 90
- Features: Corner Lot, In County, Irregular Lot, Landscaped, Level, Near Public Transit, Sidewalk, Tip Lot, Unincorporated
- Residential vegetation: Mature Landscaping, Trees/Landscaped
Details
- Additional parcels included: none
- Parcel number: 1821315090D001690
- Zoning: R-1A
- Special conditions: None
Construction
Type & style
- Home type: SingleFamily
- Architectural style: Florida,Traditional
- Property subtype: Single Family Residence
Materials
- Block, Concrete, Stucco
- Foundation: Slab
- Roof: Shingle
Condition
- Completed
- New construction: No
- Year built: 1992
Utilities & green energy
- Sewer: Public Sewer
- Water: Public
- Utilities for property: BB/HS Internet Available, Cable Available, Cable Connected, Electricity Available, Electricity Connected, Fiber Optics, Phone Available, Public, Sewer Available, Sewer Connected, Underground Utilities, Water Available, Water Connected
Community & HOA
Community
- Features: Deed Restrictions, Sidewalks
- Security: Security System, Smoke Detector(s)
- Pet fee: $0 monthly
- Subdivision: TUSKA RIDGE UNIT 5
HOA
- Has HOA: Yes
- Amenities included: Fence Restrictions
- Services included: Common Area Taxes
- HOA fee: $35 monthly
- HOA name: Lindsey Taylor
- HOA phone: 407-288-8280
Location
- Region: Oviedo
Financial & listing details
- Price per square foot: $224/sqft
- Tax assessed value: $511,790
- Annual tax amount: $3,006
- Date on market: 11/17/2023
- Cumulative days on market: 55 days
- Listing terms: Cash,Conventional
- Ownership: Fee Simple
- Total actual rent: 0
- Electric utility on property: Yes
- Road surface type: Paved, Asphalt
Price history
| Date | Event | Price |
|---|---|---|
| 2/23/2024 | Sold | $575,000-4%$224/sqft |
Source:  Stellar MLS #R4907199 Report a problem Stellar MLS #R4907199 Report a problem | ||
| 1/15/2024 | Pending sale | $599,000$233/sqft |
Source: Stellar MLS #R4907199 Report a problem | ||
| 1/10/2024 | Price change | $599,000-1%$233/sqft |
Source: Stellar MLS #R4907199 Report a problem | ||
| 1/1/2024 | Price change | $605,000-2.3%$235/sqft |
Source: Stellar MLS #R4907199 Report a problem | ||
| 11/21/2023 | Listed for sale | $619,000+253.7%$241/sqft |
Source: Stellar MLS #R4907199 Report a problem | ||
| 2/11/1998 | Sold | $175,000$68/sqft |
Source: Public Record Report a problem | ||
Public tax history
| Year | Property taxes | Tax assessment |
|---|---|---|
| 2025 | $4,612 -30.8% | $348,532 -30.9% |
| 2024 | $6,664 +154.5% | $504,517 +90.4% |
| 2023 | $2,618 -1.5% | $264,974 +3% |
| 2022 | $2,658 -9.8% | $257,256 +3% |
| 2021 | $2,946 +0.9% | $249,763 +1.4% |
| 2020 | $2,919 +1.3% | $246,315 +2.3% |
| 2019 | $2,880 | $240,777 +1.9% |
| 2018 | $2,880 +0.7% | $236,288 +2.1% |
| 2017 | $2,860 -7.3% | $231,428 +1.4% |
| 2016 | $3,085 -1.3% | $228,255 +1.4% |
| 2015 | $3,126 | $225,092 +0.8% |
| 2014 | $3,126 +6.7% | $223,306 +1.5% |
| 2013 | $2,930 +6.7% | $220,006 +1.7% |
| 2012 | $2,745 +2.4% | $216,328 +3% |
| 2011 | $2,680 +0.8% | $210,027 +1.5% |
| 2010 | $2,659 +3.9% | $206,923 +2.7% |
| 2009 | $2,560 +3.8% | $201,483 +0.1% |
| 2008 | $2,467 -2% | $201,282 +3% |
| 2007 | $2,517 -5.7% | $195,419 +2.5% |
| 2006 | $2,670 +8.4% | $190,653 +8.7% |
| 2005 | $2,463 +0.4% | $175,327 +3% |
| 2004 | $2,454 +0.8% | $170,220 +1.9% |
| 2003 | $2,435 +1.2% | $167,046 +2.4% |
| 2002 | $2,407 +4% | $163,131 +4.6% |
| 2000 | $2,314 | $155,885 |
Find assessor info on the county website
Neighborhood: 32765
Nearby homes
- $469,5003 bd2 ba1.6k sqft1199 Needlewood Loop, Oviedo, FL 32765Off Market

- $812,4205 bd3 ba3.6k sqft1151 Needlewood Loop, Oviedo, FL 32765Sold
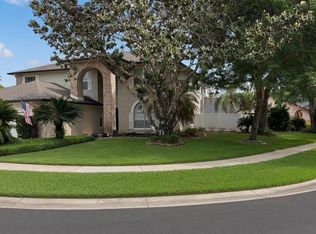
- $687,8004 bd3 ba3.3k sqft1170 Needlewood Loop, Oviedo, FL 32765Off Market
- $692,6004 bd3 ba3.3k sqft1194 Needlewood Loop, Oviedo, FL 32765Off Market
- $449,2003 bd2 ba1.9k sqft1205 Needlewood Loop, Oviedo, FL 32765Off Market
- $552,4004 bd2 ba2.1k sqft1145 Needlewood Loop, Oviedo, FL 32765Off Market
- $570,8004 bd2 ba2.1k sqft1164 Needlewood Loop, Oviedo, FL 32765Off Market
- $633,2004 bd3 ba2.8k sqft1200 Needlewood Loop, Oviedo, FL 32765Off Market
Nearby schools
GreatSchools rating
- 9/10Rainbow Elementary SchoolGrades: PK-5Distance: 0.3 mi
- 6/10Indian Trails Middle SchoolGrades: 6-8Distance: 2.3 mi
- 7/10Oviedo High SchoolGrades: 9-12Distance: 2.1 mi
Schools provided by the listing agent
- Elementary: Rainbow Elementary
- Middle: Indian Trails Middle
- High: Oviedo High
Source: Stellar MLS. This data may not be complete. We recommend contacting the local school district to confirm school assignments for this home.
Get a cash offer in 3 minutes
Find out how much your home could sell for in as little as 3 minutes with a no-obligation cash offer.
Estimated market value
$641,100
Get a cash offer in 3 minutes
Find out how much your home could sell for in as little as 3 minutes with a no-obligation cash offer.
Estimated market value
$641,100
- Florida
- Seminole County
- Oviedo
- 32765
- 1181 NEEDLEWOOD LOOP
