Welcome to this exquisite 1972 built Colonial Home located in the heart of the prestigious Shaw Estates Neighborhood. With a timeless design and modern updates, this property offers the perfect blend of classic charm and contemporary comfort. This spacious home boasts 5 bedrooms and 2.5 bathrooms, providing ample space for your family's needs. The house has undergone significant renovations, including a new roof in 2022 with a transferable warranty, ensuring your peace of mind for years to come. In addition, the newer Lennox high efficiency furnace and central air system installed in 2021, guarantee efficient climate control and comfort throughout the seasons. As you approach the property, you'll be immediately struck by the absolutely gorgeous landscaping that surrounds the home. The curb appeal is truly remarkable, and the lush greenery and vibrant flowers create a welcoming atmosphere. The main floor of the home features a beautiful living room that has a large bay window that floods the space with natural light, creating a warm and inviting atmosphere. Adjacent, is a spacious and elegant formal dining room, perfect for hosting special occasions and gatherings along with a lovely den area, that boasts a beamed ceiling and features a breathtaking Colorado Aspen Stone gas fireplace. The heart of the home is the beautiful kitchen, complete with plenty of newer cabinets and impressive granite countertops. It's a chef's dream, offering both functionality and style. For added convenience, the main floor also includes a laundry room off from the two-car attached garage. Upstairs, there are five, yes you read that correctly, FIVE bedrooms and two full bathrooms. The primary en-suite has an updated bathroom with a tiled in shower. One of the standout features of this property is the finished basement, adding almost 700 additional square feet of living space. It's a versatile area that can be customized to suit your needs, whether you desire a home office, entertainment area, or a playroom. The property offers a mostly privacy-fenced backyard, providing a serene and secure space for outdoor activities and relaxation. The three seasons room off from the back of the home is another highlight, allowing you to enjoy the outdoors in comfort and shelter from the elements. This Colonial Home is a perfect blend of classic elegance and modern functionality. With its recent upgrades, stunning landscaping, and well-appointed living spaces, it's a dream home. Don't miss the opportunity to make this house your forever home!
Sold for $450,000
$450,000
1151 Prescott Dr, East Lansing, MI 48823
5beds
3,192sqft
Single Family Residence
Built in 1972
0.27 Acres Lot
$497,300 Zestimate®
$141/sqft
$3,409 Estimated rent
Home value
$497,300
$472,000 - $522,000
$3,409/mo
Zestimate® history
Owner options
List your home for rent
$3,409/mo
Rent Zestimate®
Find your next renter with Zillow Rental Manager. Plus, with online applications, you can quickly screen prospective tenants – for free.
$3,409/mo
Rent Zestimate®
Refinance and save
$3,155/mo
Est. payment
Refinancing to a lower rate could help reduce your monthly payments and save thousands over the life of the loan.
$3,155/mo
Est. payment
Explore your selling options
Work with a Zillow partner agent
Leverage their expertise and Zillow's premium Showcase listings to get your home seen by more buyers.
Get startedList with your own agent
Get your home in front of millions of buyers by listing it on Zillow.
Learn how to do itSell it yourself
Take full control of how buyers see your home on Zillow by listing For Sale by Owner (FSBO).
List your homeWhat's special
Modern functionalityModern updatesStunning landscapingColonial homeBeamed ceilingNatural light
Zillow last checked:
Listing updated:
Listed by:
Frank McGillis 517-202-2342,
RE/MAX RE Professionals Okemos
Bought with:
Chad Dutcher, 6506041503
RE/MAX RE Professionals Okemos
Source: Greater Lansing AOR,MLS#: 277162
Facts & features
Interior
Bedrooms & bathrooms
- Bedrooms: 5
- Bathrooms: 3
- Full bathrooms: 2
- 1/2 bathrooms: 1
Primary bedroom
- Level: Second
- Area: 193.34 Square Feet
- Dimensions: 11.3 x 17.11
Bedroom 2
- Level: Second
- Area: 126.88 Square Feet
- Dimensions: 12.2 x 10.4
Bedroom 3
- Level: Second
- Area: 136.73 Square Feet
- Dimensions: 11.3 x 12.1
Bedroom 4
- Level: Second
- Area: 109.76 Square Feet
- Dimensions: 11.2 x 9.8
Bedroom 5
- Level: Second
- Area: 110.74 Square Feet
- Dimensions: 11.3 x 9.8
Dining room
- Level: First
- Area: 172.36 Square Feet
- Dimensions: 12.4 x 13.9
Family room
- Level: First
- Area: 160.46 Square Feet
- Dimensions: 11.3 x 14.2
Kitchen
- Level: First
- Area: 196.13 Square Feet
- Dimensions: 14.11 x 13.9
Laundry
- Level: First
- Area: 49.14 Square Feet
- Dimensions: 6.3 x 7.8
Living room
- Level: First
- Area: 270.34 Square Feet
- Dimensions: 17.11 x 15.8
Other
- Description: Breakfast Nook
- Level: First
- Area: 157.07 Square Feet
- Dimensions: 11.3 x 13.9
Other
- Description: Sunroom
- Level: First
- Area: 201.74 Square Feet
- Dimensions: 15.4 x 13.1
Heating
- Forced Air, Natural Gas
Cooling
- Central Air
Appliances
- Included: Disposal, Electric Cooktop, Electric Range, Microwave, Stainless Steel Appliance(s), Washer, Refrigerator, Range, Oven, Electric Oven, Dryer, Dishwasher
- Laundry: Main Level
Features
- Granite Counters
- Flooring: Carpet, Wood
- Basement: Crawl Space,Finished,Full,Partially Finished
- Number of fireplaces: 1
- Fireplace features: Gas
Interior area
- Total structure area: 3,660
- Total interior livable area: 3,192 sqft
- Finished area above ground: 2,500
- Finished area below ground: 692
Property
Parking
- Total spaces: 2
- Parking features: Attached, Garage, Garage Door Opener, Paved
- Attached garage spaces: 2
Features
- Levels: Two
- Stories: 2
- Fencing: Back Yard,Privacy
Lot
- Size: 0.27 Acres
- Dimensions: 85 x 140
Details
- Foundation area: 1160
- Parcel number: 33200112301006
- Zoning description: Zoning
Construction
Type & style
- Home type: SingleFamily
- Architectural style: Colonial
- Property subtype: Single Family Residence
Materials
- Brick, Wood Siding
- Roof: Shingle
Condition
- Year built: 1972
Utilities & green energy
- Electric: 150 Amp Service
- Sewer: Public Sewer
- Water: Public
Community & HOA
Community
- Subdivision: None
Location
- Region: East Lansing
Financial & listing details
- Price per square foot: $141/sqft
- Tax assessed value: $216,200
- Annual tax amount: $7,430
- Date on market: 11/8/2023
- Listing terms: VA Loan,Cash,Conventional,FHA
- Road surface type: Concrete
Price history
| Date | Event | Price |
|---|---|---|
| 12/15/2023 | Sold | $450,000+1.2%$141/sqft |
Source:  Greater Lansing AOR #277162 Report a problem Greater Lansing AOR #277162 Report a problem | ||
| 11/13/2023 | Pending sale | $444,700$139/sqft |
Source: Greater Lansing AOR #277162 Report a problem | ||
| 11/8/2023 | Listed for sale | $444,700$139/sqft |
Source: Greater Lansing AOR #277162 Report a problem | ||
Public tax history
| Year | Property taxes | Tax assessment |
|---|---|---|
| 2025 | $11,352 +47.8% | $216,200 +6.1% |
| 2024 | $7,679 | $203,700 +16.5% |
| 2023 | -- | $174,900 +5.1% |
| 2022 | -- | $166,400 +6.2% |
| 2021 | -- | $156,700 +3% |
| 2020 | -- | $152,100 +5.6% |
| 2019 | $7,272 | $144,000 +6% |
| 2018 | $7,272 | $135,800 +0.8% |
| 2017 | -- | $134,700 +4.6% |
| 2016 | -- | $128,800 +4.4% |
| 2015 | -- | $123,400 +4.6% |
| 2014 | -- | $118,000 +2.8% |
| 2013 | -- | $114,800 -6.8% |
| 2012 | -- | $123,200 -5.4% |
| 2011 | -- | $130,200 +7.4% |
| 2010 | -- | $121,200 -4.8% |
| 2009 | -- | $127,300 -2.3% |
| 2008 | -- | $130,300 |
| 2007 | -- | $130,300 +1.6% |
| 2006 | -- | $128,200 +5.1% |
| 2005 | -- | $122,000 +5.5% |
| 2004 | -- | $115,600 +6.2% |
| 2003 | -- | $108,900 +4.3% |
| 2002 | -- | $104,400 +6.3% |
| 2001 | -- | $98,200 +5.1% |
| 2000 | -- | $93,400 |
Find assessor info on the county website
Neighborhood: 48823
Nearby homes
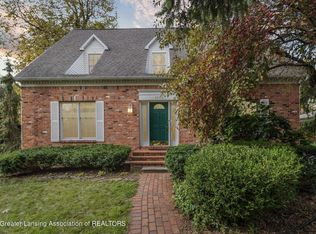
- $359,3004 bd2 ba2.1k sqft1137 Prescott Dr, East Lansing, MI 48823Off Market
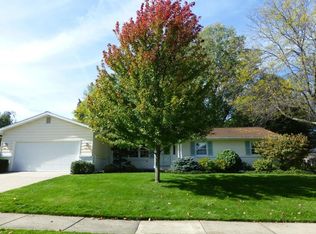
- $497,0004 bd3 ba3.5k sqft1175 Prescott Dr, East Lansing, MI 48823Sold

- $445,0003 bd3 ba3.2k sqft1175 E Prescott Dr, East Lansing, MI 48823Sold
- $384,3003 bd3 ba1.8k sqft1087 Prescott Dr, East Lansing, MI 48823Off Market
- $369,0003 bd2 ba2k sqft1179 Prescott Dr, East Lansing, MI 48823Off Market
- $101,9003 bd2 ba1.3k sqft1231 Chartwell Carriage Way N, East Lansing, MI 48823Off Market
- $301,9003 bd2 ba1.5k sqft1233 Chartwell Carriage Way N, East Lansing, MI 48823Sold
- $225,7003 bd2 ba2.3k sqft1235 Chartwell Carriage Way N, East Lansing, MI 48823Off Market
Nearby schools
GreatSchools rating
- 7/10Glencairn SchoolGrades: PK-5Distance: 0.3 mi
- 7/10MacDonald Middle SchoolGrades: 6-8Distance: 2 mi
- 9/10East Lansing High SchoolGrades: 9-12Distance: 1 mi
Schools provided by the listing agent
- High: East Lansing
Source: Greater Lansing AOR. This data may not be complete. We recommend contacting the local school district to confirm school assignments for this home.
Get a cash offer in 3 minutes
Find out how much your home could sell for in as little as 3 minutes with a no-obligation cash offer.
Estimated market value
$497,300
Get a cash offer in 3 minutes
Find out how much your home could sell for in as little as 3 minutes with a no-obligation cash offer.
Estimated market value
$497,300
- Michigan
- Ingham County
- East Lansing
- 48823
- 1151 Prescott Dr
Nearby cities
Nearby neighborhoods
Nearby zip codes
Other East Lansing Topics
