A True Find in Shaw Estates!
Presenting this beautifully updated 4 bed/ 3 bath brick home with a rare 3rd bay garage in sought-after Shaw Estates.
Welcome to 1175 Prescott Drive, where a brick path guides you to the inviting front entry that sets the tone for the home's elegance. Step inside and a two-story foyer greets you with abundant natural light and an open, airy feel. The new Brazilian Koa flooring throughout the first floor adds warmth and sophistication while seamlessly connecting each space.
To the right of the entry, the spacious living room showcases a cozy fireplace and trayed ceilings, with a dedicated dining room currently serving as a home office. The heart of the home is the remodeled kitchen, designed with soaring cathedral ceilings, quartz countertops, a coffee bar, and abundant pantry and storage space. A newly created mudroom and laundry center sit nearby for everyday convenience. From the kitchen, patio doors open to a charming four-season room filled with natural light, perfect for morning coffee or quiet evenings. Also on the first floor, the owner's suite offers double walk-in closets and a beautifully updated bathroom for a true retreat. A modernized powder room completes the first floor.
Upstairs, two large bedrooms feature oversized double closets and delightful hidden nooks, perfect for play or extra storage. An updated Jack and Jill bathroom, complete with skylight and separate vanities, connects the rooms.
The lower level provides generous storage, a home gym area, and a fourth bedroom.
Step outside to enjoy a private backyard surrounded by mature landscaping, along with a spacious deck designed for entertaining or simply relaxing.
Located in the heart of it all, this home offers a lifestyle that can't be beat. Walk or bike to nearby parks, trails, Glencairn Elementary, Michigan State University, and downtown East Lansing.
Don't miss the chance to make this exceptional Shaw Estates residence your next chapter, where elegance, comfort, and location come together in perfect harmony.
Sold for $497,000
$497,000
1175 Prescott Dr, East Lansing, MI 48823
4beds
3,546sqft
Single Family Residence
Built in 1989
0.28 Acres Lot
$521,300 Zestimate®
$140/sqft
$3,903 Estimated rent
Home value
$521,300
$469,000 - $579,000
$3,903/mo
Zestimate® history
Owner options
List your home for rent
$3,903/mo
Rent Zestimate®
Find your next renter with Zillow Rental Manager. Plus, with online applications, you can quickly screen prospective tenants – for free.
$3,903/mo
Rent Zestimate®
Refinance and save
$3,481/mo
Est. payment
Refinancing to a lower rate could help reduce your monthly payments and save thousands over the life of the loan.
$3,481/mo
Est. payment
Explore your selling options
Work with a Zillow partner agent
Leverage their expertise and Zillow's premium Showcase listings to get your home seen by more buyers.
Get startedList with your own agent
Get your home in front of millions of buyers by listing it on Zillow.
Learn how to do itSell it yourself
Take full control of how buyers see your home on Zillow by listing For Sale by Owner (FSBO).
List your homeWhat's special
Cozy fireplaceBrick homePrivate backyardMature landscapingTwo-story foyerAbundant natural lightSoaring cathedral ceilings
Zillow last checked:
Listing updated:
Listed by:
Patti J Warnke 810-620-0616,
Patti Warnke Real Estate Group
Bought with:
Brian Huggler, 6506038563
RE/MAX Real Estate Professionals
Source: Greater Lansing AOR,MLS#: 291155
Facts & features
Interior
Bedrooms & bathrooms
- Bedrooms: 4
- Bathrooms: 3
- Full bathrooms: 2
- 1/2 bathrooms: 1
Primary bedroom
- Level: First
- Area: 213.05 Square Feet
- Dimensions: 14.1 x 15.11
Bedroom 2
- Level: Second
- Area: 212.91 Square Feet
- Dimensions: 14.1 x 15.1
Bedroom 3
- Level: Second
- Area: 191.77 Square Feet
- Dimensions: 12.7 x 15.1
Bedroom 4
- Level: Basement
- Area: 179.23 Square Feet
- Dimensions: 14.8 x 12.11
Dining room
- Level: First
- Area: 224.64 Square Feet
- Dimensions: 15.6 x 14.4
Exercise room
- Level: Basement
- Area: 255.84 Square Feet
- Dimensions: 20.8 x 12.3
Game room
- Level: Basement
- Area: 486.16 Square Feet
- Dimensions: 20.6 x 23.6
Kitchen
- Level: First
- Area: 215.04 Square Feet
- Dimensions: 12.8 x 16.8
Living room
- Level: First
- Area: 324.48 Square Feet
- Dimensions: 15.6 x 20.8
Other
- Description: Four Seasons
- Level: First
- Area: 185.64 Square Feet
- Dimensions: 11.9 x 15.6
Heating
- Forced Air, Natural Gas
Cooling
- Central Air
Appliances
- Included: Electric Cooktop, Washer, Refrigerator, Electric Oven, Dryer, Dishwasher
- Laundry: Laundry Room, Main Level
Features
- Cathedral Ceiling(s), Ceiling Fan(s), Crown Molding, Double Closet, Double Vanity, High Speed Internet, Kitchen Island, Primary Downstairs, Recessed Lighting, Stone Counters, Walk-In Closet(s)
- Basement: Bath/Stubbed,Full,Partially Finished,Sump Pump,Walk-Up Access
- Number of fireplaces: 1
- Fireplace features: Living Room
Interior area
- Total structure area: 4,662
- Total interior livable area: 3,546 sqft
- Finished area above ground: 2,693
- Finished area below ground: 853
Property
Parking
- Total spaces: 3
- Parking features: Attached, Garage Faces Side, Kitchen Level
- Attached garage spaces: 3
Features
- Levels: One and One Half
- Stories: 1.5
- Patio & porch: Deck, Front Porch, Porch
- Exterior features: Lighting, Private Yard
- Fencing: Back Yard,Chain Link,Fenced,Wood
- Has view: Yes
- View description: Neighborhood, Trees/Woods
Lot
- Size: 0.28 Acres
- Dimensions: 85 x 141.95
- Features: Back Yard, City Lot, Front Yard, Landscaped, Level, Private
Details
- Foundation area: 1934
- Parcel number: 33200112301005
- Zoning description: Zoning
Construction
Type & style
- Home type: SingleFamily
- Property subtype: Single Family Residence
Materials
- Brick, Vinyl Siding
- Foundation: Concrete Perimeter
- Roof: Shingle
Condition
- Updated/Remodeled
- New construction: No
- Year built: 1989
Utilities & green energy
- Sewer: Public Sewer
- Water: Public
- Utilities for property: Water Connected, Sewer Connected, Natural Gas Connected, High Speed Internet Connected, Electricity Connected, Cable Available
Community & HOA
Community
- Subdivision: Shaw Estate
Location
- Region: East Lansing
Financial & listing details
- Price per square foot: $140/sqft
- Tax assessed value: $223,600
- Annual tax amount: $12,360
- Date on market: 9/10/2025
- Listing terms: VA Loan,Cash,Conventional,FHA
- Road surface type: Asphalt
Price history
| Date | Event | Price |
|---|---|---|
| 10/24/2025 | Sold | $497,000$140/sqft |
Source:  Greater Lansing AOR #291155 Report a problem Greater Lansing AOR #291155 Report a problem | ||
| 9/26/2025 | Pending sale | $497,000$140/sqft |
Source: Greater Lansing AOR #291155 Report a problem | ||
| 9/23/2025 | Contingent | $497,000$140/sqft |
Source: Greater Lansing AOR #291155 Report a problem | ||
| 9/10/2025 | Listed for sale | $497,000+11.7%$140/sqft |
Source: Greater Lansing AOR #291155 Report a problem | ||
| 2/22/2024 | Sold | $445,000-6.3%$125/sqft |
Source: Public Record Report a problem | ||
| 10/19/2023 | Listed for sale | $475,000+39.7%$134/sqft |
Source:  RE/MAX of Michigan #276783 Report a problem RE/MAX of Michigan #276783 Report a problem | ||
| 1/6/2015 | Sold | $340,000-4.2%$96/sqft |
Source: Public Record Report a problem | ||
| 10/7/2014 | Price change | $354,900-4.1%$100/sqft |
Source: Coldwell Banker Hubbell BriarWood #62646 Report a problem | ||
| 9/19/2014 | Price change | $369,900+0.2%$104/sqft |
Source: Coldwell Banker Hubbell BriarWood #62646 Report a problem | ||
| 7/8/2014 | Listed for sale | $369,000$104/sqft |
Source: Owner Report a problem | ||
Public tax history
| Year | Property taxes | Tax assessment |
|---|---|---|
| 2025 | $11,137 +7.1% | $223,600 -9.7% |
| 2024 | $10,401 | $247,600 +11.5% |
| 2023 | -- | $222,000 +5.5% |
| 2022 | -- | $210,500 +6.2% |
| 2021 | -- | $198,300 +3.3% |
| 2020 | -- | $191,900 +6.1% |
| 2019 | $9,850 | $180,800 +1.3% |
| 2018 | $9,850 | $178,500 +1.3% |
| 2017 | -- | $176,200 +4.9% |
| 2016 | -- | $168,000 +4.7% |
| 2015 | -- | $160,500 +4.9% |
| 2014 | -- | $153,000 +3.3% |
| 2013 | -- | $148,100 -6.3% |
| 2012 | -- | $158,000 -4.7% |
| 2011 | -- | $165,800 +23.1% |
| 2010 | -- | $134,700 -21.4% |
| 2009 | -- | $171,300 -3.1% |
| 2008 | -- | $176,700 -1.8% |
| 2007 | -- | $180,000 +1.9% |
| 2006 | -- | $176,700 +5.4% |
| 2005 | -- | $167,600 +4.9% |
| 2004 | -- | $159,700 +5.9% |
| 2003 | -- | $150,800 +3.5% |
| 2002 | -- | $145,700 +5.6% |
| 2001 | -- | $138,000 +5.6% |
| 2000 | -- | $130,700 |
Find assessor info on the county website
Neighborhood: 48823
Nearby homes
- $445,0003 bd3 ba3.2k sqft1175 E Prescott Dr, East Lansing, MI 48823Sold
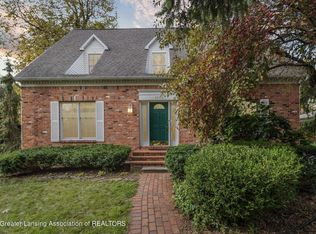
- $450,0005 bd3 ba3.1k sqft1151 Prescott Dr, East Lansing, MI 48823Sold

- $369,0003 bd2 ba2k sqft1179 Prescott Dr, East Lansing, MI 48823Off Market

- $101,9003 bd2 ba1.3k sqft1231 Chartwell Carriage Way N, East Lansing, MI 48823Off Market
- $364,3004 bd2 ba2.1k sqft1137 Prescott Dr, East Lansing, MI 48823Off Market
- $301,9003 bd2 ba1.5k sqft1233 Chartwell Carriage Way N, East Lansing, MI 48823Sold
- $686,1004 bd4 ba6.5k sqft1197 Prescott Dr, East Lansing, MI 48823Off Market
- $604,2004 bd5 ba3.7k sqft1180 Prescott Dr, East Lansing, MI 48823Off Market
Nearby schools
GreatSchools rating
- 7/10Glencairn SchoolGrades: PK-5Distance: 0.3 mi
- 7/10MacDonald Middle SchoolGrades: 6-8Distance: 2 mi
- 9/10East Lansing High SchoolGrades: 9-12Distance: 1 mi
Schools provided by the listing agent
- High: East Lansing
Source: Greater Lansing AOR. This data may not be complete. We recommend contacting the local school district to confirm school assignments for this home.
Get a cash offer in 3 minutes
Find out how much your home could sell for in as little as 3 minutes with a no-obligation cash offer.
Estimated market value
$521,300
Get a cash offer in 3 minutes
Find out how much your home could sell for in as little as 3 minutes with a no-obligation cash offer.
Estimated market value
$521,300
- Michigan
- Ingham County
- East Lansing
- 48823
- 1175 Prescott Dr
Nearby cities
Nearby neighborhoods
Nearby zip codes
Other East Lansing Topics
