Skip main navigation
Off market
  • $757,200

    1151 Ramser Dr, Watkinsville, GA 30677

    5beds
    2,612sqft
    SingleFamily
    Built in 1989
    0.6 Acres Lot
    $757,200 Zestimate®
    $290/sqft
    $3,080 Estimated rent

    Home value

    $757,200

    $719,000 - $803,000

    $3,080/mo

    Zestimate® history
    Loading
    Loading...

    Owner options

    List your home for rent

    $3,080/mo

    Rent Zestimate®

    Find your next renter with Zillow Rental Manager. Plus, with online applications, you can quickly screen prospective tenants – for free.

    Learn more

    $3,080/mo

    Rent Zestimate®

    Refinance and save

    $4,595/mo

    Est. payment

    Refinancing to a lower rate could help reduce your monthly payments and save thousands over the life of the loan.

    See today's rates

    $4,595/mo

    Est. payment

    Explore your selling options

    Work with a Zillow partner agent

    Leverage their expertise and Zillow's premium Showcase listings to get your home seen by more buyers.

    Get started

    List with your own agent

    Get your home in front of millions of buyers by listing it on Zillow.

    Learn how to do it

    Sell it yourself

    Take full control of how buyers see your home on Zillow by listing For Sale by Owner (FSBO).

    List your home

    What's special

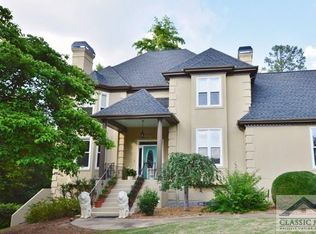
    Located inside one of Oconee County's exclusive communities, Jennings Mill, sits this stately home with 5+ bedrooms / 3.5 baths. Combining style and function this home hosts the desirable single level split bedroom floor plan with a finished basement. Within the past 6 months, this home has been updated both inside and out helping to preserve the stunning yet comfortable living the home offers. The spectacular, spacious and open family room opens into a quaint and peaceful room for reading or simply relaxing. On the main level is the master bedroom suite, 3 additional bedrooms, full bathroom and a half bath. There is a terrace level basement with over 2000 square feet offering a full living room, kitchenette, 1 bedroom, 1 full bathroom, plus two additional rooms that can be used as bedrooms. Also, the basement has all new premium LVT flooring, new LED can lighting, 2 new ceiling fans and a new Kohler toilet. Inside all the interior walls and most of the trim has been freshly painted with neutral colors. The kitchen has been updated with all new Bosch Appliances including dishwasher, refrigerator, wall oven, new lighting, freshly painted cabinets, granite counter tops, a kitchen island and a new stainless steel faucet. The large dining room off the kitchen has a beautiful new beaded Pottery Barn Chandelier. There are also new chandeliers in the breakfast room, living room, foyer and a new copper light on the front porch. The large master bedroom offers an oasis with a completely updated master bathroom. The owners went all out when updating this bathroom...Restoration Hardware dual vanities, brand new mirrors and new lighting, new tile flooring, Spanish wavy wall tile, freestanding soaking tub, new faucet, and Kohler toilet. The exterior of the home has all new paint, new 6" gutters, and a freshly painted deck! The landscaping has fresh mulch, fresh pine straw and all hedges and trees have been pruned. In addition to ALL the updates the home boast beautiful, there are hardwood floors, 10ft ceilings, custom built-in, screened in porch, deck, keeping room and a fireplace in the living room. You will really enjoy the screened porch and outdoor gas grilling area. The home offers a full house generator as well. Welcome to Jennings Mill...it's home, convenience, family, friends and an awesome lifestyle-golf, tennis, pool.

    This property is off market, which means it's not currently listed for sale or rent on Zillow. This may be different from what's available on other websites or public sources.

    Facts & features

    Interior

    Bedrooms & bathrooms
    • Bedrooms: 5
    • Bathrooms: 4
    • Full bathrooms: 3
    • 1/2 bathrooms: 1
    Heating
    • Other
    Cooling
    • Central
    Features
    • Fireplace, Security System, 9 Ft+ Ceilings, Built-ins, Ceiling Fan, Vaulted Ceilings, Whirlpool Bath, Trey Ceilings
    • Flooring: Carpet
    • Basement: Partially finished
    • Has fireplace: Yes
    Interior area
    • Total interior livable area: 2,612 sqft

    Property

    Parking
    • Parking features: Garage - Attached
    Features
    • Exterior features: Stucco, Wood
    Lot
    • Size: 0.6 Acres
    Details
    • Parcel number: C01I031A

    Construction

    Type & style
    • Home type: SingleFamily
    Materials
    • Frame
    • Foundation: Masonry
    • Roof: Asphalt
    Condition
    • Year built: 1989

    Utilities & green energy

    • Sewer: Septic Tank

    Community & HOA

    HOA
    • Has HOA: Yes
    • HOA fee: $57 monthly
    Location
    • Region: Watkinsville

    Financial & listing details

    • Price per square foot: $290/sqft
    • Tax assessed value: $664,220
    • Annual tax amount: $4,526
    • Ownership: Owner

    Price history

    DateEventPrice
    7/1/2019Sold$499,500$191/sqft
    Source: Hive MLS #CM968973 Report a problem
    5/10/2019Listed for sale$499,500+42.7%$191/sqft
    Source: LGM L.L.C. #968973 Report a problem
    8/14/2018Listing removed$350,000$134/sqft
    Source: Give Back Real Estate #963565 Report a problem
    8/14/2018Listed for sale$350,000-2.8%$134/sqft
    Source: Give Back Real Estate #963565 Report a problem
    8/13/2018Sold$360,000+2.9%$138/sqft
    Source: Hive MLS #CM963565 Report a problem
    7/13/2018Pending sale$350,000$134/sqft
    Source: Give Back Real Estate, LLC #8412351 Report a problem
    7/13/2018Listed for sale$350,000$134/sqft
    Source: Give Back Real Estate, LLC #8412351 Report a problem
    7/13/2018Pending sale$350,000$134/sqft
    Source: Give Back Real Estate, LLC #8412351 Report a problem
    7/5/2018Listed for sale$350,000$134/sqft
    Source: Give Back Real Estate #963565 Report a problem

    Public tax history

    YearProperty taxesTax assessment
    2025$4,526 -10.1%$265,688 +3.8%
    2024$5,035 -1.2%$255,964 +6.9%
    2023$5,096 +2.8%$239,525 +10.8%
    2022$4,959 +7.9%$216,219 +8%
    2021$4,596 +8.5%$200,227 +8.4%
    2020$4,235 +25.9%$184,637 +18.1%
    2019$3,363 +11.1%$156,363 +20.5%
    2018$3,026 +9%$129,763 +8.9%
    2017$2,776 $119,180 +2.4%
    2016$2,776 $116,378 +0.6%
    2015$2,776 +2.9%$115,648 +3.1%
    2014$2,698 +0.8%$112,170 -2.6%
    2013$2,676 $115,142
    2012-- --
    2011-- --
    2010-- --
    2009-- $128,251 -6.3%
    2008-- $136,906 +1.5%
    2007-- $134,906 +3.1%
    2006-- $130,906 +10.4%
    2005-- $118,551 +7.2%
    2004-- $110,582 +0.4%
    2003-- $110,110 +1.8%
    2002-- $108,139 +3%
    2001-- $104,968 +1.6%
    2000-- $103,320 +1.6%
    1999-- $101,703
    Find assessor info on the county website

    Neighborhood: 30677

    Nearby schools

    GreatSchools rating
    Schools provided by the listing agent
    • Elementary: Malcom Bridge Elementary
    • Middle: North Oconee
    • High: Malcom Bridge Middle

    Source: The MLS. This data may not be complete. We recommend contacting the local school district to confirm school assignments for this home.

    Get pre-qualified for a loan
    At Zillow Home Loans, we can pre-qualify you in as little as 5 minutes with no impact to your credit score.

    An equal housing lender. NMLS #10287.

    Sell for more on Zillow
    Get a Zillow Showcase℠ listing at no additional cost and you could sell for .
    $757,200
    2% more
    +$15,144
    With Zillow Showcase(estimated)
    $772,344