Skip main navigation
Off market
  • $841,900

    1150 Ramser Dr, Watkinsville, GA 30677

    4beds
    4,740sqft
    SingleFamily
    Built in 1998
    0.8 Acres Lot
    $841,900 Zestimate®
    $178/sqft
    $3,791 Estimated rent

    Home value

    $841,900

    $791,000 - $901,000

    $3,791/mo

    Zestimate® history
    Loading
    Loading...

    Owner options

    List your home for rent

    $3,791/mo

    Rent Zestimate®

    Find your next renter with Zillow Rental Manager. Plus, with online applications, you can quickly screen prospective tenants – for free.

    Learn more

    $3,791/mo

    Rent Zestimate®

    Refinance and save

    $5,068/mo

    Est. payment

    Refinancing to a lower rate could help reduce your monthly payments and save thousands over the life of the loan.

    See today's rates

    $5,068/mo

    Est. payment

    Explore your selling options

    Work with a Zillow partner agent

    Leverage their expertise and Zillow's premium Showcase listings to get your home seen by more buyers.

    Get started

    List with your own agent

    Get your home in front of millions of buyers by listing it on Zillow.

    Learn how to do it

    Sell it yourself

    Take full control of how buyers see your home on Zillow by listing For Sale by Owner (FSBO).

    List your home

    What's special

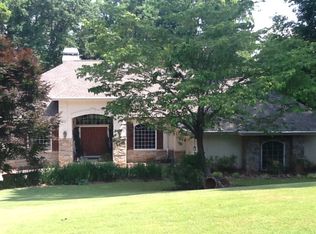
    Feel like you're on vacation everyday in this fabulous traditional home overlooking a stunning section of Jennings Mill Golf Course. Close and Convenient, this home may feel like an oasis, but it's in a neighborhood both close and convenient to Athens, Oconee and 316, this all brick home boasts a picturesque, columned entry in the foyer that leads into an open and airy great room w/ built-in cabinetry & shelving, a fireplace w/ gas logs & a full wall of windows overlooking forestry pines and the manicured fairway.Additionally, the main floor hostsa generously sized dining room, a separate office, and a lovely eat-in kitchen with fireplace.Crisp and fresh, the kitchen is accented by ample cabinet and counter space, a bar area, stainless Frigidaire appliances, a large pantry, and an eat-in area with a fireplace. Also on the main floor is a generous master-suite w/ a spa-like master bath.The master bedroom features built-in shelving above the bed and large double walk-in closets.Continuing the vacation theme, the master bath has a double vanity, Suntouch heated tile floor, a tiled walk-in steam shower & clawfoot tub for melting the tensions away. Don't miss the upper veranda overlooking out into the terraced back yard. You will have a wonderful view of the 11th green, 12th tee of the Jennings Mill Golf course.A stunning wooden stairwell leads to the terrace level where you will find three bedrooms and two full baths. The family den/media room on the terrace level has built-in, dark wood bookcases and access out to the lower veranda. The terrace level offers a split floor plan.On one side and mirroring the master-suite (possible second master) on the main floor, is an additional large bedroom with double walk-in closets and adjoining spacious full bath. On the other side, you will find two additional bedrooms with a jack-and-jill style full bath.Crown moulding, plantation blinds, gorgeous wooden floors, new carpet and a freshly painted interior tie together this lovely package.New landscaping has been added to freshen up established plantings, adding a modern touch to the already established landscaping.Ample storage, large closets, a workshop with cedar walls and the two car garage are also compliments you won't want to overlook. Zoned for the award-winning Oconee County schools . Custom built, solid construction, a location that can't be beat, and a relaxing country club setting, this one has it all.

    This property is off market, which means it's not currently listed for sale or rent on Zillow. This may be different from what's available on other websites or public sources.

    Facts & features

    Interior

    Bedrooms & bathrooms
    • Bedrooms: 4
    • Bathrooms: 4
    • Full bathrooms: 3
    • 1/2 bathrooms: 1
    Heating
    • Other
    Cooling
    • Central
    Features
    • Fireplace, 9 Ft+ Ceilings, Window Blinds, Built-ins, Ceiling Fan, Vaulted Ceilings
    • Flooring: Carpet, Hardwood
    • Basement: Finished
    • Has fireplace: Yes
    Interior area
    • Total interior livable area: 4,740 sqft

    Property

    Parking
    • Parking features: Garage - Attached
    Features
    • Exterior features: Stone
    Lot
    • Size: 0.8 Acres
    Details
    • Parcel number: C01I056A

    Construction

    Type & style
    • Home type: SingleFamily
    Materials
    • masonry
    • Foundation: Masonry
    • Roof: Composition
    Condition
    • Year built: 1998

    Utilities & green energy

    • Sewer: Septic Tank

    Community & HOA

    HOA
    • Has HOA: Yes
    • HOA fee: $64 monthly
    Location
    • Region: Watkinsville

    Financial & listing details

    • Price per square foot: $178/sqft
    • Tax assessed value: $714,798
    • Annual tax amount: $5,055
    • Ownership: Owner

    Price history

    DateEventPrice
    4/5/2018Sold$467,500+3.9%$99/sqft
    Source: Hive MLS #CM960892 Report a problem
    2/28/2018Listed for sale$449,900$95/sqft
    Source: 3Tree Realty #960892 Report a problem

    Public tax history

    YearProperty taxesTax assessment
    2025$5,055 -7%$285,919 +3.6%
    2024$5,434 -1.2%$276,101 +6.8%
    2023$5,501 +1.3%$258,418 +10.1%
    2022$5,433 +8.3%$234,683 +8.4%
    2021$5,018 +7.9%$216,426 +7.9%
    2020$4,649 +5%$200,512 +5%
    2019$4,429 +5.4%$190,928 +6.5%
    2018$4,200 +23%$179,336 +22.7%
    2017$3,414 $146,124 +0.1%
    2016$3,414 $146,048 -0.5%
    2015$3,414 -0.7%$146,827 +2.6%
    2014$3,438 +0.3%$143,131 -4.8%
    2013$3,428 $150,396
    2012-- --
    2011-- --
    2010-- --
    2009-- $225,048 -4%
    2008-- $234,514 +1%
    2007-- $232,114 +2.1%
    2006-- $227,314 +4.9%
    2005-- $216,754 +0.8%
    2004-- $215,026 +23.1%
    2003-- $174,687 +1.7%
    2002-- $171,767 +2.4%
    2001-- $167,716 +3.8%
    2000-- $161,504 +1.6%
    1999-- $158,912
    Find assessor info on the county website

    Neighborhood: 30677

    Nearby schools

    GreatSchools rating
    Schools provided by the listing agent
    • Elementary: Malcom Bridge
    • Middle: North Oconee
    • High: Malcom Bridge

    Source: The MLS. This data may not be complete. We recommend contacting the local school district to confirm school assignments for this home.

    Get pre-qualified for a loan
    At Zillow Home Loans, we can pre-qualify you in as little as 5 minutes with no impact to your credit score.

    An equal housing lender. NMLS #10287.

    Sell for more on Zillow
    Get a Zillow Showcase℠ listing at no additional cost and you could sell for .
    $841,900
    2% more
    +$16,838
    With Zillow Showcase(estimated)
    $858,738
