This stunning southern exposure custom-built home on a DOUBLE LOT has been fully updated to blend modern comforts with timeless design. The open-concept great room features vaulted ceilings and pocketing sliders, seamlessly connecting the indoor living space to the beautiful outdoor area with a heated pool and serene canal views. Wood plank ceramic tile flows throughout, creating a cohesive and stylish look. The kitchen is a chef's dream, featuring an extra-deep counter, breakfast bar, coastal backsplash, built-in spice rack, wine fridge, and convection range. Ample storage is provided by the built-in pantry. The adjacent dining room is perfect for entertaining, offering enough space for a large table, and has sliders leading you to a side patio great for pets or a secondary outdoor living space. All the sliders in the home are equipped with easy-to-use custom remote-controlled shades. The primary suite is a tranquil retreat with high ceilings, upgraded ceiling fans, pool access, and a spacious walk-in closet. The en-suite bathroom boasts dual sinks, a private water closet, a walk-in shower with built-in seating, and a charming shiplap accent wall. The split floor plan offers two private guest rooms with walk-in closets and a pool-access bathroom. The exterior of this home does not disappoint with its large patio, including two sitting areas, a Pebble Tech in-ground saltwater heated pool with no see-um screens, and ceiling fans for your outdoor comfort. Fresh interior and exterior paint enhance the home's bright and inviting atmosphere. The beautifully landscaped yard is meticulously maintained with custom curbing and a composite fishing dock. Additional features include a UV light air filter, Kevlar screen hurricane protection around the back and front patios, and hurricane-rated windows for added peace of mind. Don’t miss the opportunity to make this exquisite home your own and enjoy the best of Florida living.
Sold for $499,900
$499,900
1151 ROTONDA CIRCLE, ROTONDA WEST, FL 33947
3beds
1,676sqft
Single Family Residence
Built in 2002
0.47 Acres Lot
$481,900 Zestimate®
$298/sqft
$3,064 Estimated rent
Home value
$481,900
$453,000 - $516,000
$3,064/mo
Zestimate® history
Owner options
List your home for rent
$3,064/mo
Rent Zestimate®
Find your next renter with Zillow Rental Manager. Plus, with online applications, you can quickly screen prospective tenants – for free.
$3,064/mo
Rent Zestimate®
Refinance and save
$3,376/mo
Est. payment
Refinancing to a lower rate could help reduce your monthly payments and save thousands over the life of the loan.
$3,376/mo
Est. payment
Explore your selling options
Work with a Zillow partner agent
Leverage their expertise and Zillow's premium Showcase listings to get your home seen by more buyers.
Get startedList with your own agent
Get your home in front of millions of buyers by listing it on Zillow.
Learn how to do itSell it yourself
Take full control of how buyers see your home on Zillow by listing For Sale by Owner (FSBO).
List your homeWhat's special
Zillow last checked:
Listing updated:
Listed by:
Lore Mooren 941-391-0593,
PARADISE EXCLUSIVE INC 941-698-0303
Bought with:
Alex Bowermaster, 3119953
PARADISE EXCLUSIVE INC
Source: Stellar MLS,MLS#: D6137784 Originating MLS: Englewood
Originating MLS: Englewood
Facts & features
Interior
Bedrooms & bathrooms
- Bedrooms: 3
- Bathrooms: 2
- Full bathrooms: 2
Primary bedroom
- Features: Ceiling Fan(s), Walk-In Closet(s)
- Level: First
- Dimensions: 12.8x14.2
Bedroom 2
- Features: Ceiling Fan(s), Walk-In Closet(s)
- Level: First
- Dimensions: 12.6x11.6
Bedroom 3
- Features: Ceiling Fan(s), Walk-In Closet(s)
- Level: First
- Dimensions: 12.4x13.6
Primary bathroom
- Features: Built-In Shower Bench, Dual Sinks, En Suite Bathroom, Exhaust Fan, Granite Counters, Shower No Tub, Stone Counters, Water Closet/Priv Toilet, Built-in Closet
- Level: First
- Dimensions: 13x12
Bathroom 2
- Features: Exhaust Fan, Granite Counters, Stone Counters, Built-in Closet
- Level: First
- Dimensions: 9x8.2
Great room
- Features: Ceiling Fan(s)
- Level: First
- Dimensions: 20x23
Kitchen
- Features: Breakfast Bar, Ceiling Fan(s), Pantry, Granite Counters, Stone Counters, Built-in Closet
- Level: First
- Dimensions: 10.5x13
Office
- Features: Granite Counters
- Level: First
- Dimensions: 5.6x8.7
Heating
- Central
Cooling
- Central Air
Appliances
- Included: Dishwasher, Disposal, Dryer, Microwave, Range, Refrigerator, Washer, Wine Refrigerator
- Laundry: Inside, Laundry Room
Features
- Ceiling Fan(s), Crown Molding, Eating Space In Kitchen, Kitchen/Family Room Combo, Living Room/Dining Room Combo, Open Floorplan, Split Bedroom, Stone Counters, Thermostat, Walk-In Closet(s)
- Flooring: Ceramic Tile, Tile
- Windows: Shades, Window Treatments, Hurricane Shutters/Windows
- Has fireplace: No
Interior area
- Total structure area: 2,582
- Total interior livable area: 1,676 sqft
Property
Parking
- Total spaces: 3
- Parking features: Circular Driveway, Garage Door Opener
- Attached garage spaces: 3
- Has uncovered spaces: Yes
- Details: Garage Dimensions: 16x20
Features
- Levels: One
- Stories: 1
- Patio & porch: Covered, Deck, Front Porch, Rear Porch, Screened, Side Porch
- Exterior features: Irrigation System
- Has private pool: Yes
- Pool features: Gunite, In Ground, Lighting, Salt Water, Screen Enclosure, Solar Heat, Solar Power Pump
- Has view: Yes
- View description: Pool, Water, Canal
- Has water view: Yes
- Water view: Water,Canal
- Waterfront features: Canal - Brackish, Brackish Canal Access
Lot
- Size: 0.47 Acres
- Features: Landscaped, Near Golf Course, Oversized Lot
- Residential vegetation: Mature Landscaping
Details
- Parcel number: 412036126003
- Zoning: RSF5
- Special conditions: None
Construction
Type & style
- Home type: SingleFamily
- Architectural style: Florida
- Property subtype: Single Family Residence
- Attached to another structure: Yes
Materials
- Block
- Foundation: Block
- Roof: Shingle
Condition
- Completed
- New construction: No
- Year built: 2002
Details
- Builder model: Edgewater I
- Builder name: G. Patrick Bourgeois
Utilities & green energy
- Electric: Photovoltaics Seller Owned
- Sewer: Public Sewer
- Water: Canal/Lake For Irrigation, Public
- Utilities for property: BB/HS Internet Available, Cable Connected, Electricity Connected, Public, Sewer Connected, Water Connected
Green energy
- Energy generation: Solar
- Water conservation: Irrigation-Reclaimed Water
Community & HOA
Community
- Features: Deed Restrictions, Golf Carts OK, Golf, Park, Playground, Sidewalks
- Security: Closed Circuit Camera(s), Fire Alarm
- Pet fee: $0 monthly
- Subdivision: ROTONDA WEST PINE VALLEY
HOA
- Has HOA: Yes
- HOA fee: $16 monthly
- HOA name: Tammy Birdsong
- HOA phone: 941-697-6788
Location
- Region: Rotonda West
Financial & listing details
- Price per square foot: $298/sqft
- Tax assessed value: $446,912
- Annual tax amount: $6,523
- Date on market: 8/18/2024
- Cumulative days on market: 5 days
- Listing terms: Cash,FHA,VA Loan
- Ownership: Fee Simple
- Total actual rent: 0
- Electric utility on property: Yes
- Road surface type: Paved
Price history
| Date | Event | Price |
|---|---|---|
| 9/23/2024 | Sold | $499,900$298/sqft |
Source:  Stellar MLS #D6137784 Report a problem Stellar MLS #D6137784 Report a problem | ||
| 8/23/2024 | Pending sale | $499,900$298/sqft |
Source: Stellar MLS #D6137784 Report a problem | ||
| 8/18/2024 | Listed for sale | $499,900+72.4%$298/sqft |
Source: Stellar MLS #D6137784 Report a problem | ||
| 12/28/2020 | Sold | $289,900+31.5%$173/sqft |
Source: Public Record Report a problem | ||
| 8/26/2014 | Sold | $220,400-2%$132/sqft |
Source: Public Record Report a problem | ||
| 7/26/2014 | Price change | $224,900-4.3%$134/sqft |
Source: SOUTHERN SAND REALTY LLC (274501180) #C7055101 Report a problem | ||
| 4/26/2014 | Listed for sale | $234,900+2.2%$140/sqft |
Source: Southern Sand Realty, LLC #C7055101 Report a problem | ||
| 6/8/2011 | Listing removed | $229,900$137/sqft |
Source: PRUDENTIAL FLORIDA REALTY #D5778379 Report a problem | ||
| 4/27/2011 | Price change | $229,900-2%$137/sqft |
Source: PRUDENTIAL FLORIDA REALTY #D5778379 Report a problem | ||
| 10/16/2010 | Listed for sale | $234,500-39.7%$140/sqft |
Source: PRUDENTIAL FLORIDA REALTY #D5778379 Report a problem | ||
| 5/12/2008 | Listing removed | $389,000$232/sqft |
Source: Visual Tour #567282 Report a problem | ||
| 2/25/2008 | Listed for sale | $389,000+4762.5%$232/sqft |
Source: Visual Tour #567282 Report a problem | ||
| 3/20/2001 | Sold | $8,000+166.7%$5/sqft |
Source: Public Record Report a problem | ||
| 1/16/2001 | Sold | $3,000$2/sqft |
Source: Public Record Report a problem | ||
Public tax history
| Year | Property taxes | Tax assessment |
|---|---|---|
| 2025 | $6,551 -3.8% | $397,851 +14.6% |
| 2024 | $6,812 +4.4% | $347,036 +11.9% |
| 2023 | $6,523 +8.8% | $310,037 +10% |
| 2022 | $5,997 +14.3% | $281,852 +10% |
| 2021 | $5,245 +30.4% | $256,229 +9.2% |
| 2020 | $4,021 +7.9% | $234,730 +2.3% |
| 2019 | $3,727 -7.7% | $229,453 +4.6% |
| 2018 | $4,040 | $219,306 -1% |
| 2017 | $4,040 -2.1% | $221,433 +4% |
| 2016 | $4,127 +1.8% | $212,920 +5.6% |
| 2015 | $4,054 +4.1% | $201,657 -4.3% |
| 2014 | $3,894 +11.4% | $210,622 +17% |
| 2013 | $3,495 +12.9% | $180,067 -8.7% |
| 2012 | $3,095 +14.9% | $197,268 |
| 2011 | $2,693 -0.1% | $197,268 +1.5% |
| 2010 | $2,696 +10.9% | $194,353 +2.7% |
| 2009 | $2,431 | $189,243 +5.7% |
| 2007 | -- | $179,071 |
| 2006 | -- | $179,071 +6.1% |
| 2005 | -- | $168,791 +1.9% |
| 2004 | -- | $165,644 |
| 2003 | -- | $165,644 |
Find assessor info on the county website
Neighborhood: 33947
Nearby homes
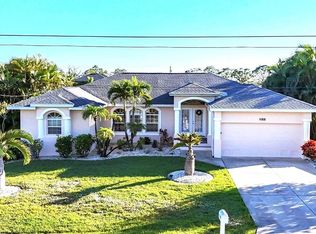
- $412,5003 bd2 ba2k sqft1155 Rotonda Cir, Rotonda West, FL 33947Sold
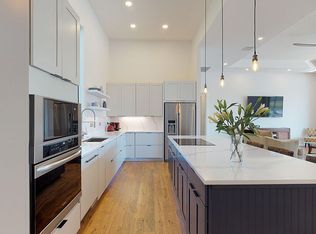
- $765,5004 bd3 ba2.4k sqft1149 Rotonda Cir, Rotonda West, FL 33947Off Market
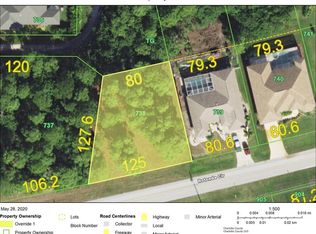
- $40,0030.282 Acres1150 Rotonda Cir, Rotonda West, FL 33947Off Market
- $---- bd-- ba-- sqft1145 Rotonda Cir, Rotonda West, FL 33947Off Market
- $447,5004 bd3 ba2.2k sqft1157 Rotonda Cir, Rotonda West, FL 33947Sold
- $40,0030.523 Acres1152 Rotonda Cir, Rotonda West, FL 33947Off Market
- $611,7003 bd2 ba2.1k sqft1147 Rotonda Cir, Rotonda West, FL 33947Off Market
- $417,8004 bd2 ba2.2k sqft1148 Rotonda Cir, Rotonda West, FL 33947Off Market
Nearby schools
GreatSchools rating
- 8/10Vineland Elementary SchoolGrades: PK-5Distance: 3.1 mi
- 7/10L. A. Ainger Middle SchoolGrades: 6-8Distance: 3.2 mi
- 5/10Lemon Bay High SchoolGrades: 9-12Distance: 5.4 mi
Schools provided by the listing agent
- Elementary: Vineland Elementary
- Middle: L.A. Ainger Middle
- High: Lemon Bay High
Source: Stellar MLS. This data may not be complete. We recommend contacting the local school district to confirm school assignments for this home.


Get pre-qualified for a loan
At Zillow Home Loans, we can pre-qualify you in as little as 5 minutes with no impact to your credit score.An equal housing lender. NMLS #10287.
Sell for more on Zillow
Get a Zillow Showcase℠ listing at no additional cost and you could sell for .
$481,900
2% more
+$9,638
With Zillow Showcase(estimated)
$491,538
- Florida
- Charlotte County
- Rotonda West
- 33947
- 1151 ROTONDA CIRCLE
Nearby cities
Nearby zip codes
Other Rotonda West Topics
