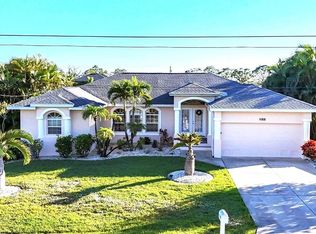
Poolside Paradise in Rotonda West – Canal Views + Access to 5 Premier Golf Courses! This four-bedroom, three-bath, three-car garage Joshua Johnson built home offers both a formal living room and a family room, providing plenty of space for everyday living and entertaining. The curb appeal is undeniable with mature landscaping, a lush lawn kept green by a canal-fed irrigation system, a 2022 multidimensional roof, and a columned and tiled front entryway. Inside, double front doors open into a formal living space that is light and bright, featuring cathedral ceilings and panoramic views of the pool, spa, and waterway through a triple set of sliding glass doors. Tile flooring runs throughout the main living areas, bathrooms, and laundry room, making maintenance easy. The kitchen is well-appointed with a large island and breakfast bar, an abundance of white cabinets, Corian countertops, stainless steel appliances, a reach-in pantry, a large aquarium window with endless pool views, and plant shelves to showcase your favorite decor. Adjacent to the kitchen, the spacious family room includes an oversized set of pocketing sliding glass doors that expand your entertaining area and bring the outdoors in. The ensuite master bedroom features a tray ceiling, sliding doors to the pool, two walk-in closets, and a luxurious master bathroom with a jetted tub, an oversized dual sink vanity, and a tiled Roman shower. The guest bedrooms are comfortable with reach-in closets, while the guest bathrooms are well equipped—one with a tub/shower combo and the other with a walk-in shower that also serves as a convenient pool bath to help keep wet feet off your interior floors. The interior laundry room includes built-in cabinets and a utility sink for added functionality. Outside, the screened lanai offers a partially covered area perfect for lounging or dining alfresco, while the large heated pool and spa are surrounded by tropical landscaping and tranquil views of the waterway beyond. Additional features include hurricane shutters both accordion and panel, security system and boating and kayaking just outside your backdoor. Located in the deed-restricted community of Rotonda West, residents can enjoy golf, parks, walking trails, and you are just minutes from many local restaurants and Gulf beaches. Don’t miss your chance to experience everything this exceptional home at 1157 Rotonda Circle has to offer - call today to schedule your private showing!
Sold for $447,500
$447,500
1157 ROTONDA CIRCLE, ROTONDA WEST, FL 33947
4beds
2,234sqft
Single Family Residence
Built in 2007
10,238 Square Feet Lot
$435,000 Zestimate®
$200/sqft
$3,750 Estimated rent
Home value
$435,000
$387,000 - $487,000
$3,750/mo
Zestimate® history
Owner options
List your home for rent
$3,750/mo
Rent Zestimate®
Find your next renter with Zillow Rental Manager. Plus, with online applications, you can quickly screen prospective tenants – for free.
$3,750/mo
Rent Zestimate®
Refinance and save
$3,032/mo
Est. payment
Refinancing to a lower rate could help reduce your monthly payments and save thousands over the life of the loan.
$3,032/mo
Est. payment
Explore your selling options
Work with a Zillow partner agent
Leverage their expertise and Zillow's premium Showcase listings to get your home seen by more buyers.
Get startedList with your own agent
Get your home in front of millions of buyers by listing it on Zillow.
Learn how to do itSell it yourself
Take full control of how buyers see your home on Zillow by listing For Sale by Owner (FSBO).
List your homeWhat's special
Large islandScreened lanaiGuest bedroomsLarge aquarium windowCorian countertopsFamily roomGuest bathrooms
Zillow last checked:
Listing updated:
Listed by:
Carla Stiver, PA 941-270-1460,
RE/MAX ALLIANCE GROUP 941-473-8484
Bought with:
Natalie Dickerson, 3540097
COLDWELL BANKER SUNSTAR REALTY
Source: Stellar MLS,MLS#: D6142359 Originating MLS: Englewood
Originating MLS: Englewood
Facts & features
Interior
Bedrooms & bathrooms
- Bedrooms: 4
- Bathrooms: 3
- Full bathrooms: 3
Rooms
- Room types: Family Room, Living Room, Utility Room
Primary bedroom
- Features: Walk-In Closet(s)
- Level: First
Bedroom 2
- Features: Ceiling Fan(s), En Suite Bathroom, Built-in Closet
- Level: First
- Area: 110 Square Feet
- Dimensions: 10x11
Bedroom 3
- Features: Ceiling Fan(s), Built-in Closet
- Level: First
- Area: 121 Square Feet
- Dimensions: 11x11
Bedroom 4
- Features: Ceiling Fan(s), Built-in Closet
- Level: First
- Area: 130 Square Feet
- Dimensions: 13x10
Primary bathroom
- Features: Dual Sinks, Tub with Separate Shower Stall
- Level: First
- Area: 132 Square Feet
- Dimensions: 12x11
Bathroom 2
- Features: Single Vanity, Tub With Shower
- Level: First
- Area: 66 Square Feet
- Dimensions: 11x6
Bathroom 3
- Features: Single Vanity, Tub With Shower
- Level: First
- Area: 28 Square Feet
- Dimensions: 7x4
Balcony porch lanai
- Features: Ceiling Fan(s)
- Level: First
- Area: 120 Square Feet
- Dimensions: 12x10
Dinette
- Level: First
- Area: 40 Square Feet
- Dimensions: 5x8
Dining room
- Level: First
- Area: 80 Square Feet
- Dimensions: 8x10
Family room
- Features: Ceiling Fan(s)
- Level: First
- Area: 240 Square Feet
- Dimensions: 15x16
Kitchen
- Features: Breakfast Bar, Ceiling Fan(s), Pantry, Kitchen Island
- Level: First
- Area: 156 Square Feet
- Dimensions: 13x12
Laundry
- Features: Built-In Shelving
- Level: First
- Area: 50 Square Feet
- Dimensions: 10x5
Living room
- Features: Ceiling Fan(s)
- Level: First
- Area: 176 Square Feet
- Dimensions: 16x11
Heating
- Central, Electric
Cooling
- Central Air
Appliances
- Included: Dishwasher, Dryer, Freezer, Microwave, Range, Range Hood, Refrigerator, Washer
- Laundry: Inside, Laundry Room
Features
- Built-in Features, Ceiling Fan(s), Eating Space In Kitchen, High Ceilings, Kitchen/Family Room Combo, Solid Surface Counters, Solid Wood Cabinets, Split Bedroom, Thermostat, Tray Ceiling(s), Vaulted Ceiling(s), Walk-In Closet(s)
- Flooring: Carpet, Luxury Vinyl, Tile
- Doors: Sliding Doors
- Windows: Blinds, Drapes, Window Treatments, Hurricane Shutters, Hurricane Shutters/Windows
- Has fireplace: No
Interior area
- Total structure area: 3,124
- Total interior livable area: 2,234 sqft
Property
Parking
- Total spaces: 3
- Parking features: Driveway, Garage Door Opener, Oversized
- Attached garage spaces: 3
- Has uncovered spaces: Yes
- Details: Garage Dimensions: 30x17
Features
- Levels: One
- Stories: 1
- Patio & porch: Covered, Patio, Porch, Rear Porch, Screened
- Exterior features: Irrigation System, Lighting, Rain Gutters
- Has private pool: Yes
- Pool features: Gunite, Heated, In Ground, Screen Enclosure
- Has spa: Yes
- Spa features: Heated, In Ground
- Has view: Yes
- View description: Pool, Water, Canal
- Has water view: Yes
- Water view: Water,Canal
- Waterfront features: Canal - Freshwater, Freshwater Canal Access
- Body of water: ROTONDA RIVER
Lot
- Size: 10,238 Square Feet
- Dimensions: 81.2 x 125 x 82.5 x 125
- Features: In County, Landscaped, Near Golf Course, Near Marina
- Residential vegetation: Mature Landscaping, Trees/Landscaped
Details
- Parcel number: 412036126001
- Zoning: RSF5
- Special conditions: None
Construction
Type & style
- Home type: SingleFamily
- Property subtype: Single Family Residence
Materials
- Block, Stucco
- Foundation: Slab
- Roof: Shingle
Condition
- New construction: No
- Year built: 2007
Details
- Builder name: Joshua Johnson
Utilities & green energy
- Sewer: Public Sewer
- Water: Canal/Lake For Irrigation, Public
- Utilities for property: BB/HS Internet Available, Electricity Available, Electricity Connected, Public, Sewer Available, Sewer Connected, Water Available, Water Connected
Community & HOA
Community
- Features: Clubhouse, Deed Restrictions, Park, Playground, Tennis Court(s)
- Security: Smoke Detector(s)
- Pet fee: $0 monthly
- Subdivision: ROTONDA WEST PINE VALLEY
HOA
- Has HOA: Yes
- Amenities included: Clubhouse, Park, Pickleball Court(s), Playground
- HOA fee: $16 monthly
- HOA name: Rotonda West HOA / Derrick Hedges
- HOA phone: 941-697-6788
Location
- Region: Rotonda West
Financial & listing details
- Price per square foot: $200/sqft
- Tax assessed value: $432,732
- Annual tax amount: $4,029
- Date on market: 5/20/2025
- Cumulative days on market: 15 days
- Listing terms: Cash,Conventional,FHA,VA Loan
- Ownership: Fee Simple
- Total actual rent: 0
- Electric utility on property: Yes
- Road surface type: Paved
Price history
| Date | Event | Price |
|---|---|---|
| 7/8/2025 | Sold | $447,500-4.8%$200/sqft |
Source:  Stellar MLS #D6142359 Report a problem Stellar MLS #D6142359 Report a problem | ||
| 6/4/2025 | Pending sale | $469,900$210/sqft |
Source: Stellar MLS #D6142359 Report a problem | ||
| 5/20/2025 | Listed for sale | $469,900$210/sqft |
Source: Stellar MLS #D6142359 Report a problem | ||
Public tax history
| Year | Property taxes | Tax assessment |
|---|---|---|
| 2025 | $4,136 +2.7% | $241,358 +2.9% |
| 2024 | $4,029 +0.5% | $234,556 +3% |
| 2023 | $4,009 +3.2% | $227,724 +3% |
| 2022 | $3,884 +0.3% | $221,091 +3% |
| 2021 | $3,870 +6.9% | $214,651 +1.4% |
| 2020 | $3,621 +8.7% | $211,687 +2.3% |
| 2019 | $3,331 +7.2% | $206,928 +1.9% |
| 2018 | $3,108 | $203,070 +2.1% |
| 2017 | $3,108 +0.9% | $198,893 +2.1% |
| 2016 | $3,079 +0.5% | $194,802 +0.7% |
| 2015 | $3,064 +0.1% | $193,448 +0.8% |
| 2014 | $3,061 +16.5% | $191,913 +3.2% |
| 2013 | $2,627 +4.1% | $185,916 -8.8% |
| 2012 | $2,524 -10.1% | $203,906 |
| 2011 | $2,806 -6.9% | $203,906 -4.2% |
| 2010 | $3,016 +2.8% | $212,781 -3.4% |
| 2009 | $2,933 | $220,354 +151.2% |
| 2007 | -- | $87,708 |
Find assessor info on the county website
Neighborhood: 33947
Nearby homes
- $412,5003 bd2 ba2k sqft1155 Rotonda Cir, Rotonda West, FL 33947Sold
- $473,6003 bd2 ba1.7k sqft1159 Rotonda Cir, Rotonda West, FL 33947Off Market
- $53,002-- bd-- ba-- sqft1161 Rotonda Cir, Rotonda West, FL 33947Off Market
- $40,0030.402 Acres1160 Rotonda Cir, Rotonda West, FL 33947Off Market

- $499,9003 bd2 ba1.6k sqft1151 Rotonda Cir, Rotonda West, FL 33947Sold
- $40,0030.523 Acres1152 Rotonda Cir, Rotonda West, FL 33947Off Market
- $374,6003 bd3 ba2.3k sqft1163 Rotonda Cir, Rotonda West, FL 33947Off Market
- $20,0009,761 Square Feet2 Pine Valley Pl, Rotonda West, FL 33947Sold
Nearby schools
GreatSchools rating
- 8/10Vineland Elementary SchoolGrades: PK-5Distance: 3.1 mi
- 7/10L. A. Ainger Middle SchoolGrades: 6-8Distance: 3.1 mi
- 5/10Lemon Bay High SchoolGrades: 9-12Distance: 5.4 mi
Schools provided by the listing agent
- Elementary: Vineland Elementary
- Middle: L.A. Ainger Middle
- High: Lemon Bay High
Source: Stellar MLS. This data may not be complete. We recommend contacting the local school district to confirm school assignments for this home.


Get pre-qualified for a loan
At Zillow Home Loans, we can pre-qualify you in as little as 5 minutes with no impact to your credit score.An equal housing lender. NMLS #10287.
Sell for more on Zillow
Get a Zillow Showcase℠ listing at no additional cost and you could sell for .
$435,000
2% more
+$8,700
With Zillow Showcase(estimated)
$443,700
- Florida
- Charlotte County
- Rotonda West
- 33947
- 1157 ROTONDA CIRCLE
Nearby cities
Nearby zip codes
Other Rotonda West Topics
