Skip main navigation
Sold for $140,000
  • $140,000

    1151 Rue Des Chateaux, Saint Petersburg, FL 33707

    2beds
    1,045sqft
    Condominium
    Built in 1968
    -- sqft lot
    $136,300 Zestimate®
    $134/sqft
    $2,297 Estimated rent

    Home value

    $136,300

    $123,000 - $150,000

    $2,297/mo

    Zestimate® history
    Loading
    Loading...

    Owner options

    List your home for rent

    $2,297/mo

    Rent Zestimate®

    Find your next renter with Zillow Rental Manager. Plus, with online applications, you can quickly screen prospective tenants – for free.

    Learn more

    $2,297/mo

    Rent Zestimate®

    Refinance and save

    $1,883/mo

    Est. payment

    Refinancing to a lower rate could help reduce your monthly payments and save thousands over the life of the loan.

    See today's rates

    $1,883/mo

    Est. payment

    Explore your selling options

    Work with a Zillow partner agent

    Leverage their expertise and Zillow's premium Showcase listings to get your home seen by more buyers.

    Get started

    List with your own agent

    Get your home in front of millions of buyers by listing it on Zillow.

    Learn how to do it

    Sell it yourself

    Take full control of how buyers see your home on Zillow by listing For Sale by Owner (FSBO).

    List your home

    What's special

    Heated poolNew water heaterShuffleboard courtsSpacious townhomeAssigned parking spotOn-site laundry roomConvenient powder room
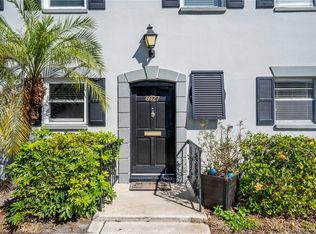
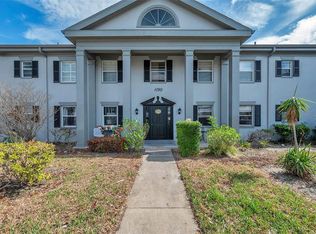
    Back on market! Turn This Condo Into Your Dream Home! This spacious townhome offers a unique opportunity for you to create the perfect living space. Recently flooded, this unit is now a blank canvas, ready for a full renovation to your taste. The seller is assigning the insurance proceeds directly to the buyer, meaning you’ll have the means to restore this condo to its full potential. The price reflects the property’s current condition, and the renovations needed, but once completed, you'll have a brand-new home with upgrades that include a new water heater, new insulation on walls and attic, a new front door, and new hurricane impact sliding doors. The HVAC system was installed in May 2024, so it’s already up to date! The floor plan includes two bedrooms and a full bath upstairs, with a convenient powder room for guests on the first floor. Spacious living room and a designated dining area. Situated in a prime location, this community is just across the street from Publix and within minutes of grocery stores, shops, restaurants, and public transportation. The Sunrunner bus, just a short walk away, will take you to the beautiful beaches and downtown St. Petersburg. The condo comes with an assigned parking spot right at your doorstep for added convenience. The community amenities are fantastic, offering residents access to a heated pool, putting green, shuffleboard courts, and a two-story clubhouse with a full kitchen (under renovation), ping-pong, and billiards. There’s also an on-site laundry room. The residents in this community are passionate about their homes and are doing everything to bring the property to an even better condition than pre-hurricane. This is your chance to turn a blank slate into your dream condo in a great location!

    Zillow last checked:

    Listing updated:

    Listing Provided by:

    Marcia Ferreira 727-482-9921,

    GLOBAL LIFESTYLE LLC 727-455-2709

    Bought with:

    Marcia Ferreira, 3491955

    GLOBAL LIFESTYLE LLC

    Source: Stellar MLS,MLS#: TB8343078MLS LogoOriginating MLS: Suncoast Tampa

    Facts & features

    Interior

    Bedrooms & bathrooms
    • Bedrooms: 2
    • Bathrooms: 2
    • Full bathrooms: 1
    • 1/2 bathrooms: 1
    Primary bedroom
    • Features: Walk-In Closet(s)
    • Level: Second
    • Area: 192 Square Feet
    • Dimensions: 16x12
    Bedroom 2
    • Features: Built-in Closet
    • Level: Second
    • Area: 130 Square Feet
    • Dimensions: 13x10
    Bathroom 1
    • Level: Second
    • Area: 36 Square Feet
    • Dimensions: 6x6
    Dining room
    • Level: First
    • Area: 96 Square Feet
    • Dimensions: 12x8
    Kitchen
    • Level: First
    • Area: 80 Square Feet
    • Dimensions: 10x8
    Living room
    • Level: First
    • Area: 240 Square Feet
    • Dimensions: 15x16
    Heating
    • Electric
    Cooling
    • Central Air
    Appliances
    • Included: Other
    • Laundry: Common Area
    Features
    • PrimaryBedroom Upstairs, Walk-In Closet(s)
    • Flooring: Ceramic Tile, Other
    • Doors: Sliding Doors
    • Has fireplace: No
    • Common walls with other units/homes: Corner Unit
    Interior area
    • Total structure area: 1,045
    • Total interior livable area: 1,045 sqft

    Property

    Features
    • Levels: Two
    • Stories: 2
    • Exterior features: Awning(s), Courtyard, Private Mailbox, Sidewalk
    Lot
    • Size: 7.99 Acres
    Details
    • Parcel number: 303116511431511151
    • Special conditions: None

    Construction

    Type & style
    • Home type: Condo
    • Property subtype: Condominium
    Materials
    • Block
    • Foundation: Block
    • Roof: Membrane,Shingle
    Condition
    • Fixer
    • New construction: No
    • Year built: 1968

    Utilities & green energy

    • Sewer: Public Sewer
    • Water: Public
    • Utilities for property: Cable Available, Electricity Connected, Phone Available, Sewer Connected, Water Connected

    Community & neighborhood

    Community
    • Community features: Buyer Approval Required, Clubhouse, Deed Restrictions, No Truck/RV/Motorcycle Parking, Sidewalks
    Location
    • Region: Saint Petersburg
    • Subdivision: LES CHATEAUX CONDO

    HOA & financial

    HOA
    • Has HOA: Yes
    • HOA fee: $858 monthly
    • Amenities included: Cable TV, Laundry, Maintenance, Pool, Shuffleboard Court, Vehicle Restrictions
    • Services included: Cable TV, Community Pool, Insurance, Internet, Maintenance Structure, Maintenance Grounds, Maintenance Repairs, Pool Maintenance, Sewer, Trash, Water
    • Association name: Charlotte Churchill
    • Association phone: 727-864-0004
    Other fees
    • Pet fee: $0 monthly
    Other financial information
    • Total actual rent: 0

    Other

    Other facts
    • Listing terms: Cash,Conventional
    • Ownership: Condominium
    • Road surface type: Asphalt

    Price history

    DateEventPrice
    6/5/2025Sold$140,000-12.5%$134/sqft
    Source: Stellar MLS #TB8343078 Report a problem
    5/5/2025Pending sale$160,000$153/sqft
    Source: Stellar MLS #TB8343078 Report a problem
    3/29/2025Listed for sale$160,000$153/sqft
    Source: Stellar MLS #TB8343078 Report a problem
    3/12/2025Pending sale$160,000$153/sqft
    Source: Stellar MLS #TB8343078 Report a problem
    3/6/2025Price change$160,000-11.1%$153/sqft
    Source: Stellar MLS #TB8343078 Report a problem
    1/29/2025Listed for sale$180,000$172/sqft
    Source: Stellar MLS #TB8343078 Report a problem

    Public tax history

    Tax history is unavailable.

    Neighborhood: 33707

    Nearby schools

    GreatSchools rating
    Schools provided by the listing agent
    • Elementary: Azalea Elementary-PN
    • Middle: Azalea Middle-PN
    • High: Boca Ciega High-PN

    Source: Stellar MLS. This data may not be complete. We recommend contacting the local school district to confirm school assignments for this home.

    Get a cash offer in 3 minutes
    Find out how much your home could sell for in as little as 3 minutes with a no-obligation cash offer.
    Estimated market value
    $136,300
    Get a cash offer in 3 minutes
    Find out how much your home could sell for in as little as 3 minutes with a no-obligation cash offer.
    Estimated market value
    $136,300