Welcome to the highly desirable Charter Oaks subdivision - a rare opportunity to own in one of Bartlett's most sought-after neighborhoods, where homes seldom come to market. This beautifully maintained residence offers 4 spacious bedrooms, 4.5 bathrooms, and a fully finished basement, combining timeless charm with modern updates. The newly renovated kitchen features sleek, contemporary cabinetry, stainless steel appliances, a farmhouse sink, and a stylish backsplash. It opens to a generous dining area with French doors that lead to a private, tree-lined brick paver patio - ideal for outdoor entertaining. Additional recent upgrades include: New bathroom, New washer and dryer, New air conditioning unit, New windowsill. Dedicated home office with custom built-in bookshelves. Upstairs, you'll find generously sized bedrooms, including a updated bathrooms boast luxurious finishes such as marble countertops and a frameless glass shower. The expansive finished basement provides endless flexibility - perfect for a home theater, gym, playroom, or additional living space. Notable features include: Skylights in the family room, Hardwood floors throughout, Large laundry room with modern appliances, Plenty of storage, Professionally landscaped backyard with mature trees, Attached two-car garage. This home blends character and comfort, offering the ideal setting for both everyday living and entertaining. Conveniently located just minutes from Downtown Bartlett, Metra train station, shopping, restaurants, and top-rated schools. Don't miss this rare opportunity - schedule your private showing today!
Closed
$558,000
1151 Struckman Blvd, Bartlett, IL 60103
4beds
2,800sqft
Single Family Residence
Built in 1994
0.25 Acres Lot
$576,900 Zestimate®
$199/sqft
$3,946 Estimated rent
Home value
$576,900
$525,000 - $629,000
$3,946/mo
Zestimate® history
Owner options
List your home for rent
$3,946/mo
Rent Zestimate®
Find your next renter with Zillow Rental Manager. Plus, with online applications, you can quickly screen prospective tenants – for free.
$3,946/mo
Rent Zestimate®
Refinance and save
$3,947/mo
Est. payment
Refinancing to a lower rate could help reduce your monthly payments and save thousands over the life of the loan.
$3,947/mo
Est. payment
Explore your selling options
Work with a Zillow partner agent
Leverage their expertise and Zillow's premium Showcase listings to get your home seen by more buyers.
Get startedList with your own agent
Get your home in front of millions of buyers by listing it on Zillow.
Learn how to do itSell it yourself
Take full control of how buyers see your home on Zillow by listing For Sale by Owner (FSBO).
List your homeWhat's special
Luxurious finishesModern appliancesFarmhouse sinkSleek contemporary cabinetryUpdated bathroomsSpacious bedroomsNew bathroom
Zillow last checked:
Listing updated:
Listed by:
Vytautas Sruoga 773-983-4544,
Re/max Millennium,
Gabija Baudyte 630-408-6573,
Re/Max Millennium
Bought with:
Prince Eapen
Achieve Real Estate Group Inc
Source: MRED as distributed by MLS GRID,MLS#: 12480607
Facts & features
Interior
Bedrooms & bathrooms
- Bedrooms: 4
- Bathrooms: 5
- Full bathrooms: 4
- 1/2 bathrooms: 1
Rooms
- Room types: Bonus Room, Recreation Room, Library
Primary bedroom
- Features: Flooring (Hardwood), Bathroom (Full, Whirlpool & Sep Shwr)
- Level: Second
- Area: 266 Square Feet
- Dimensions: 19X14
Bedroom 2
- Features: Flooring (Hardwood)
- Level: Second
- Area: 225 Square Feet
- Dimensions: 15X15
Bedroom 3
- Features: Flooring (Hardwood)
- Level: Second
- Area: 168 Square Feet
- Dimensions: 14X12
Bedroom 4
- Features: Flooring (Hardwood)
- Level: Main
- Area: 120 Square Feet
- Dimensions: 12X10
Bonus room
- Features: Flooring (Hardwood)
- Level: Basement
- Area: 192 Square Feet
- Dimensions: 16X12
Family room
- Features: Flooring (Hardwood)
- Level: Main
- Area: 390 Square Feet
- Dimensions: 26X15
Kitchen
- Features: Flooring (Hardwood)
- Level: Main
- Area: 168 Square Feet
- Dimensions: 14X12
Laundry
- Level: Basement
- Area: 104 Square Feet
- Dimensions: 13X8
Library
- Features: Flooring (Hardwood)
- Level: Main
- Area: 156 Square Feet
- Dimensions: 13X12
Living room
- Features: Flooring (Hardwood)
- Level: Main
- Area: 221 Square Feet
- Dimensions: 17X13
Recreation room
- Features: Flooring (Hardwood)
- Level: Basement
- Area: 812 Square Feet
- Dimensions: 29X28
Heating
- Natural Gas
Cooling
- Central Air
Features
- Basement: Finished,Full
- Number of fireplaces: 1
Interior area
- Total structure area: 0
- Total interior livable area: 2,800 sqft
Property
Parking
- Total spaces: 2
- Parking features: Yes, Attached, Garage
- Attached garage spaces: 2
Accessibility
- Accessibility features: No Disability Access
Features
- Stories: 2
Lot
- Size: 0.25 Acres
- Dimensions: 95X106X118X132
Details
- Parcel number: 0109413015
- Special conditions: List Broker Must Accompany
Construction
Type & style
- Home type: SingleFamily
- Property subtype: Single Family Residence
Materials
- Aluminum Siding, Brick
Condition
- New construction: No
- Year built: 1994
Utilities & green energy
- Sewer: Public Sewer
- Water: Public
Community & HOA
Community
- Features: Park, Curbs, Sidewalks, Street Lights, Street Paved
HOA
- Services included: None
Location
- Region: Bartlett
Financial & listing details
- Price per square foot: $199/sqft
- Tax assessed value: $158,232
- Annual tax amount: $11,500
- Date on market: 9/25/2025
- Listing terms: Conventional
- Ownership: Fee Simple
Price history
| Date | Event | Price |
|---|---|---|
| 12/16/2025 | Sold | $558,000-3.8%$199/sqft |
Source:  MRED as distributed by MLS GRID #12480607 Report a problem MRED as distributed by MLS GRID #12480607 Report a problem | ||
| 11/1/2025 | Contingent | $580,000$207/sqft |
Source: MRED as distributed by MLS GRID #12480607 Report a problem | ||
| 9/25/2025 | Listed for sale | $580,000-3.3%$207/sqft |
Source: MRED as distributed by MLS GRID #12480607 Report a problem | ||
| 9/22/2025 | Listing removed | $600,000$214/sqft |
Source: MRED as distributed by MLS GRID #12421862 Report a problem | ||
| 7/18/2025 | Listed for sale | $600,000+125.6%$214/sqft |
Source: MRED as distributed by MLS GRID #12421862 Report a problem | ||
| 7/27/1994 | Sold | $266,000$95/sqft |
Source: Public Record Report a problem | ||
Public tax history
| Year | Property taxes | Tax assessment |
|---|---|---|
| 2024 | $11,500 +9.4% | $158,232 +10.2% |
| 2023 | $10,513 -1.7% | $143,560 +7.6% |
| 2022 | $10,697 +3.1% | $133,420 +5.3% |
| 2021 | $10,374 +2.6% | $126,660 +3.1% |
| 2020 | $10,113 +1.5% | $122,860 +3.7% |
| 2019 | $9,964 -8.1% | $118,480 -0.7% |
| 2018 | $10,839 +2.9% | $119,350 +4.2% |
| 2017 | $10,536 +1.9% | $114,590 +4.7% |
| 2016 | $10,340 +0.1% | $109,460 +5.6% |
| 2015 | $10,326 +8.8% | $103,610 +3.8% |
| 2014 | $9,495 -16.6% | $99,860 -2.3% |
| 2013 | $11,390 +10.9% | $102,250 -5% |
| 2012 | $10,269 +6.5% | $107,640 -7.6% |
| 2011 | $9,646 -2.5% | $116,450 -14.3% |
| 2010 | $9,892 +5.7% | $135,940 -1.1% |
| 2009 | $9,359 +6.4% | $137,500 |
| 2008 | $8,796 +4.1% | $137,500 +5% |
| 2007 | $8,451 -3.2% | $130,950 +4.7% |
| 2006 | $8,733 +8.4% | $125,070 +5.2% |
| 2005 | $8,058 +5% | $118,900 +5.7% |
| 2004 | $7,676 +5.6% | $112,480 +8.1% |
| 2003 | $7,270 -3.5% | $104,050 -0.5% |
| 2002 | $7,536 +2.1% | $104,550 +7.9% |
| 2001 | $7,378 +5.8% | $96,880 +5.5% |
| 2000 | $6,972 | $91,820 |
Find assessor info on the county website
Neighborhood: 60103
Nearby homes
- $567,0004 bd2 ba2.6k sqft1147 Struckman Blvd, Bartlett, IL 60103Off Market
- $579,500-- bd-- ba2.9k sqft1155 Struckman Blvd, Bartlett, IL 60103Off Market
- $555,3003 bd3 ba2.4k sqft1161 Struckman Blvd, Bartlett, IL 60103Off Market
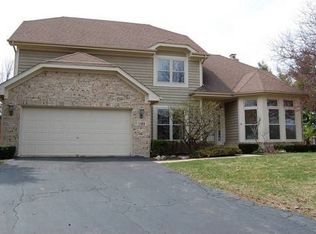
- $574,8003 bd2 ba2.9k sqft1143 Grand Oak Ct, Bartlett, IL 60103Off Market
- $580,5004 bd2 ba2.4k sqft1195 Ancient Oaks Dr, Bartlett, IL 60103Off Market
- $534,2003 bd2 ba2.3k sqft1141 Grand Oak Ct, Bartlett, IL 60103Off Market
- $539,9004 bd4 ba3.6k sqft1196 Ancient Oaks Dr, Bartlett, IL 60103Sold
- $488,600-- bd-- ba2.1k sqft1146 Struckman Blvd, Bartlett, IL 60103Off Market
Nearby schools
GreatSchools rating
- 7/10Liberty Elementary SchoolGrades: PK-6Distance: 2.2 mi
- 7/10Kenyon Woods Middle SchoolGrades: 7-8Distance: 4.7 mi
- 4/10South Elgin High SchoolGrades: 9-12Distance: 4.7 mi
Schools provided by the listing agent
- Elementary: Liberty Elementary School
- Middle: Kenyon Woods Middle School
- High: South Elgin High School
- District: 46
Source: MRED as distributed by MLS GRID. This data may not be complete. We recommend contacting the local school district to confirm school assignments for this home.
Get a cash offer in 3 minutes
Find out how much your home could sell for in as little as 3 minutes with a no-obligation cash offer.
Estimated market value
$576,900
Get a cash offer in 3 minutes
Find out how much your home could sell for in as little as 3 minutes with a no-obligation cash offer.
Estimated market value
$576,900
- Illinois
- DuPage County
- Bartlett
- 60103
- 1151 Struckman Blvd
Nearby cities
Nearby neighborhoods
Nearby zip codes
Other Bartlett Topics
