Immerse yourself in the tranquility and comfort of this exquisite two-story brick front home, nestled against the peaceful backdrop of a forest preserve. Start your mornings and end your evenings enveloped by the bliss of nature on this remarkable property. Step inside to be welcomed by a grand two-story foyer, leading you to a delightful eat-in kitchen, complete with stainless steel appliances, a double oven, and a central island with granite countertops. The house unveils a strikingly large family room adorned with vaulted ceiling accentuated with wooden beams, and a floor-to-ceiling brick fireplace with a wood-burning gas starter. Bright windows allow a flood of natural light, further enhancing the appealing charm of this room. The home provides 4 generously sized bedrooms, with the primary suite graced by tray ceilings, a walk-in closet, and an ensuite bath featuring a separate shower, whirlpool tub, and double sinks. The fully finished basement adds extra living space with its rec room, game area, bar, workout room, and an additional full bath. The home also offers a first-floor den enclosed by elegant French glass doors, shining hardwood floors, 3 1/2 baths, formal living and dining rooms, and crown moldings. The open floor plan, ample natural light from the large windows enhances the home's livability. The beautifully landscaped backyard with a concrete patio presents the perfect setting for entertainment or peaceful sunset views. The home, boasting great curb appeal, a 2.5 attached garage has been well-maintained and features a new roof (2015), freshly painted (Spring 2023), new water heater (July 2023), and new carpeting (June 2023). This gem of a property is not to be missed. Envision your life in this haven of peace and comfort.
Closed
$539,900
1196 Ancient Oaks Dr, Bartlett, IL 60103
4beds
3,677sqft
Single Family Residence
Built in 1993
-- sqft lot
$633,800 Zestimate®
$147/sqft
$4,484 Estimated rent
Home value
$633,800
$602,000 - $665,000
$4,484/mo
Zestimate® history
Owner options
List your home for rent
$4,484/mo
Rent Zestimate®
Find your next renter with Zillow Rental Manager. Plus, with online applications, you can quickly screen prospective tenants – for free.
$4,484/mo
Rent Zestimate®
Refinance and save
$3,822/mo
Est. payment
Refinancing to a lower rate could help reduce your monthly payments and save thousands over the life of the loan.
$3,822/mo
Est. payment
Explore your selling options
Work with a Zillow partner agent
Leverage their expertise and Zillow's premium Showcase listings to get your home seen by more buyers.
Get startedList with your own agent
Get your home in front of millions of buyers by listing it on Zillow.
Learn how to do itSell it yourself
Take full control of how buyers see your home on Zillow by listing For Sale by Owner (FSBO).
List your homeWhat's special
Freshly paintedWhirlpool tubLarge windowsNew water heaterNew roofTwo-story brick front homeRec room
Zillow last checked:
Listing updated:
Listed by:
Ralph Binetti 630-707-1776,
RE/MAX Suburban,
Nicholas Kramer 847-431-6339,
RE/MAX Suburban
Bought with:
Juan Mendoza
Keller Williams Premiere Properties
Source: MRED as distributed by MLS GRID,MLS#: 11820306
Facts & features
Interior
Bedrooms & bathrooms
- Bedrooms: 4
- Bathrooms: 4
- Full bathrooms: 3
- 1/2 bathrooms: 1
Rooms
- Room types: Eating Area, Office, Recreation Room, Exercise Room, Family Room
Primary bedroom
- Features: Flooring (Hardwood), Bathroom (Full)
- Level: Second
- Area: 252 Square Feet
- Dimensions: 18X14
Bedroom 2
- Features: Flooring (Carpet)
- Level: Second
- Area: 156 Square Feet
- Dimensions: 13X12
Bedroom 3
- Features: Flooring (Carpet)
- Level: Second
- Area: 121 Square Feet
- Dimensions: 11X11
Bedroom 4
- Features: Flooring (Carpet)
- Level: Second
- Area: 110 Square Feet
- Dimensions: 11X10
Bar entertainment
- Features: Flooring (Carpet)
- Level: Basement
- Area: 77 Square Feet
- Dimensions: 11X7
Dining room
- Features: Flooring (Carpet)
- Level: Main
- Area: 156 Square Feet
- Dimensions: 13X12
Eating area
- Features: Flooring (Hardwood)
- Level: Main
- Area: 132 Square Feet
- Dimensions: 12X11
Exercise room
- Features: Flooring (Carpet)
- Level: Basement
- Area: 204 Square Feet
- Dimensions: 17X12
Family room
- Features: Flooring (Hardwood)
- Level: Main
- Area: 260 Square Feet
- Dimensions: 20X13
Other
- Features: Flooring (Carpet)
- Level: Basement
- Area: 391 Square Feet
- Dimensions: 23X17
Kitchen
- Features: Flooring (Hardwood)
- Level: Main
- Area: 156 Square Feet
- Dimensions: 13X12
Laundry
- Level: Main
- Area: 63 Square Feet
- Dimensions: 9X7
Living room
- Features: Flooring (Carpet)
- Level: Main
- Area: 252 Square Feet
- Dimensions: 18X14
Office
- Features: Flooring (Carpet)
- Level: Main
- Area: 168 Square Feet
- Dimensions: 14X12
Recreation room
- Features: Flooring (Carpet)
- Level: Basement
- Area: 308 Square Feet
- Dimensions: 28X11
Heating
- Natural Gas, Forced Air
Cooling
- Central Air
Appliances
- Included: Double Oven, Dishwasher, Refrigerator, Stainless Steel Appliance(s), Oven, Gas Cooktop
Features
- Cathedral Ceiling(s)
- Flooring: Hardwood
- Windows: Skylight(s)
- Basement: Finished,Full
- Number of fireplaces: 1
- Fireplace features: Wood Burning, Gas Starter, Family Room
Interior area
- Total structure area: 3,677
- Total interior livable area: 3,677 sqft
- Finished area below ground: 1,050
Property
Parking
- Total spaces: 2
- Parking features: Asphalt, Garage Door Opener, On Site, Garage Owned, Attached, Garage
- Attached garage spaces: 2
- Has uncovered spaces: Yes
Accessibility
- Accessibility features: No Disability Access
Features
- Stories: 2
- Patio & porch: Patio
Lot
- Dimensions: 82X113X88X125
- Features: Forest Preserve Adjacent, Nature Preserve Adjacent, Landscaped, Wooded, Backs to Open Grnd
Details
- Parcel number: 0109413018
- Special conditions: None
Construction
Type & style
- Home type: SingleFamily
- Property subtype: Single Family Residence
Materials
- Brick, Cedar
- Foundation: Concrete Perimeter
- Roof: Asphalt
Condition
- New construction: No
- Year built: 1993
Utilities & green energy
- Sewer: Public Sewer
- Water: Lake Michigan
Community & HOA
Community
- Features: Sidewalks
- Subdivision: Charter Oaks
HOA
- Services included: None
Location
- Region: Bartlett
Financial & listing details
- Price per square foot: $147/sqft
- Tax assessed value: $162,531
- Annual tax amount: $11,131
- Date on market: 6/29/2023
- Listing terms: Conventional
- Ownership: Fee Simple
Price history
| Date | Event | Price |
|---|---|---|
| 8/22/2023 | Sold | $539,900$147/sqft |
Source:  MRED as distributed by MLS GRID #11820306 Report a problem MRED as distributed by MLS GRID #11820306 Report a problem | ||
| 7/11/2023 | Contingent | $539,900$147/sqft |
Source: MRED as distributed by MLS GRID #11820306 Report a problem | ||
| 6/29/2023 | Listed for sale | $539,900+88.1%$147/sqft |
Source: MRED as distributed by MLS GRID #11820306 Report a problem | ||
| 7/22/1996 | Sold | $287,000$78/sqft |
Source: Public Record Report a problem | ||
Public tax history
| Year | Property taxes | Tax assessment |
|---|---|---|
| 2024 | $12,494 +8.7% | $162,531 +10.2% |
| 2023 | $11,493 +0.4% | $147,460 +7.6% |
| 2022 | $11,452 +2.9% | $137,050 +5.3% |
| 2021 | $11,131 +2.4% | $130,100 +3.1% |
| 2020 | $10,867 +1.3% | $126,200 +3.7% |
| 2019 | $10,726 -3.8% | $121,700 -0.7% |
| 2018 | $11,149 +2.9% | $122,590 +4.2% |
| 2017 | $10,837 +1.9% | $117,700 +4.7% |
| 2016 | $10,635 +0.1% | $112,420 +5.6% |
| 2015 | $10,622 +8.8% | $106,410 +3.8% |
| 2014 | $9,765 -16.6% | $102,530 -2.3% |
| 2013 | $11,714 +10.9% | $104,990 -5% |
| 2012 | $10,560 +6.5% | $110,520 -7.6% |
| 2011 | $9,918 -2.3% | $119,570 -14.2% |
| 2010 | $10,151 -0.2% | $139,340 -6.4% |
| 2009 | $10,169 +6.4% | $148,880 |
| 2008 | $9,554 +4.1% | $148,880 +5% |
| 2007 | $9,178 -3.2% | $141,790 +4.7% |
| 2006 | $9,486 +8.4% | $135,420 +5.2% |
| 2005 | $8,754 +4.9% | $128,730 +5.7% |
| 2004 | $8,341 +5.7% | $121,790 +8.1% |
| 2003 | $7,893 -3.6% | $112,670 -0.5% |
| 2002 | $8,184 +2.1% | $113,250 +7.9% |
| 2001 | $8,015 +5.8% | $104,940 +5.5% |
| 2000 | $7,576 | $99,470 |
Find assessor info on the county website
Neighborhood: 60103
Nearby homes
- $639,500-- bd-- ba2.9k sqft1192 Ancient Oaks Dr, Bartlett, IL 60103Off Market
- $560,3003 bd3 ba2.4k sqft1161 Struckman Blvd, Bartlett, IL 60103Off Market
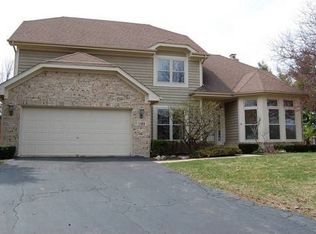
- $514,1003 bd2 ba2.1k sqft1188 Ancient Oaks Dr, Bartlett, IL 60103Off Market
- $585,900-- bd-- ba2.9k sqft1155 Struckman Blvd, Bartlett, IL 60103Off Market
- $582,9004 bd2 ba2.4k sqft1195 Ancient Oaks Dr, Bartlett, IL 60103Off Market
- $526,900-- bd-- ba2.2k sqft1191 Ancient Oaks Dr, Bartlett, IL 60103Off Market
- $558,0004 bd5 ba2.8k sqft1151 Struckman Blvd, Bartlett, IL 60103Sold
- $651,1004 bd3 ba2.9k sqft1184 Ancient Oaks Dr, Bartlett, IL 60103Off Market
Nearby schools
GreatSchools rating
- 7/10Liberty Elementary SchoolGrades: PK-6Distance: 2.1 mi
- 7/10Kenyon Woods Middle SchoolGrades: 7-8Distance: 4.7 mi
- 4/10South Elgin High SchoolGrades: 9-12Distance: 4.7 mi
Schools provided by the listing agent
- Elementary: Liberty Elementary School
- Middle: Kenyon Woods Middle School
- High: South Elgin High School
- District: 46
Source: MRED as distributed by MLS GRID. This data may not be complete. We recommend contacting the local school district to confirm school assignments for this home.
Get a cash offer in 3 minutes
Find out how much your home could sell for in as little as 3 minutes with a no-obligation cash offer.
Estimated market value
$633,800
Get a cash offer in 3 minutes
Find out how much your home could sell for in as little as 3 minutes with a no-obligation cash offer.
Estimated market value
$633,800
- Illinois
- DuPage County
- Bartlett
- 60103
- 1196 Ancient Oaks Dr
Nearby cities
Nearby neighborhoods
Nearby zip codes
Other Bartlett Topics
