Skip main navigation
Off market
  • Price Unknown

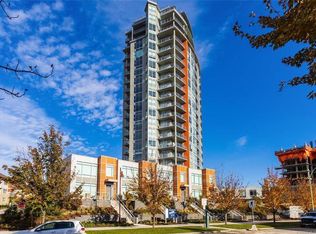
    1151 Sunset Dr #103, Kelowna, BC V1Y 0G2

    3beds
    1,465sqft
    Townhouse
    Built in 2018
    -- sqft lot
    $-- Zestimate®
    C$--/sqft
    C$3,615 Estimated rent

    Home value

    Not available

    Estimated sales range

    Not available

    Not available

    Loading
    Loading...

    Owner options

    List your home for rent

    C$3,615/mo

    Rent Zestimate®

    Find your next renter with Zillow Rental Manager. Plus, with online applications, you can quickly screen prospective tenants – for free.

    Learn more

    C$3,615/mo

    Rent Zestimate®

    Refinance and save

    Refinancing to a lower rate could help reduce your monthly payments and save thousands over the life of the loan.

    See today's rates

    Explore your selling options

    Work with a Zillow partner agent

    Leverage their expertise and Zillow's premium Showcase listings to get your home seen by more buyers.

    Get started

    List with your own agent

    Get your home in front of millions of buyers by listing it on Zillow.

    Learn how to do it

    Sell it yourself

    Take full control of how buyers see your home on Zillow by listing For Sale by Owner (FSBO).

    List your home

    What's special

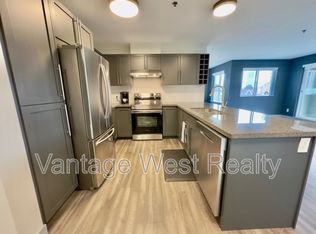
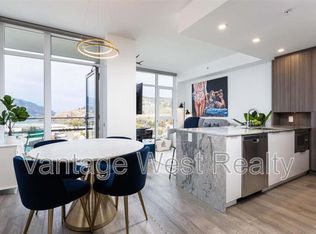
    Fabulous Downtown living at 1151 Sunset Drive! This beautiful two-level walkup townhome is occupied by the original owners and is in immaculate condition with many upgrades throughout. The main floor has 2 patios, stylish neutral colour scheme, kitchen with granite/quartz, gas stove, and 3 bedrooms located on the upper floor including customzied primary bedroom with 4-piece ensuite. 2 underground parking stalls plus storage locker. Strata fees $664.66/month. 1151 Sunset Drive includes fitness club, outdoor BBQ stations, heated plunge pool, common kitchen/recreation room for gatherings with family and friends. Your front yard includes the beautiful Sunset promenade with walking alongside Okanagan lake, the rail trail for biking enthusiasts, along with dozens of shops & restaurants. Make 1151 your new home and enjoy the freedom and ease of downtown living! Be sure to click link for 3D tour including virtual open house, all photos, plus downloadable floor plans.

    This property is not currently displayed as for sale or rent on Zillow. This may be different from what's on other websites or public sources.
    Facts & features

    Interior

    Bedrooms & bathrooms
    • Bedrooms: 3
    • Bathrooms: 3
    • Full bathrooms: 2
    • 1/2 bathrooms: 1
    Heating
    • Forced air
    Cooling
    • Central
    Appliances
    • Included: Dishwasher, Dryer, Microwave, Refrigerator, Washer
    Features
    • Island, Fire Sprinkler System
    • Flooring: Tile, Carpet, Hardwood
    Interior area
    • Total interior livable area: 1,465 sqft

    Property

    Parking
    • Total spaces: 2

    Construction

    Type & style
    • Home type: Townhouse
    Condition
    • Year built: 2018

    Community & HOA

    Location
    • Region: Kelowna

    Price history

    Price history is unavailable.

    Public tax history

    Tax history is unavailable.

    Neighborhood: Central City

    Nearby schools

    GreatSchools rating

    No schools nearby

    We couldn't find any schools near this home.