Welcome home to this beautifully maintained 2-bedroom, 3 full bath condo in the desirable Howland School District, tucked away on a quiet cul-de-sac in a peaceful neighborhood setting. The inviting living room features vaulted ceilings and skylights, filling the space with natural light and creating an open, airy feel. The kitchen is well-appointed with newer appliances, Corian countertops, and ample cabinetry, offering both style and functionality. The spacious primary suite includes a large walk-in closet and a private ensuite bath with a wheelchair-accessible shower, providing comfort and convenience. A second generously sized bedroom offers flexibility for guests, a home office, or additional living space. An additional first-floor full bath adds convenience for visitors and everyday living. The first-floor laundry room provides ease and leads directly to a generous deck, perfect for relaxing or entertaining. The finished lower level is truly exceptional, showcasing a stunning recreation room with beautiful wood ceilings and custom stained-glass windows. A charming bistro room with built-in cabinets and a full wall of wine racks creates the perfect entertaining space. A third full bath and abundant storage complete the lower level. The garage is thoughtfully equipped with durable tile rubber flooring and a wheelchair lift, adding both practicality and accessibility.
This unique condo offers comfort, character, accessibility, and exceptional entertaining space! All in a prime location. Don't miss your opportunity to make it yours!
Closed
$250,000
1151 Surrey Point Dr SE, Warren, OH 44484
2beds
1,382sqft
Condominium
Built in 1990
-- sqft lot
$252,300 Zestimate®
$181/sqft
$1,659 Estimated rent
Home value
$252,300
$179,000 - $358,000
$1,659/mo
Zestimate® history
Owner options
List your home for rent
$1,659/mo
Rent Zestimate®
Find your next renter with Zillow Rental Manager. Plus, with online applications, you can quickly screen prospective tenants – for free.
$1,659/mo
Rent Zestimate®
Refinance and save
$1,900/mo
Est. payment
Refinancing to a lower rate could help reduce your monthly payments and save thousands over the life of the loan.
$1,900/mo
Est. payment
Explore your selling options
Work with a Zillow partner agent
Leverage their expertise and Zillow's premium Showcase listings to get your home seen by more buyers.
Get startedList with your own agent
Get your home in front of millions of buyers by listing it on Zillow.
Learn how to do itSell it yourself
Take full control of how buyers see your home on Zillow by listing For Sale by Owner (FSBO).
List your homeWhat's special
Charming bistro roomFinished lower levelGenerous deckStunning recreation roomBuilt-in cabinetsSpacious primary suiteVaulted ceilings
Zillow last checked:
Listing updated:
Listed by:
Janice L Stevens 330-240-4023 jstevens@coldwellbankerevenbay.com,
Coldwell Banker EvenBay Real Estate LLC,
Michael L Stevens 330-240-8300,
Coldwell Banker EvenBay Real Estate LLC
Bought with:
Cheryl A Doolan, 260030
Cutler Real Estate
Source: MLS Now,MLS#: 5192182 Originating MLS: Youngstown Columbiana Association of REALTORS
Originating MLS: Youngstown Columbiana Association of REALTORSFacts & features
Interior
Bedrooms & bathrooms
- Bedrooms: 2
- Bathrooms: 3
- Full bathrooms: 3
- Main level bathrooms: 1
- Main level bedrooms: 2
Primary bedroom
- Description: Flooring: Carpet
- Level: First
- Dimensions: 12 x 15
Bedroom
- Description: Flooring: Carpet
- Level: First
- Dimensions: 12 x 15
Dining room
- Description: Flooring: Carpet
- Level: First
- Dimensions: 10 x 10
Kitchen
- Description: Flooring: Ceramic Tile
- Level: First
- Dimensions: 10 x 11
Laundry
- Description: Flooring: Linoleum
- Level: First
- Dimensions: 6 x 11
Living room
- Description: Flooring: Carpet
- Level: First
- Dimensions: 25 x 13
Other
- Description: Bistro Area,Flooring: Concrete
- Level: Lower
- Dimensions: 11 x 18
Recreation
- Description: Flooring: Carpet
- Level: Lower
- Dimensions: 14 x 28
Heating
- Forced Air, Gas
Cooling
- Central Air
Appliances
- Included: Dryer, Dishwasher, Microwave, Range, Refrigerator, Washer
- Laundry: Main Level
Features
- Breakfast Bar, Primary Downstairs, Vaulted Ceiling(s), Walk-In Closet(s)
- Windows: Blinds, Drapes
- Basement: Full,Finished,Sump Pump
- Has fireplace: No
- Fireplace features: None
Interior area
- Total structure area: 1,382
- Total interior livable area: 1,382 sqft
- Finished area above ground: 1,382
Property
Parking
- Total spaces: 2
- Parking features: Additional Parking, Attached, Electricity, Garage, Garage Door Opener, Off Street, Water Available
- Attached garage spaces: 2
Accessibility
- Accessibility features: Accessible Full Bath, Accessible Bedroom, Accessible Approach with Ramp, Exterior Wheelchair Lift
Features
- Levels: One
- Stories: 1
- Patio & porch: Deck
- Pool features: None
- Fencing: None
- Has view: Yes
- View description: Trees/Woods
Lot
- Features: Cul-De-Sac
Details
- Parcel number: 44205125
Construction
Type & style
- Home type: Condo
- Architectural style: Ranch
- Property subtype: Condominium
- Attached to another structure: Yes
Materials
- Brick, Vinyl Siding
- Roof: Asphalt,Fiberglass
Condition
- Updated/Remodeled
- Year built: 1990
Utilities & green energy
- Sewer: Public Sewer
- Water: Public
Community & HOA
Community
- Security: Security System
HOA
- Has HOA: Yes
- Services included: Insurance, Maintenance Grounds, Maintenance Structure, Snow Removal
- HOA fee: $200 monthly
- HOA name: Surrey Point Condo
Location
- Region: Warren
Financial & listing details
- Price per square foot: $181/sqft
- Tax assessed value: $147,000
- Annual tax amount: $2,275
- Date on market: 3/10/2026
- Cumulative days on market: 37 days
Price history
| Date | Event | Price |
|---|---|---|
| 4/21/2026 | Pending sale | $250,000$181/sqft |
Source:  MLS Now #5192182 Report a problem MLS Now #5192182 Report a problem | ||
| 4/16/2026 | Sold | $250,000$181/sqft |
Source: MLS Now #5192182 Report a problem | ||
| 3/16/2026 | Contingent | $250,000$181/sqft |
Source: MLS Now #5192182 Report a problem | ||
| 3/10/2026 | Listed for sale | $250,000+4.2%$181/sqft |
Source: MLS Now #5192182 Report a problem | ||
| 8/9/2024 | Sold | $240,000-3.8%$174/sqft |
Source: MLS Now #5051275 Report a problem | ||
| 7/12/2024 | Pending sale | $249,500$181/sqft |
Source: MLS Now #5051275 Report a problem | ||
| 7/4/2024 | Listed for sale | $249,500$181/sqft |
Source: MLS Now #5051275 Report a problem | ||
Public tax history
| Year | Property taxes | Tax assessment |
|---|---|---|
| 2025 | $2,275 +24.5% | $51,450 |
| 2024 | $1,827 -2% | $51,450 |
| 2023 | $1,864 +27.6% | $51,450 +36.2% |
| 2022 | $1,461 -0.1% | $37,770 |
| 2021 | $1,462 -0.4% | $37,770 |
| 2020 | $1,468 -4.8% | $37,770 |
| 2019 | $1,542 +1% | $37,770 |
| 2018 | $1,527 +13.5% | $37,770 |
| 2017 | $1,346 +26.5% | $37,770 +21.4% |
| 2016 | $1,064 -0.1% | $31,120 |
| 2015 | $1,065 +4.3% | $31,120 |
| 2014 | $1,021 -19.1% | $31,120 -15% |
| 2013 | $1,263 +0.2% | $36,610 |
| 2012 | $1,260 +1.2% | $36,610 |
| 2011 | $1,245 -10.9% | $36,610 -12.8% |
| 2010 | $1,397 +0.2% | $42,000 |
| 2009 | $1,394 +0.3% | $42,000 |
| 2008 | $1,390 +3.9% | -- |
| 2007 | $1,338 -21.2% | -- |
| 2006 | $1,697 +2.3% | -- |
| 2005 | $1,659 +21.8% | $42,000 |
| 2004 | $1,362 -0.7% | -- |
| 2003 | $1,371 +14.6% | -- |
| 2002 | $1,197 -2.3% | -- |
| 2001 | $1,225 +2.4% | -- |
| 2000 | $1,196 | -- |
Find assessor info on the county website
Neighborhood: 44484
Nearby homes
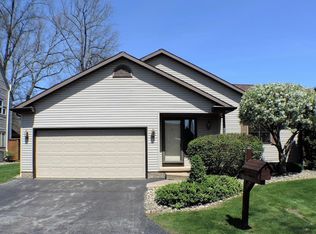
- $202,9002 bd2 ba1.3k sqft1158 Surrey Point Dr SE, Warren, OH 44484Off Market
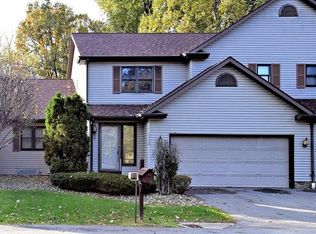
- $227,6003 bd3 ba1.9k sqft1156 Surrey Point Dr SE, Warren, OH 44484Off Market
- $231,7003 bd2 ba1.9k sqft1154 Surrey Point Dr SE, Warren, OH 44484Off Market
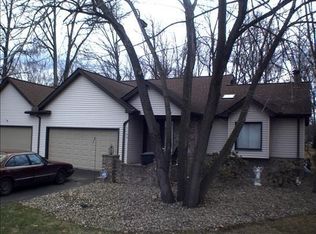
- $240,3002 bd2 ba1.3k sqft1144 Surrey Point Dr SE, Warren, OH 44484Off Market
- $220,3003 bd3 ba1.3k sqft1142 Surrey Point Dr SE, Warren, OH 44484Off Market
- $209,4002 bd2 ba1.4k sqft1300 Surrey Point Dr SE, Warren, OH 44484Off Market
- $210,2002 bd2 ba1.4k sqft1302 Surrey Point Dr SE, Warren, OH 44484Off Market
- $211,1002 bd2 ba1.4k sqft1304 Surrey Point Dr SE, Warren, OH 44484Off Market
Nearby schools
GreatSchools rating
- 7/10Howland Middle SchoolGrades: 5-8Distance: 1.7 mi
- 7/10Howland High SchoolGrades: 9-12Distance: 1.9 mi
- NAHowland Springs Elementary SchoolGrades: PK-1Distance: 2.6 mi
Schools provided by the listing agent
- District: Howland LSD - 7808
Source: MLS Now. This data may not be complete. We recommend contacting the local school district to confirm school assignments for this home.
Get a cash offer in 3 minutes
Find out how much your home could sell for in as little as 3 minutes with a no-obligation cash offer.
Estimated market value
$252,300
Get a cash offer in 3 minutes
Find out how much your home could sell for in as little as 3 minutes with a no-obligation cash offer.
Estimated market value
$252,300
- Ohio
- Trumbull County
- Warren
- 44484
- 1151 Surrey Point Dr SE
Nearby cities
Nearby neighborhoods
Nearby zip codes
Other Warren Topics
