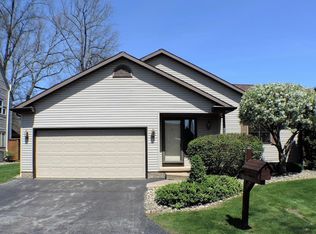
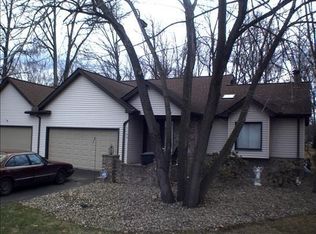
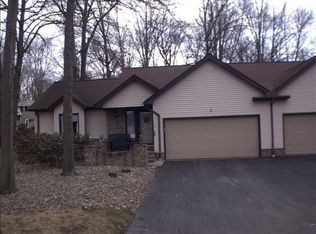
This spacious condo offers big room and stylish appointments. Inside the foyer, you'll be greeted with a carpeted stairway leading to the second story and the main hall leading to the living spaces. At the end of the hall, basement access is revealed as the room opens to an airy floor plan, combining the living, dining and kitchen spaces. Recessed lighting and soft, neutral colors help to create a relaxed atmosphere. At the far end, the entrance to the patio area is marked by sliding glass doors. The adjacent dining room sits in front of a pair of large windows, further helping to brighten the area. The cornerstone of the wrapping kitchen offers cabinet and counterspace while neatly tucking the refrigerator away and maximizing kitchen space. Light oak colored cabinets offset the countertops here, while a vinyl flooring follows through to a walk-in pantry area. Around the corner, a half bath sits with nearby garage access. Upstairs, you'll find three nicely sized bedrooms. The two larger bedrooms are fit to be master style, with each room offering multiple mirrored closet areas and private bathrooms. The largest bath boasts tiled flooring, an elevated spa style tub area, oversized vanity and pocket shower. Downstairs, a full basement offers storage and plenty of recreational space. Additional features: second floor laundry area, 2 car attached garage, interior freshly painted, new roof 2014, and new furnace/AC 2016. All this and a 2-10 Home Warranty.
This property is not currently displayed as for sale or rent on Zillow. This may be different from what's on other websites or public sources.