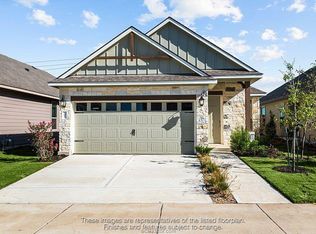
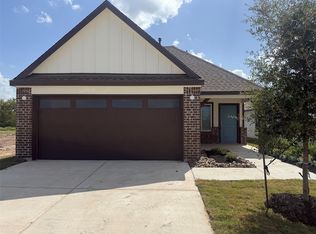
The Amber is a single-story, 3-bedroom, 2-bathroom home featured in the Midtown Reserve Community in College Station, TX, with approximately 1,293 square feet of living space. When you enter the home, you’ll immediately find the utility room with garage access off the foyer. Continuing through the entry, you’ll be greeted by the spacious open-concept kitchen, living, and dining room area. The kitchen boasts modern shaker cabinetry, granite or quartz countertops, and stainless-steel appliances. Next to the kitchen are both secondary bedrooms. The secondary bathroom is located here as well and offers a shower/tub combo with ceramic tile surround. You can also find a storage closet in this hallway. Towards the back of the home, is the primary bedroom. This bedroom has two windows for plenty of natural light and an in-suite primary bathroom complete with a roomy walk-in closet. Homeowners will also enjoy living room access to the covered patio and fenced backyard.
Pending
Price cut: $4.3K (7/6)
$265,840
1151 Toledo Bend Dr, College Station, TX 77845
3beds
1,293sqft
Single Family Residence
Built in 2026
4,399 Square Feet Lot
$265,200 Zestimate®
$206/sqft
$42/mo HOA
What's special
Stainless-steel appliancesGranite or quartz countertopsCovered patioRoomy walk-in closetFenced backyardIn-suite primary bathroomModern shaker cabinetry
- 104 days |
- 29 |
- 1 |
Zillow last checked:
Listing updated:
Listed by:
David Clinton TREC #0245076 512-364-3698,
DR Horton, America's Builder
Source: HAR,MLS#: 44507144
Facts & features
Interior
Bedrooms & bathrooms
- Bedrooms: 3
- Bathrooms: 2
- Full bathrooms: 2
Primary bedroom
- Level: First
- Dimensions: N/A
Bedroom
- Level: First
- Dimensions: N/A
Bedroom
- Level: First
- Dimensions: N/A
Kitchen
- Level: First
- Dimensions: N/A
Heating
- Electric
Cooling
- Electric
Appliances
- Included: ENERGY STAR Qualified Appliances
Features
- All Bedrooms Down
Interior area
- Total structure area: 1,293
- Total interior livable area: 1,293 sqft
Property
Parking
- Total spaces: 2
- Parking features: Attached
- Attached garage spaces: 2
Features
- Stories: 1
Lot
- Size: 4,399 Square Feet
- Features: Subdivided, 0 Up To 1/4 Acre
Details
- Parcel number: 459054
Construction
Type & style
- Home type: SingleFamily
- Architectural style: Traditional
- Property subtype: Single Family Residence
Materials
- Other
- Foundation: Slab
- Roof: Composition
Condition
- New construction: Yes
- Year built: 2026
Details
- Builder name: D.R. Horton
Utilities & green energy
- Sewer: Public Sewer
- Water: Public
Green energy
- Energy efficient items: Thermostat, HVAC
Community & HOA
Community
- Subdivision: Midtown Reserve
HOA
- Has HOA: Yes
- HOA fee: $500 annually
Location
- Region: College Station
Financial & listing details
- Price per square foot: $206/sqft
- Date on market: 5/6/2026
Estimated market value
$265,200
$252,000 - $278,000
$2,057/mo
Price history
| Date | Event | Price |
|---|---|---|
| 7/29/2026 | Pending sale | $265,840$206/sqft |
Source:  BCSMLS #26005535 Report a problem BCSMLS #26005535 Report a problem | ||
| 7/6/2026 | Price change | $265,840-1.6%$206/sqft |
Source: BCSMLS #26005535 Report a problem | ||
| 6/19/2026 | Price change | $270,120+0%$209/sqft |
Source: BCSMLS #26005535 Report a problem | ||
| 6/12/2026 | Price change | $270,118-3.6%$209/sqft |
Source: BCSMLS #26005535 Report a problem | ||
| 5/27/2026 | Price change | $280,118-2%$217/sqft |
Source: BCSMLS #26005535 Report a problem | ||
| 5/6/2026 | Listed for sale | $285,835$221/sqft |
Source: BCSMLS #26005535 Report a problem | ||
Public tax history
Tax history is unavailable.
Monthly payment
Est. payment
Payment breakdown
Explore the cost of this home by adjusting the details. Changes won't be saved.Climate risks
Neighborhood: 77845
Nearby schools
GreatSchools rating
- 6/10Southwood Valley Elementary SchoolGrades: PK-4Distance: 2.1 mi
- 7/10A & M Consolidated Middle SchoolGrades: 7-8Distance: 4.1 mi
- 6/10A & M Consolidated High SchoolGrades: 9-12Distance: 3.1 mi
Schools provided by the listing agent
- Elementary: Southwood Valley Elementary School
- Middle: A & M Consolidated Middle School
- High: A & M Consolidated High School
Source: HAR. This data may not be complete. We recommend contacting the local school district to confirm school assignments for this home.
- $--3 bd2 ba1.5k sqft1178 Toledo Bnd, College Station, TX 77845Sold

- $293,6003 bd2 ba1.8k sqft1013 Toledo Bend Dr, College Station, TX 77845Off Market
- $273,0003 bd2 ba1.5k sqft1011 Toledo Bend Dr, College Station, TX 77845Off Market

- $--3 bd2 ba1.3k sqft1081 Toledo Bend Dr, College Station, TX 77845Sold
- $--3 bd2 ba1.7k sqft1015 Toledo Bend Dr, College Station, TX 77845Sold
- $263,2003 bd2 ba1.4k sqft1009 Toledo Bend Dr, College Station, TX 77845Off Market
- $260,5003 bd2 ba1.3k sqft801 Mineral Wells Ln, College Station, TX 77845Off Market
- $278,7003 bd2 ba1.5k sqft1017 Toledo Bend Dr, College Station, TX 77845Off Market
A local agent can set up tours, give advice and negotiate with sellers.
A local lender can help you make sure your offer is ready when you are.
Similar homes
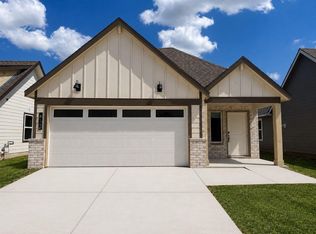
- $277,9203 bd2 ba1.3k sqft812 Coffee Mill Ln, College Station, TX 77845New Construction
 HAR
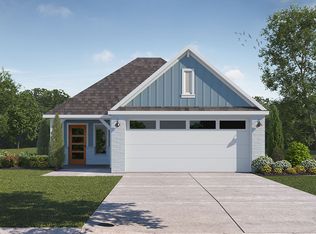
HAR - $276,3103 bd2 ba1.2k sqft904 Lady Bird Ln, College Station, TX 77845New Construction
 DR Horton
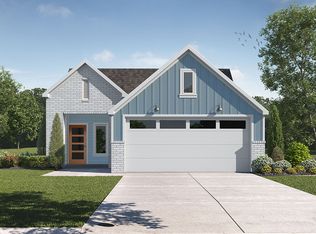
 - $278,3103 bd2 ba1.2k sqft898 Lady Bird Ln, College Station, TX 77845New Construction
 DR Horton
 - $266,3103 bd2 ba1.2k sqft881 Lady Bird Ln, College Station, TX 77845New Construction
 HAR
HAR - $290,4403 bd2 ba1.5k sqft804 Coffee Mill Ln, College Station, TX 77845New ConstructionMLS ID #58323300, David Clinton, DR Horton, America's Builder. HAR
- $284,9303 bd2 ba1.4k sqft814 Coffee Mill Ln, College Station, TX 77845New ConstructionBCSMLS
- from $284,9903 bd2 ba1.2k sqftAmber Plan, Midtown Reserve, College Station, TX 77845New ConstructionDR Horton
- from $289,9903 bd2 ba1.3k sqftBrooke Plan, Midtown Reserve, College Station, TX 77845New ConstructionDR Horton
- $276,3203 bd2 ba1.3k sqft885 Lady Bird Ln, College Station, TX 77845New ConstructionBCSMLS
- $281,3203 bd2 ba1.3k sqft906 Lady Bird Ln, College Station, TX 77845New ConstructionDR Horton
- $280,5703 bd2 ba1.3k sqft890 Lady Bird Ln, College Station, TX 77845New ConstructionDR Horton
- $283,3203 bd2 ba1.3k sqft896 Lady Bird Ln, College Station, TX 77845New ConstructionDR Horton
- $290,6903 bd2 ba1.5k sqft887 Lady Bird Ln, College Station, TX 77845New ConstructionMLS ID #31503165, David Clinton, DR Horton, America's Builder. HAR
- from $294,9903 bd2 ba1.4k sqftCaroline Plan, Midtown Reserve, College Station, TX 77845New ConstructionDR Horton
- from $298,9903 bd2 ba1.5k sqftDiana Plan, Midtown Reserve, College Station, TX 77845New ConstructionDR Horton
- $300,3603 bd3 ba1.7k sqft1153 Toledo Bend Dr, College Station, TX 77845New ConstructionHAR
- from $275,9903 bd2 ba1.5k sqftCaden Plan, Knox Landing, College Station, TX 77845New ConstructionDR Horton
- from $323,9903 bd3 ba1.7k sqftEmma Plan, Midtown Reserve, College Station, TX 77845New ConstructionDR Horton
- from $299,9903 bd2 ba1.3k sqftAuburn Plan, Southern Pointe, College Station, TX 77845New ConstructionDR Horton
- $268,4203 bd2 ba1.4k sqft10604 Knox Landing Dr, Bryan, TX 77845New ConstructionMLS ID #47942939, David Clinton, DR Horton, America's Builder. HAR
