Welcome to this meticulously cared-for Colonial, perfectly situated on a generous 0.73-acre lot. From energy-saving features like solar panels to everyday conveniences like central vacuum, this home is designed for comfort and efficiency. The main level offers a bright, open feel with luxury vinyl flooring and the added benefit of first-floor living, including a spacious bedroom, full bath, and laundry area. Upstairs, you’ll find three well-proportioned bedrooms, a full bath with double vanity, and a walk-in closet.
The kitchen is both functional and inviting, complete with granite countertops, a large island with seating, and a pantry—ideal for cooking and gathering. The living room provides a cozy setting with a gas fireplace, while the dining area leads directly to an outdoor retreat. Step outside to enjoy a thoughtfully designed backyard featuring an engineered deck with solar awning, fully fenced yard, above-ground pool, expansive patio with pergola, playset, firepit, beautifully landscaped garden with water feature, and a storage shed.
A 2-car attached garage includes overhead storage and an EV charger, while the full basement offers additional living space, storage, and updated mechanicals including a tankless water heater, furnace, whole-house water filtration system, and solar controls.
Be sure to ask just how low the energy bills are—solar makes a big difference here!
Closed
Zestimate®
$440,000
1151 Virginia Dr, Alden, NY 14004
4beds
1,988sqft
Single Family Residence
Built in 1998
0.73 Acres Lot
$440,000 Zestimate®
$221/sqft
$2,469 Estimated rent
Home value
$440,000
$418,000 - $462,000
$2,469/mo
Zestimate® history
Owner options
List your home for rent
$2,469/mo
Rent Zestimate®
Find your next renter with Zillow Rental Manager. Plus, with online applications, you can quickly screen prospective tenants – for free.
$2,469/mo
Rent Zestimate®
Refinance and save
$3,021/mo
Est. payment
Refinancing to a lower rate could help reduce your monthly payments and save thousands over the life of the loan.
$3,021/mo
Est. payment
Explore your selling options
Work with a Zillow partner agent
Leverage their expertise and Zillow's premium Showcase listings to get your home seen by more buyers.
Get startedList with your own agent
Get your home in front of millions of buyers by listing it on Zillow.
Learn how to do itSell it yourself
Take full control of how buyers see your home on Zillow by listing For Sale by Owner (FSBO).
List your homeWhat's special
Gas fireplaceSpacious bedroomStorage shedFully fenced yardAbove-ground poolCentral vacuumBright open feel
Zillow last checked:
Listing updated:
Listed by:
Amber N Montgomery 585-279-8002,
RE/MAX Plus
Bought with:
Nicholas W Casillo, 10401344363
WNY Real Estate
Source: NYSAMLSs,MLS#: R1679355 Originating MLS: Rochester
Originating MLS: RochesterFacts & features
Interior
Bedrooms & bathrooms
- Bedrooms: 4
- Bathrooms: 2
- Full bathrooms: 2
- Main level bathrooms: 1
- Main level bedrooms: 1
Heating
- Gas, Forced Air
Cooling
- Central Air
Appliances
- Included: Built-In Range, Built-In Oven, Double Oven, Dryer, Dishwasher, Gas Cooktop, Gas Water Heater, Refrigerator
- Laundry: Main Level
Features
- Ceiling Fan(s), Central Vacuum, Eat-in Kitchen, Separate/Formal Living Room, Granite Counters, Kitchen Island, Kitchen/Family Room Combo, Living/Dining Room, Pantry, Sliding Glass Door(s), Window Treatments, Bedroom on Main Level, Bath in Primary Bedroom, Main Level Primary, Primary Suite
- Flooring: Carpet, Hardwood, Tile, Varies
- Doors: Sliding Doors
- Windows: Drapes
- Basement: Full,Partially Finished
- Number of fireplaces: 1
Interior area
- Total structure area: 1,988
- Total interior livable area: 1,988 sqft
Property
Parking
- Total spaces: 2
- Parking features: Attached, Electricity, Electric Vehicle Charging Station(s), Garage, Driveway, Garage Door Opener
- Attached garage spaces: 2
Features
- Levels: Two
- Stories: 2
- Patio & porch: Deck, Patio
- Exterior features: Blacktop Driveway, Barbecue, Deck, Fully Fenced, Pool, Patio
- Pool features: Above Ground
- Fencing: Full
Lot
- Size: 0.73 Acres
- Dimensions: 153 x 194
- Features: Agricultural, Rectangular, Rectangular Lot, Residential Lot
Details
- Additional structures: Shed(s), Storage
- Parcel number: 1420891181100002001130
- Special conditions: Standard
Construction
Type & style
- Home type: SingleFamily
- Architectural style: Colonial
- Property subtype: Single Family Residence
Materials
- Blown-In Insulation, Vinyl Siding
- Foundation: Poured
- Roof: Asphalt,Architectural,Shingle
Condition
- Resale
- Year built: 1998
Utilities & green energy
- Sewer: Septic Tank
- Water: Connected, Public
- Utilities for property: High Speed Internet Available, Water Connected
Community & HOA
Community
- Subdivision: Holland Land Company's Su
Location
- Region: Alden
Financial & listing details
- Price per square foot: $221/sqft
- Tax assessed value: $210,000
- Annual tax amount: $6,379
- Date on market: 5/6/2026
- Cumulative days on market: 3 days
- Listing terms: Cash,Conventional,FHA,USDA Loan,VA Loan
Price history
| Date | Event | Price |
|---|---|---|
| 7/13/2026 | Sold | $440,000+2.3%$221/sqft |
Source:  NYSAMLSs #R1679355 Report a problem NYSAMLSs #R1679355 Report a problem | ||
| 5/9/2026 | Pending sale | $429,900$216/sqft |
Source: NYSAMLSs #R1679355 Report a problem | ||
| 5/6/2026 | Listed for sale | $429,900+5.6%$216/sqft |
Source: NYSAMLSs #R1679355 Report a problem | ||
| 11/15/2024 | Sold | $407,000+4.4%$205/sqft |
Source: NYSAMLSs #B1566415 Report a problem | ||
| 9/25/2024 | Pending sale | $389,900$196/sqft |
Source: NYSAMLSs #B1566415 Report a problem | ||
| 9/18/2024 | Listed for sale | $389,900+1849.5%$196/sqft |
Source: NYSAMLSs #B1566415 Report a problem | ||
| 10/9/1998 | Sold | $20,000$10/sqft |
Source: Public Record Report a problem | ||
Public tax history
| Year | Property taxes | Tax assessment |
|---|---|---|
| 2025 | -- | $210,000 |
| 2024 | -- | $210,000 |
| 2023 | -- | $210,000 |
| 2022 | -- | $210,000 |
| 2021 | -- | $210,000 |
| 2020 | -- | $210,000 |
| 2019 | -- | $210,000 |
| 2018 | -- | $210,000 |
| 2017 | $5,111 +153% | $210,000 |
| 2016 | $2,020 | $210,000 |
| 2015 | -- | $210,000 +145% |
| 2014 | -- | $85,700 |
| 2013 | -- | $85,700 |
| 2012 | -- | $85,700 |
| 2011 | -- | $85,700 |
| 2010 | -- | $85,700 |
| 2009 | -- | $85,700 |
| 2008 | -- | $85,700 |
| 2007 | -- | $85,700 |
| 2006 | -- | $85,700 |
| 2005 | -- | $85,700 |
| 2004 | -- | $85,700 |
| 2003 | -- | $85,700 |
| 2002 | -- | $85,700 |
| 2001 | -- | $85,700 |
| 2000 | -- | $85,700 |
Find assessor info on the county website
Neighborhood: Town Line
Nearby homes
- $457,1003 bd2 ba1.8k sqft1127 Virginia Dr, Alden, NY 14004Off Market
- $324,9003 bd3 ba2.4k sqft11881 Broadway St, Alden, NY 14004For Sale
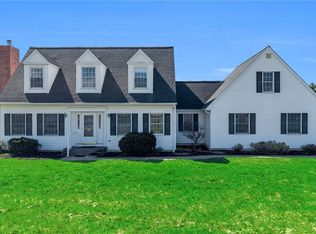
- $353,500-- bd-- ba3.6k sqft11901 Broadway St, Alden, NY 14004Off Market
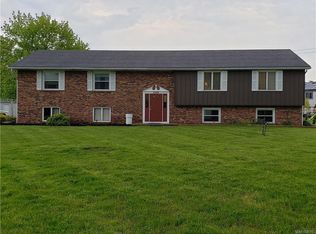
- $357,7003 bd1 ba1.6k sqft1158 Virginia Dr, Alden, NY 14004Off Market
- $330,0003 bd2 ba1.6k sqft1142 Virginia Dr, Alden, NY 14004Sold
- $328,0003 bd1 ba2k sqft1132 Boncliff Dr, Alden, NY 14004Off Market
- $334,9003 bd2 ba2.1k sqft1113 Virginia Dr, Alden, NY 14004Pending
- $325,0003 bd2 ba1.6k sqft1172 Virginia Dr, Alden, NY 14004Pending
Nearby schools
GreatSchools rating
- NAAlden Primary At TownlineGrades: K-2,5Distance: 1.3 mi
- 4/10Alden Middle SchoolGrades: 6-8Distance: 2.7 mi
- 7/10Alden Senior High SchoolGrades: 9-12Distance: 2.6 mi
Schools provided by the listing agent
- Middle: Alden Middle
- High: Alden Senior High
- District: Alden
Source: NYSAMLSs. This data may not be complete. We recommend contacting the local school district to confirm school assignments for this home.
Sell for more on Zillow
Get a Zillow Showcase℠ listing at no additional cost and you could sell for .
$440,000
2% more
+$8,800
With Zillow Showcase(estimated)
$448,800
- New York
- Erie County
- Alden
- 14004
- Town Line
- 1151 Virginia Dr
Nearby cities
Nearby neighborhoods
Nearby zip codes
Other Alden Topics
