Welcome to this spacious 3 bedroom, 2 full bath raised ranch located in the heart of Alden, offering 2,128 square feet of comfortable living space. The main level features a bright and functional layout highlighted by a spacious kitchen with KraftMaid raised panel maple cabinetry and crown molding, stainless steel appliances. Soak up the abundant natural light featured in the beautiful sunroom, perfect for relaxing year round. The sunroom provides direct access to the deck, creating an ideal flow for indoor outdoor entertaining and enjoying views of the backyard.
The fully finished lower level adds exceptional versatility with an additional kitchen (wet sink only) and walk out access to the backyard, making it ideal for entertaining, extended family, or flexible living arrangements. Enjoy peace of mind with numerous major updates, including a new roof ‘24, concrete driveway ‘23, exterior drainage improvements ‘19, and a new septic tank installed in ‘14. A generator hookup is already in place, adding extra convenience and security. Extra deep 2.5 car garage and electric pet fence. Peace and serenity of the park like backyard provides many options to enjoy the trickling pond, spring time flowers, meals on the patio and so much more! Two hr notice for showings. All showings to take place between 11am-8pm. Join us on Sat 5/30 from 11am-1pm for an Open House. Offers, if any are due Mon 6/1 @12pm
Pending
$334,900
1113 Virginia Dr, Alden, NY 14004
3beds
2,128sqft
Single Family Residence
Built in 1986
0.45 Acres Lot
$-- Zestimate®
$157/sqft
$-- HOA
What's special
Trickling pondAbundant natural lightViews of the backyardSpring time flowersMeals on the patioStainless steel appliancesElectric pet fence
- 63 days |
- 69 |
- 0 |
Zillow last checked:
Listing updated:
Listed by:
Howard Hanna WNY Inc. 716-656-8999,
Adrianna Redman 716-228-9808
Source: NYSAMLSs,MLS#: B1671934 Originating MLS: Buffalo
Originating MLS: BuffaloFacts & features
Interior
Bedrooms & bathrooms
- Bedrooms: 3
- Bathrooms: 2
- Full bathrooms: 2
- Main level bathrooms: 1
Bedroom 1
- Level: Second
- Dimensions: 14.00 x 11.00
Bedroom 2
- Level: Second
- Dimensions: 13.00 x 10.00
Bedroom 3
- Level: Second
- Dimensions: 11.00 x 10.00
Dining room
- Level: Second
- Dimensions: 12.00 x 9.00
Kitchen
- Level: Second
- Dimensions: 12.00 x 10.00
Living room
- Level: Second
- Dimensions: 17.00 x 13.00
Other
- Level: Second
- Dimensions: 13.00 x 13.00
Other
- Level: First
- Dimensions: 22.00 x 12.00
Other
- Level: First
- Dimensions: 16.00 x 12.00
Other
- Level: First
- Dimensions: 10.00 x 10.00
Heating
- Gas, Forced Air
Cooling
- Central Air
Appliances
- Included: Dishwasher, Gas Oven, Gas Range, Gas Water Heater, Microwave, Refrigerator
- Laundry: Main Level
Features
- Ceiling Fan(s), Living/Dining Room, Sliding Glass Door(s), Second Kitchen, Skylights
- Flooring: Carpet, Hardwood, Laminate, Tile, Varies
- Doors: Sliding Doors
- Windows: Skylight(s)
- Basement: Finished,Walk-Out Access
- Number of fireplaces: 1
Interior area
- Total structure area: 2,128
- Total interior livable area: 2,128 sqft
- Finished area below ground: 828
Property
Parking
- Total spaces: 2.5
- Parking features: Attached, Garage, Garage Door Opener
- Attached garage spaces: 2.5
Features
- Levels: One
- Stories: 1
- Patio & porch: Deck, Patio
- Exterior features: Concrete Driveway, Deck, Patio
Lot
- Size: 0.45 Acres
- Dimensions: 104 x 194
- Features: Agricultural, Rectangular, Rectangular Lot
Details
- Additional structures: Shed(s), Storage
- Parcel number: 1420891181100001025000
- Special conditions: Standard
Construction
Type & style
- Home type: SingleFamily
- Architectural style: Raised Ranch
- Property subtype: Single Family Residence
Materials
- Brick, Vinyl Siding, Copper Plumbing
- Foundation: Poured
- Roof: Asphalt
Condition
- Resale
- Year built: 1986
Utilities & green energy
- Electric: Circuit Breakers
- Sewer: Septic Tank
- Water: Connected, Public
- Utilities for property: Water Connected
Community & HOA
Community
- Subdivision: Monticello Acres Pt 2
Location
- Region: Alden
Financial & listing details
- Price per square foot: $157/sqft
- Tax assessed value: $175,800
- Annual tax amount: $5,382
- Date on market: 5/26/2026
- Cumulative days on market: 50 days
- Listing terms: Cash,Conventional,FHA,VA Loan
Estimated market value
Not available
Estimated sales range
Not available
$2,378/mo
Price history
| Date | Event | Price |
|---|---|---|
| 6/2/2026 | Pending sale | $334,900$157/sqft |
Source:  NYSAMLSs #B1671934 Report a problem NYSAMLSs #B1671934 Report a problem | ||
| 5/26/2026 | Listed for sale | $334,900+256.3%$157/sqft |
Source: NYSAMLSs #B1671934 Report a problem | ||
| 10/1/1991 | Sold | $94,000$44/sqft |
Source: Agent Provided Report a problem | ||
Public tax history
| Year | Property taxes | Tax assessment |
|---|---|---|
| 2025 | -- | $175,800 |
| 2024 | -- | $175,800 |
| 2023 | -- | $175,800 |
| 2022 | -- | $175,800 |
| 2021 | -- | $175,800 |
| 2020 | -- | $175,800 |
| 2019 | -- | $175,800 |
| 2018 | -- | $175,800 |
| 2017 | $4,226 +145.4% | $175,800 |
| 2016 | $1,722 | $175,800 |
| 2015 | -- | $175,800 +92.6% |
| 2014 | -- | $91,300 |
| 2013 | -- | $91,300 |
| 2012 | -- | $91,300 |
| 2011 | -- | $91,300 |
| 2010 | -- | $91,300 |
| 2009 | -- | $91,300 +9.4% |
| 2008 | -- | $83,450 |
| 2007 | -- | $83,450 |
| 2006 | -- | $83,450 |
| 2005 | -- | $83,450 |
| 2004 | -- | $83,450 +7.7% |
| 2003 | -- | $77,450 |
| 2002 | -- | $77,450 |
| 2001 | -- | $77,450 |
| 2000 | -- | $77,450 |
Find assessor info on the county website
Monthly payment
Climate risks
Neighborhood: Town Line
Nearby schools
GreatSchools rating
- NAAlden Primary At TownlineGrades: K-2,5Distance: 1.3 mi
- 4/10Alden Middle SchoolGrades: 6-8Distance: 2.7 mi
- 7/10Alden Senior High SchoolGrades: 9-12Distance: 2.6 mi
Schools provided by the listing agent
- District: Alden
Source: NYSAMLSs. This data may not be complete. We recommend contacting the local school district to confirm school assignments for this home.
- $382,1003 bd2 ba1.6k sqft1099 Virginia Dr, Alden, NY 14004Off Market
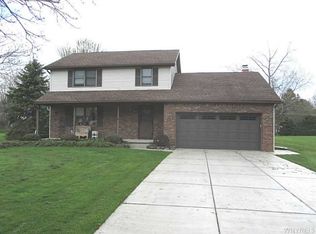
- $459,2003 bd2 ba1.8k sqft1127 Virginia Dr, Alden, NY 14004Off Market
- $327,9003 bd1 ba2k sqft1132 Boncliff Dr, Alden, NY 14004Off Market
- $361,2004 bd1 ba1.8k sqft1083 Virginia Dr, Alden, NY 14004Off Market
- $344,0004 bd2 ba1.6k sqft1114 Boncliff Dr, Alden, NY 14004Off Market
- $440,0004 bd2 ba1.9k sqft1151 Virginia Dr, Alden, NY 14004Sold
- $414,5004 bd1 ba2.2k sqft1128 Virginia Dr, Alden, NY 14004Off Market
- $371,8003 bd2 ba1.6k sqft1096 Boncliff Dr, Alden, NY 14004Off Market
A local agent can set up tours, give advice and negotiate with sellers.
Similar homes
- $324,9003 bd3 ba2.4k sqft11881 Broadway St, Alden, NY 14004For Sale
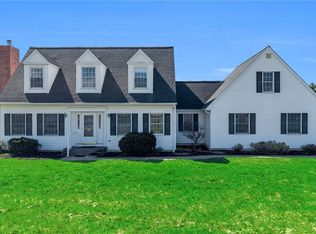
 MLS ID #B1672882, Dalton Reynolds, Listing by: Keller Williams Realty WNY. NYSAMLSs
 - $399,9004 bd3 ba2.1k sqft13 N Shore Dr, Alden, NY 14004For Sale
 MLS ID #B1691144, Wendy M Dominique, Listing by: Nichol City Realty. NYSAMLSs
 - $329,9004 bd3 ba2.1k sqft954 N French Rd, Amherst, NY 14228For Sale
 MLS ID #B1701531, Lisa Tagliarino, Listing by: HUNT Real Estate Corporation. NYSAMLSs
 - $299,0003 bd2 ba1.5k sqft92 Steinfeldt Rd, Lancaster, NY 14086For Sale
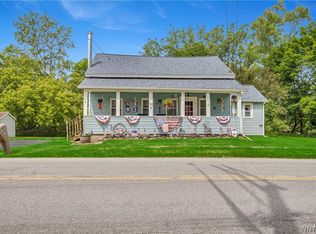 MLS ID #B1694463, Jennifer Malke, Listing by: Nichol City Realty. NYSAMLSs
 - $329,0004 bd2 ba2.5k sqft133 Gold St, Buffalo, NY 14206For SaleMLS ID #B1701099, Dianne Michlinski, Listing by: HUNT Real Estate Corporation. NYSAMLSs
- $349,9004 bd3 ba1.9k sqft303 Hilltop Dr, Elma, NY 14059For SaleMLS ID #B1697103, Jerrold R Thompson II, Listing by: Century 21 North East. NYSAMLSs
- $335,0003 bd2 ba1.2k sqft5941 Seneca St, Elma, NY 14059For SaleMLS ID #B1697003, Devonte Davis, Listing by: eXp Realty. NYSAMLSs
- $479,9005 bd3 ba2.4k sqft11700 Whitetail Dr, Marilla, NY 14102For SaleMLS ID #B1700630, Frank E Sandor, Listing by: MJ Peterson Real Estate Inc.. NYSAMLSs
- $325,0004 bd2 ba1.5k sqft80 Roosevelt Ave, Lancaster, NY 14086For SaleMLS ID #B1696620, Nicole Abate, Listing by: HUNT Real Estate Corporation. NYSAMLSs
- $424,9003 bd3 ba1.9k sqft2 Autumn Ln, Depew, NY 14043For SaleMLS ID #B1699264, Kristin Clinkhammer, Listing by: WNY Metro Roberts Realty. NYSAMLSs
- $389,0004 bd2 ba1.8k sqft5872 Kamner Dr, Clarence Center, NY 14032For SaleMLS ID #B1700988, Lisa Fogarty, Listing by: Howard Hanna WNY Inc.. NYSAMLSs
- $375,0004 bd2 ba1.9k sqft78 Dubonnet Dr, Depew, NY 14043For SaleMLS ID #B1700281, Kevin D Koszuta, Listing by: Boulevard Real Estate WNY. NYSAMLSs
- $329,9003 bd2 ba2k sqft5604 Gasport Rd, Lockport, NY 14094For SaleMLS ID #B1678390, Susan Pitruzzella, Listing by: Berkshire Hathaway Homeservices Zambito Realtors. NYSAMLSs
- $339,9004 bd3 ba2k sqft4091 Millersport Hwy, Amherst, NY 14228For SaleMLS ID #B1696190, Colette E Sikorski, Listing by: Howard Hanna WNY Inc.. NYSAMLSs
- $340,1373 bd2 ba1.7k sqft137 Cornwall Ave, Tonawanda, NY 14150For SaleMLS ID #B1694788, Carmen Y Billups, Listing by: Howard Hanna WNY Inc.. NYSAMLSs
- $349,9003 bd2 ba1.6k sqft289 Patrice Ter, Williamsville, NY 14221For SaleMLS ID #B1700084, Vanessa Marino, Listing by: Keller Williams Realty WNY. NYSAMLSs
- $285,0002 bd2 ba1.3k sqft2026 Transit Rd, Buffalo, NY 14224For SaleMLS ID #B1700703, Walter Mysiak, Listing by: WNY Metro Roberts Realty. NYSAMLSs
- $499,9003 bd2 ba1.6k sqft53 William Kidder Rd, Lancaster, NY 14086For SaleMLS ID #B1698092, Anna Galati, Listing by: Buffalo Home Realty. NYSAMLSs
- $299,9003 bd2 ba1.5k sqft49 Thornwood Dr, Cheektowaga, NY 14227For SaleMLS ID #B1690473, Muhammad Ahsan, Listing by: Howard Hanna WNY Inc.. NYSAMLSs
- $339,9003 bd3 ba2.1k sqft3864 Hollow Rd, Varysburg, NY 14167For SaleMLS ID #B1691234, Jacob Stiller, Listing by: Century 21 North East. NYSAMLSs
