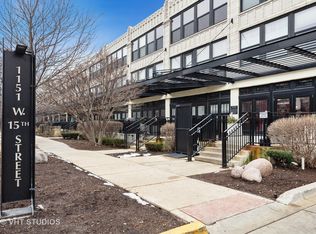
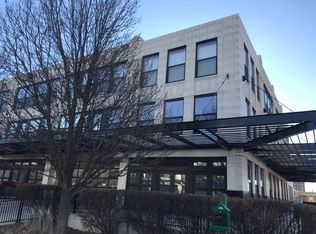

This highly upgraded 2-bedroom, 2-bath penthouse with an additional office/den sits atop a sought-after historic loft building in University Commons, ideally positioned between the West Loop and Pilsen neighborhoods. Inside, the home has been thoughtfully refreshed with a recently updated kitchen, fresh paint, and hardwood floors throughout, creating a clean, modern feel that stands out from other units in the building. The south-facing layout floods the space with natural light, enhanced by floor-to-ceiling windows that span the main living areas. The floor plan is one of the most desirable in the complex, featuring two fully enclosed bedrooms and a versatile 9x7 den, perfect for a home office or flex space. Step outside to your private 20x6 deck, ideal for grilling or unwinding. Additional features include granite countertops, stainless steel appliances, in-unit washer and dryer, and ceiling fans throughout. Monthly assessments include internet for added convenience. Residents enjoy access to a full suite of amenities including a fitness center, outdoor pool, recreation rooms, and a private movie theater. Perfectly situated for commuters, University Commons offers easy access to I-90/94, I-290, and Lake Shore Drive, along with nearby CTA options including the Pink Line (Polk and Ashland stations), the Blue Line at Racine, and multiple bus routes along Halsted, Ashland, and Roosevelt. This central location makes getting to the Loop, West Loop, Medical District, and beyond quick and convenient. Garage parking available for an additional cost.
Closed
$435,000
1151 W 15th St Unit 401, Chicago, IL 60608
2beds
1,200sqft
Condominium, Single Family Residence
Built in 1920
-- sqft lot
$436,900 Zestimate®
$363/sqft
$2,860 Estimated rent
Home value
$436,900
$398,000 - $481,000
$2,860/mo
Zestimate® history
Owner options
List your home for rent
$2,860/mo
Rent Zestimate®
Find your next renter with Zillow Rental Manager. Plus, with online applications, you can quickly screen prospective tenants – for free.
$2,860/mo
Rent Zestimate®
Refinance and save
$3,731/mo
Est. payment
Refinancing to a lower rate could help reduce your monthly payments and save thousands over the life of the loan.
$3,731/mo
Est. payment
Explore your selling options
Work with a Zillow partner agent
Leverage their expertise and Zillow's premium Showcase listings to get your home seen by more buyers.
Get startedList with your own agent
Get your home in front of millions of buyers by listing it on Zillow.
Learn how to do itSell it yourself
Take full control of how buyers see your home on Zillow by listing For Sale by Owner (FSBO).
List your homeWhat's special
Zillow last checked:
Listing updated:
Listed by:
Cory Tanzer 312-500-5808,
Option Premier LLC
Bought with:
Eva Bergant, GREEN,GRI,SRES
@properties Christie's International Real Estate
Source: MRED as distributed by MLS GRID,MLS#: 12627755
Facts & features
Interior
Bedrooms & bathrooms
- Bedrooms: 2
- Bathrooms: 2
- Full bathrooms: 2
Rooms
- Room types: No additional rooms
Primary bedroom
- Features: Flooring (Carpet), Window Treatments (Shades), Bathroom (Full)
- Level: Main
- Area: 180 Square Feet
- Dimensions: 15X12
Bedroom 2
- Features: Flooring (Carpet), Window Treatments (Shades)
- Level: Main
- Area: 143 Square Feet
- Dimensions: 13X11
Dining room
- Features: Flooring (Hardwood), Window Treatments (Shades)
- Level: Main
- Dimensions: COMBO
Kitchen
- Features: Flooring (Hardwood)
- Level: Main
- Area: 100 Square Feet
- Dimensions: 10X10
Laundry
- Features: Flooring (Ceramic Tile)
- Level: Main
- Area: 9 Square Feet
- Dimensions: 3X3
Living room
- Features: Flooring (Hardwood), Window Treatments (Shades)
- Level: Main
- Area: 345 Square Feet
- Dimensions: 23X15
Heating
- Natural Gas, Forced Air
Cooling
- Central Air
Appliances
- Included: Range, Microwave, Dishwasher, Refrigerator, Washer, Dryer, Disposal
Features
- Flooring: Hardwood
- Basement: None
- Number of fireplaces: 1
- Fireplace features: Gas Log, Gas Starter, Living Room
Interior area
- Total structure area: 0
- Total interior livable area: 1,200 sqft
Property
Parking
- Total spaces: 1
- Parking features: Concrete, Garage Door Opener, Heated Garage, Yes, Garage Owned, Attached, Garage
- Attached garage spaces: 1
- Has uncovered spaces: Yes
Accessibility
- Accessibility features: No Disability Access
Lot
- Features: Common Grounds
Details
- Additional parcels included: 17202270601144
- Parcel number: 17202270601122
- Special conditions: List Broker Must Accompany
Construction
Type & style
- Home type: Condo
- Property subtype: Condominium, Single Family Residence
Materials
- Stone
- Foundation: Concrete Perimeter
- Roof: Rubber
Condition
- New construction: No
- Year built: 1920
- Major remodel year: 2007
Utilities & green energy
- Electric: Circuit Breakers
- Sewer: Public Sewer
- Water: Lake Michigan
Community & HOA
Community
- Subdivision: University Commons
HOA
- Has HOA: Yes
- Amenities included: Bike Room/Bike Trails, Elevator in Residence, Exercise Room, Storage, Party Room, Sundeck, Pool
- Services included: Water, Parking, Insurance, Clubhouse, Exercise Facilities, Pool, Exterior Maintenance, Lawn Care, Scavenger, Snow Removal, Other, Internet
- HOA fee: $630 monthly
Location
- Region: Chicago
Financial & listing details
- Price per square foot: $363/sqft
- Annual tax amount: $6,288
- Date on market: 4/25/2026
- Listing terms: Conventional
- Ownership: Condo
Price history
| Date | Event | Price |
|---|---|---|
| 6/11/2026 | Sold | $435,000+3.6%$363/sqft |
Source:  MRED as distributed by MLS GRID #12627755 Report a problem MRED as distributed by MLS GRID #12627755 Report a problem | ||
| 5/5/2026 | Contingent | $419,999$350/sqft |
Source: MRED as distributed by MLS GRID #12627755 Report a problem | ||
| 4/25/2026 | Listed for sale | $419,999+27.3%$350/sqft |
Source: MRED as distributed by MLS GRID #12627755 Report a problem | ||
| 3/16/2018 | Sold | $330,000-4.3%$275/sqft |
Source: MRED as distributed by MLS GRID #09831906 Report a problem | ||
| 2/7/2018 | Pending sale | $345,000$288/sqft |
Source: Dream Town Realty #09831906 Report a problem | ||
| 1/12/2018 | Price change | $345,000-1.4%$288/sqft |
Source: Keller Williams Preferred Realty #09805328 Report a problem | ||
| 11/22/2017 | Listed for sale | $349,900+11.1%$292/sqft |
Source: Keller Williams Preferred Realty #09805328 Report a problem | ||
| 10/10/2017 | Listing removed | $314,900$262/sqft |
Source: Keller Williams Preferred Realty #09624022 Report a problem | ||
| 9/13/2017 | Price change | $314,900-3.1%$262/sqft |
Source: Keller Williams Preferred Realty #09624022 Report a problem | ||
| 7/19/2017 | Price change | $324,900-1.2%$271/sqft |
Source: Keller Williams Preferred Realty #09624022 Report a problem | ||
| 6/4/2017 | Price change | $329,000-5.7%$274/sqft |
Source: Keller Williams Preferred Realty #09624022 Report a problem | ||
| 5/13/2017 | Listed for sale | $349,000+39.7%$291/sqft |
Source: Keller Williams Preferred Realty #09624022 Report a problem | ||
| 4/8/2014 | Listing removed | $2,200$2/sqft |
Source: Re/Max Synergy #08511186 Report a problem | ||
| 12/12/2013 | Listed for rent | $2,200$2/sqft |
Source: US Realty, Inc. #08502268 Report a problem | ||
| 12/23/2010 | Listing removed | $249,900$208/sqft |
Source: 425 W NORTH AVE #07413289 Report a problem | ||
| 12/10/2010 | Listed for sale | $249,900$208/sqft |
Source: 425 W NORTH AVE #07413289 Report a problem | ||
| 7/17/2010 | Listing removed | $249,900$208/sqft |
Source: 425 W NORTH AVE #07413289 Report a problem | ||
| 7/10/2010 | Price change | $249,900-3.8%$208/sqft |
Source: 425 W NORTH AVE #07413289 Report a problem | ||
| 6/19/2010 | Price change | $259,900-7.1%$217/sqft |
Source: 425 W NORTH AVE #07413289 Report a problem | ||
| 5/2/2010 | Price change | $279,900-6.4%$233/sqft |
Source: 425 W NORTH AVE #07413289 Report a problem | ||
| 4/18/2010 | Price change | $299,000-6.3%$249/sqft |
Source: 425 W NORTH AVE #07413289 Report a problem | ||
| 1/14/2010 | Listed for sale | $319,000$266/sqft |
Source: 425 W NORTH AVE #07413289 Report a problem | ||
Public tax history
Tax history is unavailable.
Neighborhood: University Village - Little Italy
Nearby homes
- $313,1002 bd1 ba845 sqft1151 W 15th St UNIT 240, Chicago, IL 60608Off Market
- $252,1002 bd1 ba817 sqft1151 W 15th St UNIT 304, Chicago, IL 60608Off Market
- $415,9002 bd2 ba1.5k sqft1151 W 15th St UNIT 402, Chicago, IL 60608Off Market
- $308,3001 bd1 ba870 sqft1151 W 15th St UNIT 209, Chicago, IL 60608Off Market
- $341,2002 bd2 ba980 sqft1151 W 15th St UNIT 107, Chicago, IL 60608Off Market
- $287,4002 bd1 ba820 sqft1151 W 15th St UNIT 341, Chicago, IL 60608Off Market
- $366,0002 bd2 ba980 sqft1151 W 15th St UNIT 101, Chicago, IL 60608Off Market
- $276,6001 bd1 ba825 sqft1151 W 15th St UNIT 308, Chicago, IL 60608Off Market
- $320,5002 bd1 ba850 sqft1151 W 15th St UNIT 236, Chicago, IL 60608Off Market
Nearby schools
GreatSchools rating
- 2/10Smyth J Elementary SchoolGrades: PK-8Distance: 0.3 mi
- 1/10Wells Community Academy High SchoolGrades: 9-12Distance: 2.7 mi
Schools provided by the listing agent
- District: 299
Source: MRED as distributed by MLS GRID. This data may not be complete. We recommend contacting the local school district to confirm school assignments for this home.
Get a cash offer in 3 minutes
Find out how much your home could sell for in as little as 3 minutes with a no-obligation cash offer.
Estimated market value
$436,900
Get a cash offer in 3 minutes
Find out how much your home could sell for in as little as 3 minutes with a no-obligation cash offer.
Estimated market value
$436,900
- Illinois
- Cook County
- Chicago
- 60608
- University Village - Little Italy
- 1151 W 15th St Unit 401
Nearby cities
Nearby neighborhoods
Nearby zip codes
Other Chicago Topics
