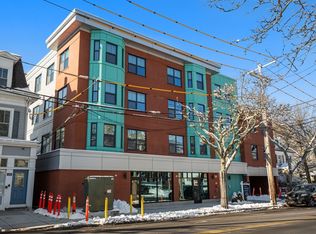
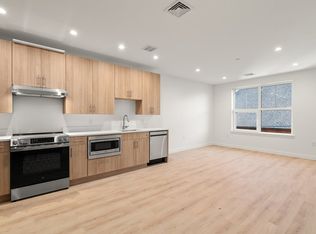
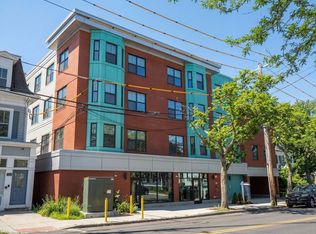
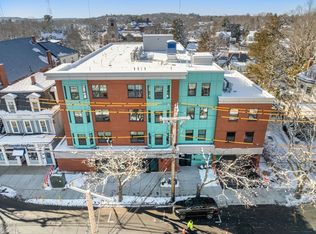
A premier new construction development offering 25 residential units with varied floor plans, blending urban convenience with suburban charm. Experience smart, energy-efficient living in this 511 sq ft studio, ideally located across from the Newton Highlands T-station (Green Line D). Built to the highest energy standards and designed to meet Passive House certification, this home delivers comfort with minimal environmental impact, combining sustainability, quality, and unbeatable transit access in one of Newton’s most desirable neighborhoods. The kitchen features Metropolitan cabinetry and premium GE Café appliances. Bright and functional, the layout makes the most of every inch. This home delivers a rare opportunity to live a short distance from transit, shops, cafés, and more—all with refined finishes in a compact, urban-friendly footprint. This unit does NOT come with an assigned parking space.
Sold for $465,000
$465,000
1151 Walnut St #304, Newton Highlands, MA 02461
0beds
511sqft
Condominium
Built in 2026
-- sqft lot
$-- Zestimate®
$910/sqft
$-- Estimated rent
Home value
Not available
Estimated sales range
Not available
Not available
Zestimate® history
Owner options
List your home for rent
Find your next renter with Zillow Rental Manager. Plus, with online applications, you can quickly screen prospective tenants – for free.
Refinance and save
$3,369/mo
Est. payment
Refinancing to a lower rate could help reduce your monthly payments and save thousands over the life of the loan.
$3,369/mo
Est. payment
Explore your selling options
Work with a Zillow partner agent
Leverage their expertise and Zillow's premium Showcase listings to get your home seen by more buyers.
Get startedList with your own agent
Get your home in front of millions of buyers by listing it on Zillow.
Learn how to do itSell it yourself
Take full control of how buyers see your home on Zillow by listing For Sale by Owner (FSBO).
List your homeWhat's special
Refined finishesCompact urban-friendly footprintSmart energy-efficient livingKitchen features metropolitan cabinetryVaried floor plans
Zillow last checked:
Listing updated:
Listed by:
Arman Mavai 617-817-6789,
Gibson Sotheby's International Realty 617-264-7900
Bought with:
West Roxbury Group
Coldwell Banker Realty - Newton
Source: MLS PIN,MLS#: 73471022
Facts & features
Interior
Bedrooms & bathrooms
- Bedrooms: 0
- Bathrooms: 1
- Full bathrooms: 1
Primary bathroom
- Features: No
Heating
- Forced Air, ENERGY STAR Qualified Equipment, Air Source Heat Pumps (ASHP)
Cooling
- ENERGY STAR Qualified Equipment, Air Source Heat Pumps (ASHP)
Appliances
- Included: ENERGY STAR Qualified Refrigerator, ENERGY STAR Qualified Dryer, ENERGY STAR Qualified Dishwasher, ENERGY STAR Qualified Washer, Range Hood, Rangetop - ENERGY STAR, Oven
- Laundry: In Unit, Electric Dryer Hookup, Washer Hookup
Features
- WaterSense Fixture(s), Finish - Sheetrock
- Flooring: Vinyl / VCT
- Doors: Insulated Doors
- Windows: Insulated Windows
- Has basement: No
- Has fireplace: No
Interior area
- Total structure area: 511
- Total interior livable area: 511 sqft
- Finished area above ground: 511
Property
Parking
- Parking features: Under, Assigned, Off Street
- Has attached garage: Yes
Accessibility
- Accessibility features: Accessible Entrance
Features
- Entry location: Unit Placement(Upper)
- Fencing: Security
Lot
- Size: 0.3 Acres
Details
- Parcel number: 694539
- Zoning: MU4/VC3
- Other equipment: Intercom
Construction
Type & style
- Home type: Condo
- Property subtype: Condominium
- Attached to another structure: Yes
Materials
- Roof: Rubber,Reflective Roofing-ENERGY STAR
Condition
- Year built: 2026
Utilities & green energy
- Electric: 110 Volts, Circuit Breakers, 100 Amp Service
- Sewer: Public Sewer
- Water: Public
- Utilities for property: for Electric Range, for Electric Oven, for Electric Dryer, Washer Hookup
Green energy
- Energy efficient items: Thermostat
Community & HOA
Community
- Features: Public Transportation, Shopping, Pool, Tennis Court(s), Park, Walk/Jog Trails, Golf, Medical Facility, Laundromat, Bike Path, Highway Access, House of Worship, Private School, Public School, T-Station
- Security: Intercom
HOA
- Amenities included: Hot Water, Elevator(s)
- Services included: Gas, Water, Sewer, Insurance, Maintenance Structure, Maintenance Grounds, Snow Removal
- HOA fee: $197 monthly
Location
- Region: Newton Highlands
Financial & listing details
- Price per square foot: $910/sqft
- Tax assessed value: $1
- Annual tax amount: $1
- Date on market: 7/22/2026
Price history
| Date | Event | Price |
|---|---|---|
| 5/29/2026 | Sold | $465,000-6.1%$910/sqft |
Source: MLS PIN #73471022 Report a problem | ||
| 5/22/2026 | Pending sale | $495,000$969/sqft |
Source: MLS PIN #73471022 Report a problem | ||
| 3/18/2026 | Contingent | $495,000$969/sqft |
Source: MLS PIN #73471022 Report a problem | ||
| 1/22/2026 | Listed for sale | $495,000$969/sqft |
Source: MLS PIN #73471022 Report a problem | ||
Public tax history
Tax history is unavailable.
Neighborhood: Newton Highlands
Nearby homes
- $435,000-- bd1 ba455 sqft1151 Walnut St #207, Newton Highlands, MA 02461Sold
- $640,0001 bd1 ba625 sqft1151 Walnut St #205, Newton Highlands, MA 02461Sold
- $628,0001 bd1 ba626 sqft1151 Walnut St #204, Newton Highlands, MA 02461Sold
- $875,0002 bd2 ba874 sqft1151 Walnut St #306, Newton Highlands, MA 02461Sold
- $1,100,0002 bd2 ba1k sqft1151 Walnut St #301, Newton Highlands, MA 02461For Sale
- $1,100,0002 bd2 ba1k sqft1151 Walnut St #201, Newton Highlands, MA 02461Sold
- $700,0001 bd1 ba625 sqft1151 Walnut St #404, Newton Highlands, MA 02461Sold
- $640,000-- bd1 ba619 sqft1151 Walnut St #402, Newton Highlands, MA 02461Sold
Nearby schools
GreatSchools rating
- 7/10Zervas Elementary SchoolGrades: K-5Distance: 0.8 mi
- 8/10Oak Hill Middle SchoolGrades: 6-8Distance: 1.1 mi
- 10/10Newton South High SchoolGrades: 9-12Distance: 1.2 mi
Schools provided by the listing agent
- Elementary: Mason-Rice
- Middle: Brown
- High: Newton South
Source: MLS PIN. This data may not be complete. We recommend contacting the local school district to confirm school assignments for this home.


Get pre-qualified for a loan
At Zillow Home Loans, we can pre-qualify you in as little as 5 minutes with no impact to your credit score.An equal housing lender. NMLS #10287.
- Massachusetts
- Middlesex County
- Newton
- 02461
- Newton Highlands
- 1151 Walnut St Unit 304
