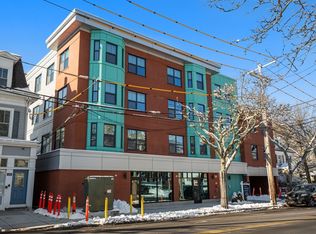
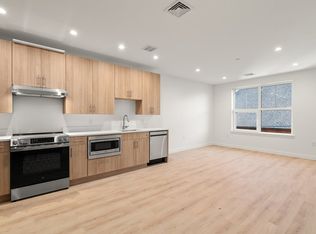
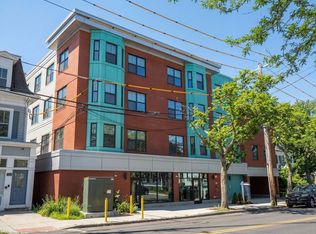
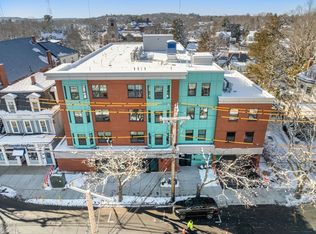
Experience refined living at 1151 Walnut Street, Newton Highlands’ premier new development. This boutique collection of 25 residences blends sophistication, comfort, and sustainability. The two-bedroom, 1,084 sq. ft. home showcases a bright open layout with a designer kitchen featuring Metropolitan cabinetry and GE appliances, and beautifully appointed bathrooms with Kohler fixtures. Positioned on the 2nd floor of an elevator building, the residence offers elevated views and a tranquil retreat. Built to the rigorous Passive House standard, it delivers exceptional energy efficiency and year-round comfort. Ideally located across from the Newton Highlands Green Line station and moments from cafés, shops, and restaurants, this home embodies luxury living with effortless convenience.
For sale
Price cut: $49K (9/22)
$1,100,000
1151 Walnut St #301, Newton Highlands, MA 02461
2beds
1,084sqft
Condominium
Built in 2026
-- sqft lot
$-- Zestimate®
$1,015/sqft
$426/mo HOA
What's special
Bright open layoutKohler fixturesBeautifully appointed bathroomsElevated viewsTranquil retreatGe appliancesMetropolitan cabinetry
- 53 days
- 489
- 14
Zillow last checked:
Listing updated:
Listed by:
Arman Mavai 617-817-6789,
Gibson Sotheby's International Realty 617-264-7900
Source: MLS PIN,MLS#: 73560013
Facts & features
Interior
Bedrooms & bathrooms
- Bedrooms: 2
- Bathrooms: 2
- Full bathrooms: 2
Primary bedroom
- Level: Third
- Area: 143
- Dimensions: 13 x 11
Bedroom 2
- Level: Third
- Area: 132
- Dimensions: 12 x 11
Primary bathroom
- Features: Yes
Bathroom 1
- Level: Third
- Area: 63
- Dimensions: 7 x 9
Bathroom 2
- Level: Third
- Area: 54
- Dimensions: 6 x 9
Kitchen
- Level: Third
- Area: 171
- Dimensions: 9 x 19
Living room
- Level: Third
- Area: 336
- Dimensions: 16 x 21
Heating
- Forced Air, ENERGY STAR Qualified Equipment, Air Source Heat Pumps (ASHP)
Cooling
- ENERGY STAR Qualified Equipment, Air Source Heat Pumps (ASHP)
Appliances
- Included: ENERGY STAR Qualified Refrigerator, ENERGY STAR Qualified Dryer, ENERGY STAR Qualified Dishwasher, ENERGY STAR Qualified Washer, Range Hood, Rangetop - ENERGY STAR, Oven
- Laundry: In Unit, Electric Dryer Hookup, Washer Hookup
Features
- Entrance Foyer, WaterSense Fixture(s), Finish - Sheetrock
- Flooring: Vinyl / VCT
- Doors: Insulated Doors
- Windows: Insulated Windows
- Has basement: No
- Has fireplace: No
Interior area
- Total structure area: 1,084
- Total interior livable area: 1,084 sqft
- Finished area above ground: 1,084
Property
Parking
- Total spaces: 1
- Parking features: Under, Assigned, Off Street
- Has attached garage: Yes
- Uncovered spaces: 1
Accessibility
- Accessibility features: Accessible Entrance
Features
- Entry location: Unit Placement(Upper)
- Fencing: Security
Lot
- Size: 0.3 Acres
Details
- Parcel number: 694539
- Zoning: MU4/VC3
- Other equipment: Intercom
Construction
Type & style
- Home type: Condo
- Property subtype: Condominium
- Attached to another structure: Yes
Materials
- Roof: Rubber,Reflective Roofing-ENERGY STAR
Condition
- Year built: 2026
Utilities & green energy
- Electric: 110 Volts, Circuit Breakers, 100 Amp Service
- Sewer: Public Sewer
- Water: Public
- Utilities for property: for Electric Range, for Electric Oven, for Electric Dryer, Washer Hookup
Green energy
- Energy efficient items: Thermostat
Community & HOA
Community
- Features: Public Transportation, Shopping, Pool, Tennis Court(s), Park, Walk/Jog Trails, Golf, Medical Facility, Laundromat, Bike Path, Highway Access, House of Worship, Private School, Public School, T-Station
- Security: Intercom
HOA
- Amenities included: Hot Water, Elevator(s)
- Services included: Gas, Water, Sewer, Insurance, Maintenance Structure, Maintenance Grounds, Snow Removal
- HOA fee: $426 monthly
Location
- Region: Newton Highlands
Financial & listing details
- Price per square foot: $1,015/sqft
- Tax assessed value: $1
- Annual tax amount: $1
- Date on market: 8/9/2026
Estimated market value
Not available
Estimated sales range
Not available
Not available
Price history
| Date | Event | Price |
|---|---|---|
| 9/22/2026 | Price change | $1,100,000-4.3%$1,015/sqft |
Source: MLS PIN #73560013 Report a problem | ||
| 8/6/2026 | Listed for sale | $1,149,000-4.2%$1,060/sqft |
Source: MLS PIN #73560013 Report a problem | ||
| 6/13/2026 | Listing removed | $1,199,000$1,106/sqft |
Source: MLS PIN #73519785 Report a problem | ||
| 5/15/2026 | Listed for sale | $1,199,000-3.7%$1,106/sqft |
Source: MLS PIN #73519785 Report a problem | ||
| 4/1/2026 | Listing removed | $1,245,000$1,149/sqft |
Source: MLS PIN #73469358 Report a problem | ||
| 1/23/2026 | Price change | $1,245,000+4.2%$1,149/sqft |
Source: MLS PIN #73469358 Report a problem | ||
| 1/16/2026 | Listed for sale | $1,195,000$1,102/sqft |
Source: MLS PIN #73469358 Report a problem | ||
Public tax history
Tax history is unavailable.
Monthly payment
Est. payment
Payment breakdown
Explore the cost of this home by adjusting the details. Changes won't be saved.Climate risks
Neighborhood: Newton Highlands
Nearby schools
Schools provided by the listing agent
- Elementary: Mason-Rice
- Middle: Brown
- High: Newton South
Source: MLS PIN. This data may not be complete. We recommend contacting the local school district to confirm school assignments for this home.
- $435,000-- bd1 ba455 sqft1151 Walnut St #207, Newton Highlands, MA 02461Sold
- $640,0001 bd1 ba625 sqft1151 Walnut St #205, Newton Highlands, MA 02461Sold
- $628,0001 bd1 ba626 sqft1151 Walnut St #204, Newton Highlands, MA 02461Sold
- $875,0002 bd2 ba874 sqft1151 Walnut St #306, Newton Highlands, MA 02461Sold
Similar homes
- $799,0001 bd1 ba772 sqft1151 Walnut, Newton Highlands, MA 02461For Sale
 MLS ID #73534542, Arman Mavai, Gibson Sotheby's International Realty. MLS PIN
 - $1,050,0002 bd2 ba1.1k sqft50 Hichborn St #308, Boston, MA 02135For Sale
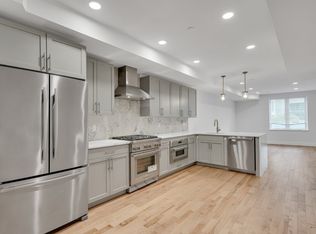 MLS ID #73550600, Keystone Homes Group, Keller Williams Realty Boston Northwest. MLS PIN
 - $949,0002 bd2 ba1k sqft170 W Broadway #310, Boston, MA 02127For Sale
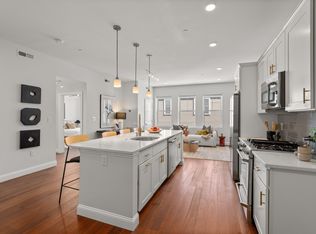 MLS ID #73579411, Laura Springer, Coldwell Banker Realty - Milton. MLS PIN
 - $1,093,0002 bd2 ba1.1k sqft197 Union Square, Somerville, MA 02143For Sale
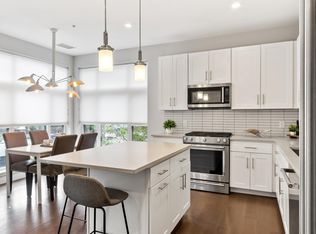 MLS ID #73557418, Susan Tanner, Coldwell Banker Realty - Lexington. MLS PIN
