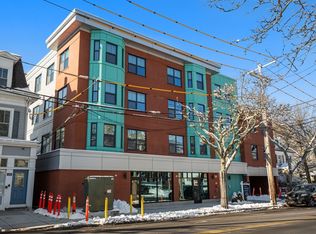
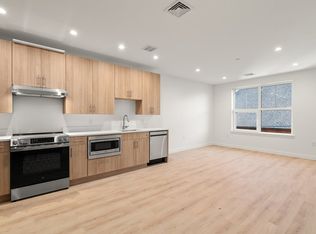
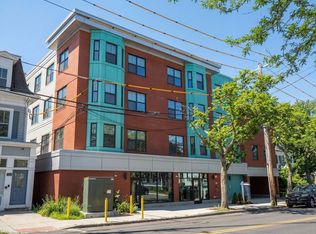
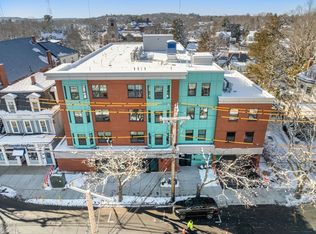
A premier new construction development offering 25 residential units with varied floor plans, blending urban convenience with suburban charm. With 772 square feet of living area, the studio provides you with a separate private bedroom retreat, designed for relaxation and rest. Natural light fills the space, creating a calm atmosphere that enhances the room's appeal. The condominium features a beautiful modern kitchen, and a full bathroom, designed with modern Kohler fixtures. Situated on the second floor of an elevator building, this unit combines accessibility with a sense of elevated living and is ideally located across the street from the Newton Highlands T-station (Green Line D). Built to the highest energy standards with Passive House certification, this home delivers comfort with minimal environmental impact, combining sustainability, quality, and unbeatable transit access in one of Newton’s most desirable neighborhoods.1 assigned parking space with access to EV charging.
For sale
$825,000
1151 Walnut St #302, Newton Highlands, MA 02461
1beds
772sqft
Condominium
Built in 2026
-- sqft lot
$-- Zestimate®
$1,069/sqft
$303/mo HOA
What's special
Separate private bedroom retreatBeautiful modern kitchen
- 41 days |
- 173 |
- 1 |
Zillow last checked:
Listing updated:
Listed by:
Arman Mavai 617-817-6789,
Gibson Sotheby's International Realty 617-264-7900
Source: MLS PIN,MLS#: 73534542
Facts & features
Interior
Bedrooms & bathrooms
- Bedrooms: 1
- Bathrooms: 1
- Full bathrooms: 1
Primary bedroom
- Level: Third
- Area: 220
- Dimensions: 20 x 11
Primary bathroom
- Features: No
Bathroom 1
- Level: Second
- Area: 63
- Dimensions: 9 x 7
Kitchen
- Level: Third
- Area: 98
- Dimensions: 7 x 14
Living room
- Level: Third
- Area: 560
- Dimensions: 28 x 20
Heating
- Forced Air, ENERGY STAR Qualified Equipment, Air Source Heat Pumps (ASHP)
Cooling
- ENERGY STAR Qualified Equipment, Air Source Heat Pumps (ASHP)
Appliances
- Included: ENERGY STAR Qualified Refrigerator, ENERGY STAR Qualified Dryer, ENERGY STAR Qualified Dishwasher, ENERGY STAR Qualified Washer, Range Hood, Rangetop - ENERGY STAR, Oven
- Laundry: In Unit, Electric Dryer Hookup, Washer Hookup
Features
- WaterSense Fixture(s), Finish - Sheetrock
- Flooring: Vinyl / VCT
- Doors: Insulated Doors
- Windows: Insulated Windows
- Has basement: No
- Has fireplace: No
Interior area
- Total structure area: 772
- Total interior livable area: 772 sqft
- Finished area above ground: 772
Video & virtual tour
Property
Parking
- Total spaces: 1
- Parking features: Under, Assigned, Off Street
- Attached garage spaces: 1
Accessibility
- Accessibility features: Accessible Entrance
Features
- Entry location: Unit Placement(Upper)
- Fencing: Security
Lot
- Size: 0.3 Acres
Details
- Parcel number: 694539
- Zoning: MU4/VC3
- Other equipment: Intercom
Construction
Type & style
- Home type: Condo
- Property subtype: Condominium
- Attached to another structure: Yes
Materials
- Roof: Rubber,Reflective Roofing-ENERGY STAR
Condition
- Year built: 2026
Utilities & green energy
- Electric: 110 Volts, Circuit Breakers, 100 Amp Service
- Sewer: Public Sewer
- Water: Public
- Utilities for property: for Electric Range, for Electric Oven, for Electric Dryer, Washer Hookup
Green energy
- Energy efficient items: Thermostat
Community & HOA
Community
- Features: Public Transportation, Shopping, Pool, Tennis Court(s), Park, Walk/Jog Trails, Golf, Medical Facility, Laundromat, Bike Path, Highway Access, House of Worship, Private School, Public School, T-Station
- Security: Intercom
HOA
- Amenities included: Hot Water, Elevator(s)
- Services included: Gas, Water, Sewer, Insurance, Maintenance Structure, Maintenance Grounds, Snow Removal
- HOA fee: $303 monthly
Location
- Region: Newton Highlands
Financial & listing details
- Price per square foot: $1,069/sqft
- Tax assessed value: $1
- Annual tax amount: $1
- Date on market: 6/11/2026
Estimated market value
Not available
Estimated sales range
Not available
Not available
Price history
| Date | Event | Price |
|---|---|---|
| 6/11/2026 | Listed for sale | $825,000$1,069/sqft |
Source: MLS PIN #73534542 Report a problem | ||
Public tax history
Tax history is unavailable.
Monthly payment
Est. payment
Payment breakdown
Explore the cost of this home by adjusting the details. Changes won't be saved.Climate risks
Neighborhood: Newton Highlands
Nearby schools
GreatSchools rating
- 7/10Zervas Elementary SchoolGrades: K-5Distance: 0.8 mi
- 8/10Oak Hill Middle SchoolGrades: 6-8Distance: 1.1 mi
- 10/10Newton South High SchoolGrades: 9-12Distance: 1.2 mi
Schools provided by the listing agent
- Elementary: Mason-Rice
- Middle: Brown
- High: Newton South
Source: MLS PIN. This data may not be complete. We recommend contacting the local school district to confirm school assignments for this home.
- $435,000-- bd1 ba455 sqft1151 Walnut St #207, Newton Highlands, MA 02461Sold
- $640,0001 bd1 ba625 sqft1151 Walnut St #205, Newton Highlands, MA 02461Sold
- $628,0001 bd1 ba626 sqft1151 Walnut St #204, Newton Highlands, MA 02461Sold
- $899,0002 bd2 ba874 sqft1151 Walnut St #306, Newton Highlands, MA 02461Pending
- $465,000-- bd1 ba511 sqft1151 Walnut St #304, Newton Highlands, MA 02461Sold
- $1,100,0002 bd2 ba1k sqft1151 Walnut St #201, Newton Highlands, MA 02461Sold
- $700,0001 bd1 ba625 sqft1151 Walnut St #404, Newton Highlands, MA 02461Sold
- $640,000-- bd1 ba619 sqft1151 Walnut St #402, Newton Highlands, MA 02461Sold
- $1,349,0002 bd2 ba1.2k sqft1151 Walnut St #406, Newton Highlands, MA 02461For Sale
A local agent can set up tours, give advice and negotiate with sellers.
Similar homes
- $849,0001 bd1 ba896 sqft1151 Walnut, Newton Highlands, MA 02461For SaleMLS ID #73525137, Arman Mavai, Gibson Sotheby's International Realty. MLS PIN
- $799,0001 bd1 ba757 sqft249 Corey Rd #304, Brighton, MA 02135For Sale
 MLS ID #73545465, Daniel Resop, William Raveis R.E. & Home Services. MLS PIN
 - $855,0002 bd2 ba873 sqftStadia 50 Condominium, Boston, MA 02135For Sale
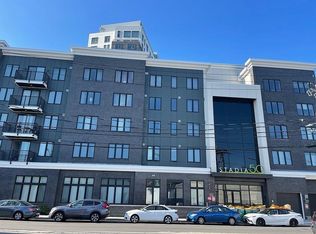 MLS ID #73508156, Henry Li, Thread Real Estate, LLC. MLS PIN
 - $824,9992 bd2 ba960 sqft121 Portland St #601, Boston, MA 02114For Sale
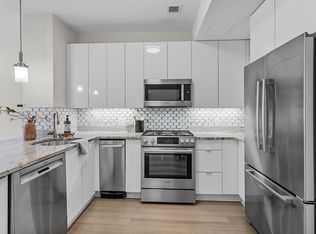 MLS ID #73517909, The Young Group, Leopold & McMasters Realty. MLS PIN
 - $825,0001 bd1 ba756 sqftSymphony Court, Boston, MA 02115For SaleMLS ID #73505038, Jamie Lee, Broad Street Boutique Realty LLC. MLS PIN
- $834,9002 bd2 ba848 sqft148 W 9th St Condominium, Boston, MA 02127For SaleMLS ID #73528520, The Young Group, Leopold & McMasters Realty. MLS PIN
- $799,0002 bd2 ba937 sqft100 Lincoln, Brighton, MA 02135For SaleMLS ID #73530245, Charlesgate New Development Team, Charlesgate Realty Group, llc. MLS PIN
- $710,0001 bd1 ba683 sqftThe Aberdeen, Brighton, MA 02135For SaleMLS ID #73546162, Alpha Group, Compass. MLS PIN
- $849,0002 bd1 ba722 sqft31 Massachusetts Ave APT 12, Boston, MA 02115For SaleMLS ID #73519921, The Goodrich Team, Compass. MLS PIN
- $799,0002 bd1 ba805 sqft762 Tremont St APT 5, Boston, MA 02118For SaleMLS ID #73513980, Boston Real Estate Group, Compass. MLS PIN
- $828,0002 bd2 ba1.1k sqftBrickworks, Cambridge, MA 02140For SaleMLS ID #73528617, Maggie Dee + Charles Cherney Team, Compass. MLS PIN
- $775,0002 bd2 ba901 sqft100 Lincoln, Brighton, MA 02135For SaleMLS ID #73541760, Charlesgate New Development Team, Charlesgate Realty Group, llc. MLS PIN
- $765,0001 bd1 ba819 sqftThe Modern 2, Roxbury, MA 02118For SaleMLS ID #73516154, Frank Carroll Homes Team, Compass. MLS PIN
- $749,0002 bd2 ba901 sqft100 Lincoln, Brighton, MA 02135For SaleMLS ID #73546554, Charlesgate New Development Team, Charlesgate Realty Group, llc. MLS PIN
- $789,0002 bd1 ba929 sqft12 Inman St APT 25, Cambridge, MA 02139For SaleMLS ID #73541963, Better Home Team, Coldwell Banker Realty - Boston. MLS PIN
- $749,0002 bd2 ba756 sqft472 W Broadway #202, Boston, MA 02127For SaleMLS ID #73538917, Joyce Lebedew, Joyce Lebedew Real Estate. MLS PIN
- $899,0002 bd2 ba916 sqftPenniman On The Park, Allston, MA 02134For SaleMLS ID #73470437, Jessica & Sam Group, JW Real Estate Services, LLC. MLS PIN
- $750,0002 bd1 ba924 sqftSaybrook, Boston, MA 02135For SaleMLS ID #73488653, Jessica & Sam Group, JW Real Estate Services, LLC. MLS PIN
- $725,0001 bd1 ba732 sqft50 Hichborn St #204, Boston, MA 02135For SaleMLS ID #73503485, Samantha Berdinka, Engel & Volkers Boston. MLS PIN
- $799,0001 bd1 ba791 sqft267 Old Colony #510, Boston, MA 02127For SaleMLS ID #73522544, The Avenue, Serhant. MLS PIN
