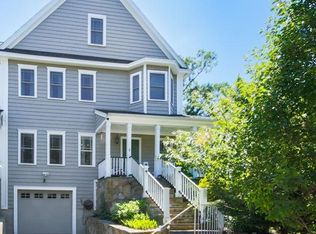
Introducing 50 Jackson Street – Newton’s new standard of refined living, an exclusive collection of just twelve new-construction residences, poised on a tree-lined street in the heart of Newton Centre. This is not merely a new building; it is a rare opportunity to own a piece of one of Greater Boston’s most sought-after enclaves, where village charm meets metropolitan convenience. This condo represents the debut of this intimate portfolio—your first chance to secure a foothold in a boutique address defined by uncompromising craftsmanship. Spanning approximately 1,200 SQFT, this residence is a masterclass in modern serenity. Soaring ceilings are grounded by wide-plank oak flooring, while oversized, floor-to-ceiling thermal and sound pane windows bathe the space in natural light and ensure absolute acoustic peace. The chef's kitchen is a study in sophistication, featuring Italian-crafted cabinetry, gleaming quartz countertops, and a premium Bosch appliance suite designed for both culinary precision and effortless entertaining. Retreat to a primary suite that rivals five-star hotels, complete with spa-inspired finishes from Porcelanosa and generous built-out closets. Your private terrace offers a tranquil perch for morning coffee, overlooking the neighborhood’s canopy of mature trees .Leave the car in your secure, covered garage (complete with EV charging stations and a dedicated, secure bike room) and embrace a car-light lifestyle. Everyday convenience is further elevated with a trash room and chute on every floor, making daily routines effortless. Plus, the condo association benefits from roof-top solar panels, which significantly lower common charges—savings you’ll enjoy month after month. You are moments from the MBTA Green Line’s Newton Centre stop—a seamless 15-minute ride to downtown Boston. Stroll to the village’s acclaimed boutiques, the year-round farmer’s market, Whole Foods, and the cultural hub of The Street at Chestnut Hill. Whether it’s morning yoga at Equinox, an afternoon at Wegmans, or an evening at a local bistro, everything Newton offers is curated at your doorstep. Completion is just weeks away, making now the perfect time to secure your place in Newton’s newest landmark. Schedule a private early preview of Unit 104 and experience the future of Newton living today.
For sale
$1,499,000
50 Jackson St #104, Newton Center, MA 02459
3beds
1,189sqft
Condominium
Built in 2026
-- sqft lot
$-- Zestimate®
$1,261/sqft
$250/mo HOA
What's special
Roof-top solar panelsSecure covered garageEv charging stationsTree-lined streetGleaming quartz countertopsPrivate terraceSpa-inspired finishes from porcelanosa
- 24 days
- 874
- 12
Likely to sell faster than
Zillow last checked:
Listing updated:
Listed by:
Arman Mavai 617-817-6789,
Gibson Sotheby's International Realty 617-264-7900
Source: MLS PIN,MLS#: 73561111
Facts & features
Interior
Bedrooms & bathrooms
- Bedrooms: 3
- Bathrooms: 3
- Full bathrooms: 3
Primary bedroom
- Level: First
- Area: 192
- Dimensions: 16 x 12
Bedroom 2
- Level: First
- Area: 156
- Dimensions: 13 x 12
Bedroom 3
- Level: First
- Area: 81
- Dimensions: 9 x 9
Primary bathroom
- Features: Yes
Bathroom 1
- Level: First
- Area: 84
- Dimensions: 7 x 12
Bathroom 2
- Level: First
- Area: 63
- Dimensions: 7 x 9
Kitchen
- Level: First
- Area: 220
- Dimensions: 20 x 11
Living room
- Level: First
- Area: 204
- Dimensions: 17 x 12
Heating
- Central, Heat Pump, Electric, ENERGY STAR Qualified Equipment, Air Source Heat Pumps (ASHP)
Cooling
- Central Air, Heat Pump, ENERGY STAR Qualified Equipment, Air Source Heat Pumps (ASHP)
Appliances
- Included: ENERGY STAR Qualified Refrigerator, ENERGY STAR Qualified Dryer, ENERGY STAR Qualified Dishwasher, ENERGY STAR Qualified Washer
- Laundry: First Floor, In Unit, Electric Dryer Hookup
Features
- WaterSense Fixture(s), High Speed Internet, Elevator
- Flooring: Hardwood
- Doors: Insulated Doors
- Windows: Insulated Windows
- Has basement: Yes
- Has fireplace: No
- Common walls with other units/homes: Corner
Interior area
- Total structure area: 1,189
- Total interior livable area: 1,189 sqft
- Finished area above ground: 1,189
Property
Parking
- Total spaces: 1
- Parking features: Attached, Under, Garage Door Opener, Heated Garage, Assigned, Insulated
- Attached garage spaces: 1
Features
- Entry location: Unit Placement(Street,Walkout)
- Patio & porch: Covered
- Exterior features: Covered Patio/Deck, Fenced Yard, Lighting, Rain Gutters, Professional Landscaping
- Fencing: Security,Fenced
Details
- Parcel number: 701327
- Zoning: BU1
- Other equipment: Intercom
Construction
Type & style
- Home type: Condo
- Property subtype: Condominium
- Attached to another structure: Yes
Materials
- Frame
- Roof: Rubber
Condition
- Year built: 2026
Utilities & green energy
- Electric: 110 Volts, 150 Amp Service
- Sewer: Public Sewer
- Water: Public
- Utilities for property: for Electric Range, for Electric Oven, for Electric Dryer
Community & HOA
Community
- Features: Public Transportation, Shopping, Pool, Tennis Court(s), Park, Walk/Jog Trails, Golf, Medical Facility, Laundromat, Bike Path, Conservation Area, Highway Access, House of Worship, Private School, Public School, T-Station, University
- Security: Intercom, TV Monitor
HOA
- Services included: Water, Sewer, Insurance, Maintenance Grounds, Snow Removal, Trash, Reserve Funds
- HOA fee: $250 monthly
Location
- Region: Newton Center
Financial & listing details
- Price per square foot: $1,261/sqft
- Tax assessed value: $1
- Annual tax amount: $1
- Date on market: 9/7/2026
Estimated market value
Not available
Estimated sales range
Not available
Not available
Price history
| Date | Event | Price |
|---|---|---|
| 8/12/2026 | Listed for sale | $1,499,000$1,261/sqft |
Source: MLS PIN #73561111 Report a problem | ||
Public tax history
Tax history is unavailable.
Monthly payment
Est. payment
Payment breakdown
Explore the cost of this home by adjusting the details. Changes won't be saved.Climate risks
Neighborhood: Thompsonville
Nearby schools
Schools provided by the listing agent
- Elementary: Bowen
- Middle: Oak Hill
- High: South
Source: MLS PIN. This data may not be complete. We recommend contacting the local school district to confirm school assignments for this home.

Similar homes
- $1,695,0003 bd3 ba1.5k sqftStratus, Brighton, MA 02135For Sale
 MLS ID #73575301, James Brasco, William Raveis R.E. & Home Services. MLS PIN
 - $1,499,0003 bd2 ba1.4k sqftThe St George, Boston, MA 02118For Sale
 MLS ID #73559493, Charlesgate New Development Team, Charlesgate Realty Group, llc. MLS PIN
 - $1,100,0002 bd2 ba1k sqft1151 Walnut, Newton Highlands, MA 02461For Sale
 MLS ID #73560013, Arman Mavai, Gibson Sotheby's International Realty. MLS PIN
 - $1,299,0002 bd2 ba1.1k sqftThe St George, Boston, MA 02118For Sale
 MLS ID #73574119, Charlesgate New Development Team, Charlesgate Realty Group, llc. MLS PIN
