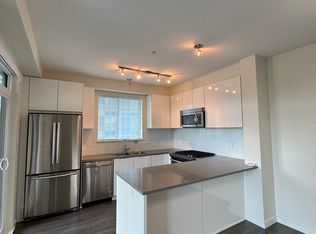
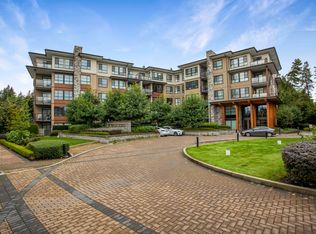
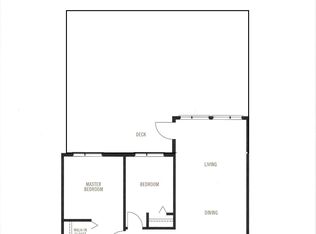
Welcome to Parker House West at Windsor Gate. This bright and well-designed 5th-floor home offers over 864 sq. ft. of comfortable living space, featuring 2 bedrooms and 2 full bathrooms with a functional, open-concept layout. Facing west and located directly across from Glen Park, the home enjoys abundant natural light and includes a covered balcony, ideal for morning coffee or unwinding in the evening. The gourmet kitchen is thoughtfully appointed with a gas cooktop, stainless steel appliances, and generous cabinet space, perfect for both everyday living and entertaining. Additional highlights include one parking stall and a large storage locker. Residents also have exclusive access to the Nakoma Club, offering exceptional resort-style amenities such as an outdoor pool, fully equipped fitness centre, and guest suites. Ideally situated within walking distance to SkyTrain, schools, parks, restaurants, and shopping, this home delivers an excellent blend of comfort, lifestyle, and convenience. Key Features: Availability: March 1, 2026 Built: 2016 Unit View: West Parking: 1 Underground parking spot Storage Locker: 1 Indoor storage locker. Climate Control: Heating Laundry: In-suite washer and dryer Kitchen: Stainless steel appliances, gas stove, open layout Flooring: High quality wood flooring in living spaces Bedroom/Bathrooms: 2 Bedroom and 2 Bathroom Balcony: City Views/Glen Park View Amenities: Large Entertainment Lounge with Full Kitchen Fitness Centre/Yoga Room Half Basketball Court Guest Suites Outdoor Pool/Hot Tub Convenient Access to Key Destinations/Transit: Coquitlam Centre 5min (10min walk) Skytrain 5min (10min walk) Town Centre Park 5min Hwy 1 10min Metrotown/Surrey Central 30min Bus Routes/Metro Lines: 189 - 160 - 188 - N9 - Millennium Line School Catchments: K-7 Douglas Park Elementary 8-12 Langley Secondary School Catchments: K-5 Glen Elementary 6-8 Ecole Maple Creek Middle 9-12 Pine Tree Secondary Tenant Requirements: Term: 1-year minimum, month-to-month thereafter Payment: Monthly rent due on the 1st Documentation: Proof of employment, reference letters, and credit check required Deposit: Security deposit equivalent to half of the first month's rent Policies: No subletting, No smoking, Cat's allowed on Approval Insurance: Tenant insurance required Utilities: Not included (Hydro and Internet) Strata Move-In/Move-Out Fees: $TBC non-refundable fee for move-in and an additional $TBC non-refundable fee for move-out Contact us today for inquiries or to schedule a viewing. Disclaimer: We aim to provide accurate and up-to-date information in all our listings. However, prospective tenants are encouraged to independently verify all details including property features, amenities, measurements, and rental terms before entering into any agreement. All information is subject to change without notice. Property Presented By: Rolan Liu Property Management 1NE Collective Realty Inc. #215-8600 Cambie Road, Richmond, BC Tenant Requirements: Term: 1-year minimum, month-to-month thereafter Payment: Monthly rent due on the 1st Documentation: Proof of employment, reference letters, and credit check required Deposit: Security deposit equivalent to half of the first month's rent Policies: No subletting, No smoking, No pet Insurance: Tenant insurance required Utilities: Not included (Hydro and Internet) Strata Move-In/Move-Out Fees: $TBC non-refundable fee for move-in and an additional $TBC non-refundable fee for move-out
This property is not currently displayed as for sale or rent on Zillow. This may be different from what's on other websites or public sources.