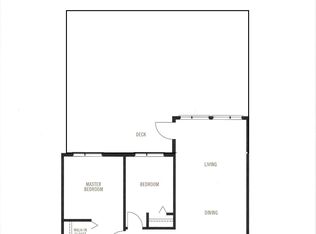
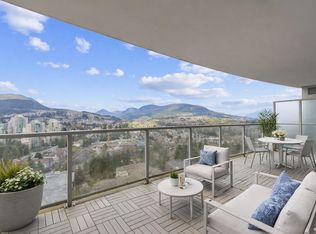
Parker House by Polygon blends indoor comfort with exceptional outdoor living. This stunning 949sf penthouse offers 2 beds/2 baths; a large private covered deck with open sightlines. Features include 9-ft ceilings, wood-style laminate flooring, engineered stone countertops, a glass tile backsplash, and a gourmet kitchen with stainless steel appliances, including a 5-burner gas stove. Updated fridge and washer/dryer within last two years. Ensuite has double sinks and deep soaker tub; second bedroom comes with Murphy Bed. Amenities include: basketball court, fitness centre, theatre room, guest suite, heated outdoor pool & whirlpool, great room, and concierge. 2 side-by-side prkg stalls & 1 locker. Nearby, Coquitlam Centre, Lafarge Lake, Douglas College, schools, SkyTrain, parks, and trails.
For sale
C$728,800
1152 Windsor Mews #512, Coquitlam, BC V3B 0N1
2beds
975sqft
Condominium
Built in 2016
-- sqft lot
$-- Zestimate®
C$747/sqft
C$447/mo HOA
What's special
Wood-style laminate flooringEngineered stone countertopsGlass tile backsplashGreat room
- 64 days |
- 8 |
- 2 |
Zillow last checked:
Listing updated:
Listed by:
Jennifer Duncan PREC*,
Oakwyn Realty Encore Brokerage
Source: Greater Vancouver REALTORS®,MLS®#: R3132512 Originating MLS®#: Greater Vancouver
Originating MLS®#: Greater VancouverFacts & features
Interior
Bedrooms & bathrooms
- Bedrooms: 2
- Bathrooms: 2
- Full bathrooms: 2
Heating
- Baseboard
Appliances
- Included: Washer/Dryer, Dishwasher, Refrigerator, Stove, Microwave
- Laundry: In Unit
Features
- Elevator, Guest Suite, Storage
- Basement: None
- Has fireplace: No
Interior area
- Total structure area: 975
- Total interior livable area: 975 sqft
Property
Parking
- Total spaces: 2
- Parking features: Underground, Guest, Front Access, Asphalt, Concrete
- Has garage: Yes
Features
- Levels: One
- Stories: 1
- Exterior features: Balcony
- Pool features: Outdoor Pool
Lot
- Features: Cul-De-Sac, Private, Recreation Nearby, Wooded
Construction
Type & style
- Home type: Condo
- Property subtype: Condominium
- Attached to another structure: Yes
Condition
- Year built: 2016
Community & HOA
Community
- Features: Near Shopping
HOA
- Has HOA: Yes
- Amenities included: Bike Room, Clubhouse, Exercise Centre, Recreation Facilities, Concierge, Caretaker, Trash, Maintenance Grounds, Gas, Hot Water, Management, Snow Removal
- HOA fee: C$447 monthly
Location
- Region: Coquitlam
Financial & listing details
- Price per square foot: C$747/sqft
- Annual tax amount: C$2,116
- Date on market: 6/4/2026
- Ownership: Freehold Strata
- Road surface type: Paved
J
Jennifer Duncan PREC*
By pressing Contact Agent, you agree that the real estate professional identified above may call/text you about your search, which may involve use of automated means and pre-recorded/artificial voices. You don't need to consent as a condition of buying any property, goods, or services. Message/data rates may apply. You also agree to our Terms of Use. Zillow does not endorse any real estate professionals. We may share information about your recent and future site activity with your agent to help them understand what you're looking for in a home.
Price history
Price history is unavailable.
Public tax history
Tax history is unavailable.
Climate risks
Neighborhood: Hockaday Nestor
Nearby schools
GreatSchools rating
- 5/10Birch Bay Home ConnectionsGrades: K-8Distance: 19.5 mi
- 6/10Blaine High SchoolGrades: 9-12Distance: 20 mi
- C$669,9002 bd2 ba863 sqft1152 Windsor Mews #103, Coquitlam, BC V3B0N1For Sale
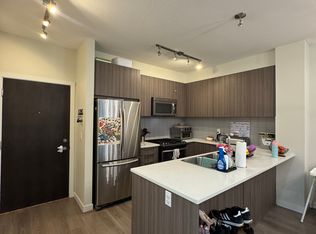
- C$--2 bd2 ba864 sqft1151 Windsor Mews #50, Coquitlam, BC V3B0M9Off Market
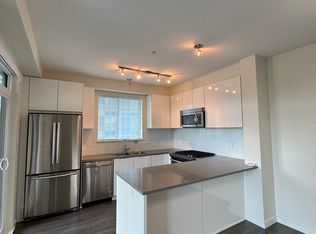
- C$--2 bd2 ba989 sqft1151 Windsor Mews #40, Coquitlam, BC V3B0M9Off Market
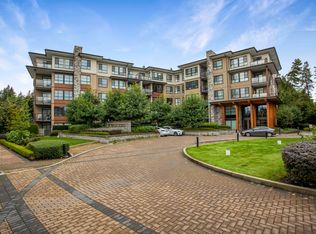
- C$--2 bd2 ba950 sqft1151 Windsor Mews #110, Coquitlam, BC V3B0M9Off Market
- C$--2 bd2 ba1k sqft1151 Windsor Mews #512, Coquitlam, BC V3B0M9Off Market
- C$598,9991 bd1 ba682 sqft1135 Windsor Mews #111, Coquitlam, BC V3B0L2For Sale
- C$--1 bd1 ba649 sqft1152 Windsor Mews #210, Coquitlam, BC V3B0N1Off Market
- C$--2 bd2 ba933 sqft1152 Windsor Mews #507, Coquitlam, BC V3B0N1Off Market
Similar homes
- C$769,0002 bd2 ba978 sqft3102 Windsor Gate #2806, Coquitlam, BC V3B 0J3For Sale
 MLS ID #R3138415, Anna Litvak Joseph PREC*, Royal LePage Elite West Brokerage. Greater Vancouver REALTORS®
 - C$780,0002 bd2 ba859 sqft3096 Windsor Gate #1502, Coquitlam, BC V3B 0P4For Sale
 MLS ID #R3093729, Hooman Arbabian, Oakwyn Realty Ltd. Brokerage. Greater Vancouver REALTORS®
 - C$700,0002 bd2 ba945 sqft707 Como Lake Ave #103, Coquitlam, BC V3J 0J5For Sale
 MLS ID #R3152143, Jenn Morgan, Royal LePage Elite West Brokerage. Greater Vancouver REALTORS®
 - C$699,9002 bd2 ba1k sqft2958 Silver Springs Blvd #301, Coquitlam, BC V3E 3R9For Sale
 MLS ID #R3107181, Giuliano Vargas PREC*, RE/MAX City Realty Brokerage. Greater Vancouver REALTORS®
 - C$679,0002 bd2 ba1k sqft3132 Dayanee Springs Blvd #401, Coquitlam, BC V3E 0B5For SaleMLS ID #R3141258, Cindy Paddington, RE/MAX All Points Realty Brokerage. Greater Vancouver REALTORS®
- C$669,9802 bd2 ba920 sqft3082 Dayanee Springs Blvd #202, Coquitlam, BC V3E 0A3For SaleMLS ID #R3143726, Brandon Blue PREC*, Oracle Realty Ltd. Brokerage. Greater Vancouver REALTORS®
- C$629,0002 bd2 ba913 sqft3142 Saint Johns St #302, Pt Moody, BC V3H 5E5For SaleMLS ID #R3153787, Katerina Maxwell PREC*, eXp Realty Brokerage. Greater Vancouver REALTORS®
- C$749,0003 bd2 ba1.1k sqft2346 McAllister Ave #211, Pt Coquitlam, BC V3C 2B1For SaleMLS ID #R3146159, Jennifer Roycroft PREC*, Royal LePage West Real Estate Services Brokerage. Greater Vancouver REALTORS®
- C$549,8002 bd2 ba1.1k sqft1200 Eastwood St #110, Coquitlam, BC V3B 7R9For SaleMLS ID #R3149654, Ty Corsie - PREC, Real Broker B.C. Ltd. Brokerage. Greater Vancouver REALTORS®
- C$658,8002 bd2 ba823 sqft3178 Dayanee Springs Blvd #401, Coquitlam, BC V3E 0B9For SaleMLS ID #R3106161, Sean Schjelderup, eXp Realty of Canada, Inc. Brokerage. Greater Vancouver REALTORS®
- C$699,0002 bd2 ba890 sqft611 Regan Ave #216, Coquitlam, BC V3J 0E5For SaleMLS ID #R3136125, Raymond Lin PREC*, Sutton Group - 1st West Realty Brokerage. Greater Vancouver REALTORS®
- C$758,0002 bd2 ba1k sqft110 Brew St #903, Pt Moody, BC V3H 0E4For SaleMLS ID #R3141205, Ann Zizka, Oakwyn Realty Ltd. Brokerage. Greater Vancouver REALTORS®
- C$695,0002 bd2 ba917 sqft530 Raven Woods Dr #223, Burrard Inlet 3, BC V7G 2T5For SaleMLS ID #R3152907, Ron Shafer, Stilhavn Real Estate Services Brokerage. Greater Vancouver REALTORS®
- C$639,0002 bd2 ba954 sqft2214 Kelly Ave #206, Pt Coquitlam, BC V3C 0E5For SaleMLS ID #R3140828, Erin Li PREC*, RE/MAX Crest Realty Brokerage. Greater Vancouver REALTORS®
- C$659,0002 bd2 ba882 sqft607 Cottonwood Ave #104, Coquitlam, BC V3J 0H1For SaleMLS ID #R3144101, Winnie Wu PREC*, Sutton Group - 1st West Realty Brokerage. Greater Vancouver REALTORS®
- C$699,9992 bd2 ba855 sqft3168 Riverwalk Ave #210, Vancouver, BC V5S 0B8For SaleMLS ID #R3152373, Mary Kleiner, Oakwyn Realty Ltd. Brokerage. Greater Vancouver REALTORS®
- C$669,0002 bd2 ba880 sqft260 Newport Dr #204, Pt Moody, BC V3H 5C6For SaleMLS ID #R3137121, Carolyn Pogue PREC*, Royal LePage Sterling Realty Brokerage. Greater Vancouver REALTORS®
- C$680,0002 bd2 ba877 sqft707 Como Lake Ave #311, Coquitlam, BC V3J 0J5For SaleMLS ID #R3115158, Olga Tarasenko, Royal LePage Westside Klein Group Brokerage. Greater Vancouver REALTORS®
- C$799,0003 bd2 ba1k sqft545 Foster Ave #309, Coquitlam, BC V3J 0B3For SaleMLS ID #R3125220, Simon Lu, Keller Williams Bold Realty Brokerage. Greater Vancouver REALTORS®
- C$699,9002 bd2 ba820 sqft3399 Noel Dr #209, Burnaby, BC V3J 1J2For SaleMLS ID #R3108200, Eva Yuen PREC*, Oakwyn Realty Ltd. Brokerage. Greater Vancouver REALTORS®
