Discover luxury in this stunning single-story prior model home at 1151 Wyatt Avenue, Napa, nestled in the desirable Andersen Ranch. Built in 2019, this exquisite property offers the most desirable floorplan, with just under 2,700 sq. ft. of living space. Each bedroom is ensuite, ensuring spaciousness and privacy. The open layout features a gourmet kitchen with honed granite countertops, a spacious center island, and KitchenAid stainless appliances, including a built-in refrigerator, a 6-burner gas cooktop, double convection ovens, and a 46-bottle wine cooler. The resort-like backyard is perfect for entertaining, boasting a commercial-grade gas fireplace, covered patio, and hot tub. Inside, enjoy French Oak hardwood floors, three fireplaces, and a generous primary suite with a seating area, two custom closets, and a luxurious bath with a soaking tub and glass surround shower with dual vanities. Additional upgrades include solar panels and a custom front door. Ideally located within walking distance to downtown Napa and the BottleRock music festival, this home beautifully combines modern luxury with serene comfort. If you're looking for that perfect luxury single-story home, this property is the one to make yours today!
Closed
$1,800,000
1151 Wyatt Avenue, Napa, CA 94559
3beds
2,678sqft
Single Family Residence
Built in 2019
8,759 Square Feet Lot
$1,805,700 Zestimate®
$672/sqft
$6,069 Estimated rent
Home value
$1,805,700
$1.57M - $2.06M
$6,069/mo
Zestimate® history
Owner options
List your home for rent
$6,069/mo
Rent Zestimate®
Find your next renter with Zillow Rental Manager. Plus, with online applications, you can quickly screen prospective tenants – for free.
$6,069/mo
Rent Zestimate®
Refinance and save
$11,644/mo
Est. payment
Refinancing to a lower rate could help reduce your monthly payments and save thousands over the life of the loan.
$11,644/mo
Est. payment
Explore your selling options
Work with a Zillow partner agent
Leverage their expertise and Zillow's premium Showcase listings to get your home seen by more buyers.
Get startedList with your own agent
Get your home in front of millions of buyers by listing it on Zillow.
Learn how to do itSell it yourself
Take full control of how buyers see your home on Zillow by listing For Sale by Owner (FSBO).
List your homeWhat's special
Commercial-grade gas fireplaceResort-like backyardGourmet kitchenGenerous primary suiteFrench oak hardwood floorsTwo custom closetsLuxurious bath
Zillow last checked:
Listing updated:
Listed by:
Sally Vaziri DRE #02069696 707-738-9403,
Compass 707-251-8805
Bought with:
Jacqueline A Wessel, DRE #00986632
Sotheby's International Realty
Source: BAREIS,MLS#: 325031041 Originating MLS: Napa
Originating MLS: NapaFacts & features
Interior
Bedrooms & bathrooms
- Bedrooms: 3
- Bathrooms: 4
- Full bathrooms: 3
- 1/2 bathrooms: 1
Rooms
- Room types: Great Room, Kitchen, Master Bedroom, Office, Possible Guest
Primary bedroom
- Features: Ground Floor, Sitting Area, Sound System, Walk-In Closet(s)
Bedroom
- Level: Main
Primary bathroom
- Features: Double Vanity, Soaking Tub, Walk-In Closet(s)
Bathroom
- Level: Main
Dining room
- Features: Dining/Living Combo
- Level: Main
Family room
- Features: Cathedral/Vaulted, Great Room, Open Beam Ceiling
- Level: Main
Kitchen
- Features: Butlers Pantry, Granite Counters, Kitchen Island, Kitchen/Family Combo, Pantry Closet
- Level: Main
Living room
- Features: Cathedral/Vaulted, Great Room, Open Beam Ceiling
- Level: Main
Heating
- Central, Fireplace(s)
Cooling
- Ceiling Fan(s), Central Air
Appliances
- Included: Built-In Electric Oven, Built-In Freezer, Built-In Gas Oven, Built-In Gas Range, Built-In Refrigerator, Dishwasher, Disposal, Double Oven, Microwave, Tankless Water Heater, Warming Drawer, Wine Refrigerator, Dryer, Washer
- Laundry: Cabinets, Inside Room
Features
- Cathedral Ceiling(s), Formal Entry, Open Beam Ceiling
- Flooring: Carpet, Tile, Wood
- Windows: Dual Pane Full
- Has basement: No
- Has fireplace: Yes
- Fireplace features: Outside
Interior area
- Total structure area: 2,678
- Total interior livable area: 2,678 sqft
Property
Parking
- Total spaces: 2
- Parking features: Attached, Garage Door Opener, Paved
- Attached garage spaces: 2
- Has uncovered spaces: Yes
Features
- Levels: One
- Stories: 1
- Patio & porch: Rear Porch, Front Porch
- Has spa: Yes
- Spa features: Private
- Fencing: Back Yard
- Has view: Yes
- View description: Mountain(s)
Lot
- Size: 8,759 Square Feet
- Features: Auto Sprinkler F&R, Corner Lot, Landscaped, Landscape Front
Details
- Parcel number: 046122044000
- Special conditions: Standard
Construction
Type & style
- Home type: SingleFamily
- Architectural style: Contemporary,Craftsman
- Property subtype: Single Family Residence
Materials
- Stucco, Wood
- Foundation: Slab
Condition
- Year built: 2019
Details
- Builder name: Davidon
Utilities & green energy
- Electric: Battery Backup, 220 Volts
- Sewer: Public Sewer
- Water: Public
- Utilities for property: Cable Available, Public
Green energy
- Energy efficient items: Appliances, Construction, Cooling, Doors, Heating, Insulation, Lighting, Roof, Water Heater, Windows
- Energy generation: Solar
Community & HOA
Community
- Security: Carbon Monoxide Detector(s), Double Strapped Water Heater, Fire Suppression System, Smoke Detector(s)
- Subdivision: Andersen Ranch
HOA
- Has HOA: Yes
- Amenities included: Greenbelt
- Services included: Common Areas
- HOA fee: $203 monthly
- HOA name: Common Interest Management Group
- HOA phone: 925-743-3080
Location
- Region: Napa
Financial & listing details
- Price per square foot: $672/sqft
- Tax assessed value: $1,613,123
- Annual tax amount: $18,899
- Date on market: 4/11/2025
- Road surface type: Paved
Price history
| Date | Event | Price |
|---|---|---|
| 7/24/2025 | Sold | $1,800,000-5%$672/sqft |
Source:  BAREIS #325031041 Report a problem BAREIS #325031041 Report a problem | ||
| 7/3/2025 | Pending sale | $1,895,000$708/sqft |
Source: BAREIS #325031041 Report a problem | ||
| 6/3/2025 | Contingent | $1,895,000$708/sqft |
Source: BAREIS #325031041 Report a problem | ||
| 5/8/2025 | Price change | $1,895,000-5%$708/sqft |
Source: BAREIS #325031041 Report a problem | ||
| 4/11/2025 | Listed for sale | $1,995,000+35.3%$745/sqft |
Source: BAREIS #325031041 Report a problem | ||
| 12/19/2019 | Sold | $1,475,000$551/sqft |
Source: Public Record Report a problem | ||
Public tax history
| Year | Property taxes | Tax assessment |
|---|---|---|
| 2025 | $18,899 +3.1% | $1,613,123 +2% |
| 2024 | $18,336 +1.8% | $1,581,494 +2% |
| 2023 | $18,015 +1.4% | $1,550,485 +2% |
| 2022 | $17,761 +1.5% | $1,520,085 +2% |
| 2021 | $17,506 +0.7% | $1,490,281 +1% |
| 2020 | $17,375 +49.6% | $1,475,000 +53% |
| 2019 | $11,612 +402.3% | $963,878 +384.6% |
| 2018 | $2,312 | $198,900 |
Find assessor info on the county website
Neighborhood: 94559
Nearby homes
- $2,010,1004 bd4 ba2.9k sqft1157 Wyatt Ave, Napa, CA 94559Off Market
- $1,999,0004 bd4 ba3.6k sqft1212 Peppergrass St, Napa, CA 94559Sold
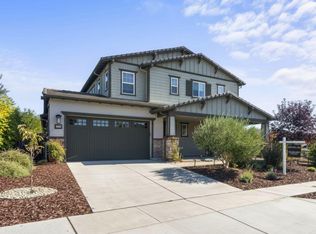
- $1,460,0004 bd4 ba2.6k sqft1203 Peppergrass St, Napa, CA 94559Sold
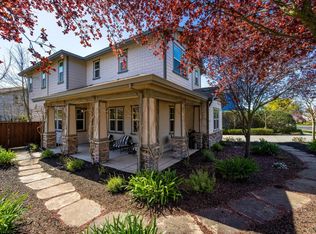
- $1,553,8004 bd3 ba2.4k sqft1163 Wyatt Ave, Napa, CA 94559Off Market
- $1,183,7004 bd3 ba2.7k sqft1209 Peppergrass St, Napa, CA 94559Off Market
- $1,250,1003 bd2 ba3k sqft1215 Peppergrass St, Napa, CA 94559Off Market
- $1,401,0004 bd4 ba3.1k sqft1127 Wyatt Ave, Napa, CA 94559Off Market
- $1,794,4004 bd4 ba2.9k sqft1169 Wyatt Ave, Napa, CA 94559Off Market
Nearby schools
GreatSchools rating
- 3/10Phillips Elementary SchoolGrades: K-5Distance: 0.5 mi
- 4/10Silverado Middle SchoolGrades: 6-8Distance: 0.4 mi
- 6/10Napa High SchoolGrades: 9-12Distance: 2.3 mi
Schools provided by the listing agent
- District: Napa Valley Unified
Source: BAREIS. This data may not be complete. We recommend contacting the local school district to confirm school assignments for this home.
Get a cash offer in 3 minutes
Find out how much your home could sell for in as little as 3 minutes with a no-obligation cash offer.
Estimated market value
$1,805,700
Get a cash offer in 3 minutes
Find out how much your home could sell for in as little as 3 minutes with a no-obligation cash offer.
Estimated market value
$1,805,700
- California
- Napa County
- Napa
- 94559
- 1151 Wyatt Avenue
Nearby cities
Nearby neighborhoods
Nearby zip codes
Other Napa Topics
